12725 James Blakeney Avenue, Charlotte, NC 28277
- $620,000
- 3
- BD
- 3
- BA
- 2,179
- SqFt




Listing courtesy of Howard Hanna Allen Tate Southpark. lance.mcswain@allentate.com
Sold listing courtesy of Howard Hanna Allen Tate Fort Mill
- Sold Price
- $620,000
- List Price
- $615,000
- Status
- CLOSED
- Days on Market
- 31
- Closing Date
- Mar 09, 2026
- MLS#
- 4342785
- Style
- Transitional
- Year Built
- 2004
- Bedrooms
- 3
- Bathrooms
- 3
- Full Baths
- 2
- Half Baths
- 1
- Living Area
- 2,179
- Lot Size
- 4,356
- Acres
- 0.10
- Subdivision
- Blakeney Greens
- Neighborhood
- Blakeney Greens
Property Description
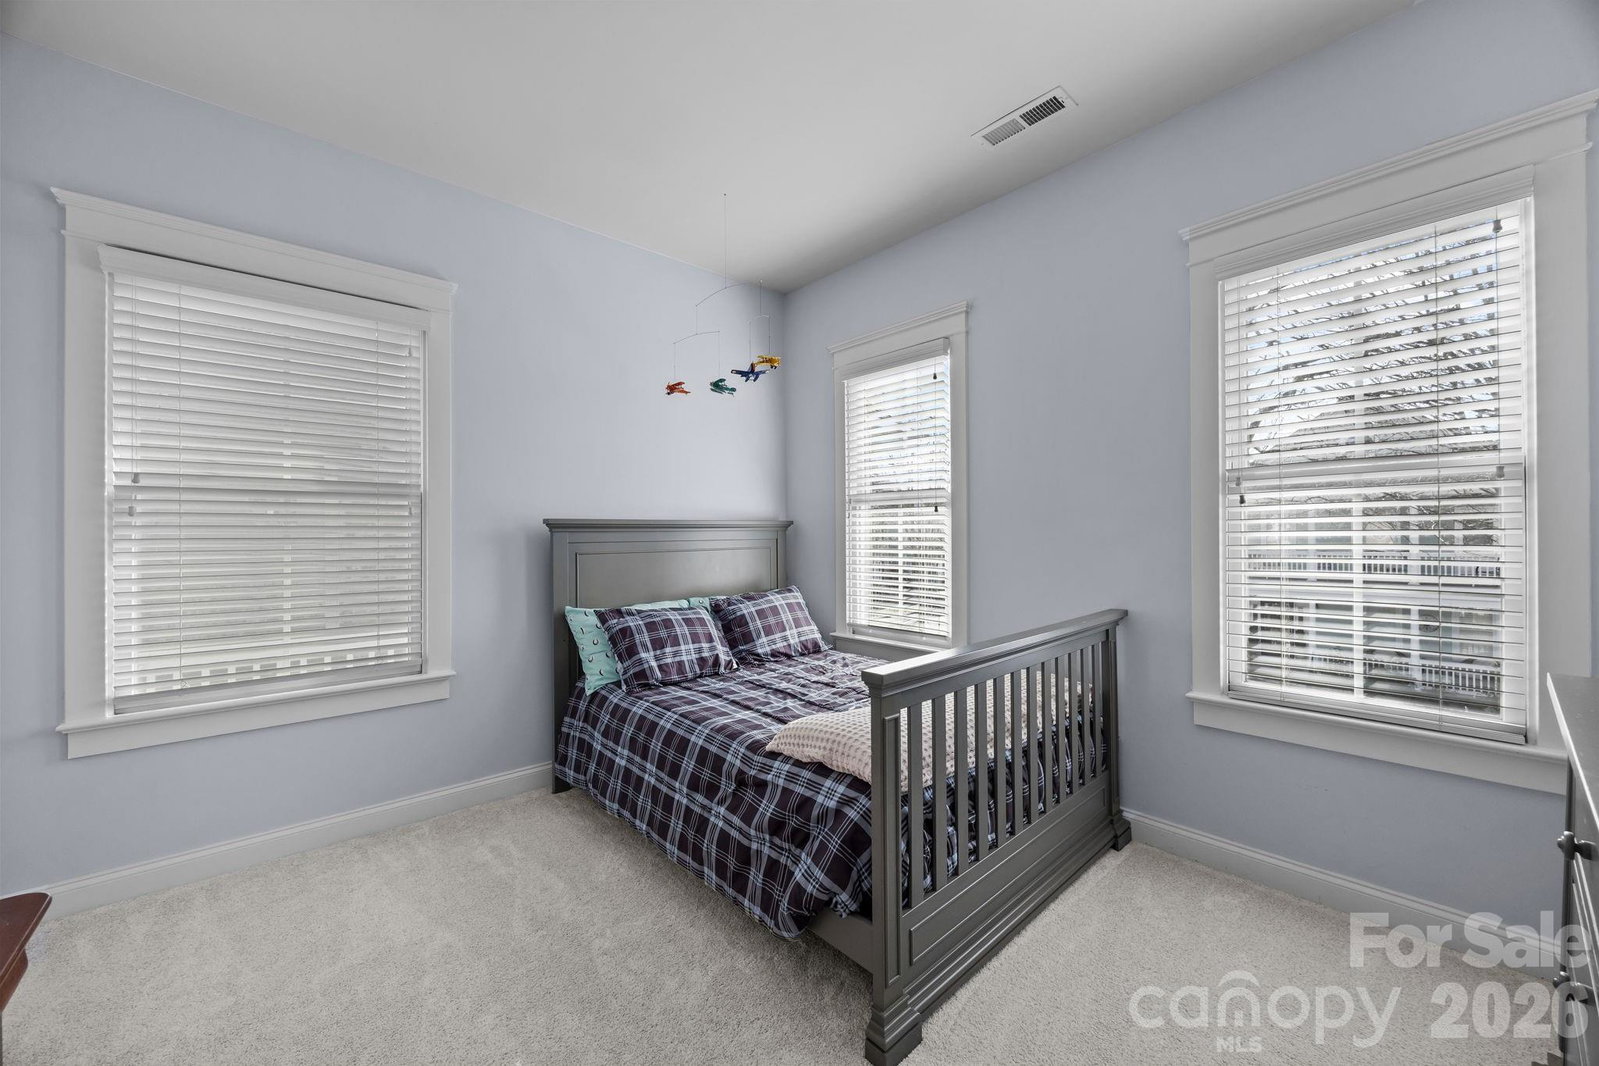
Saussy Burbank truly hit a grand slam when they designed and developed this stunning Charleston-style community. Years later, it remains one of the area’s most admired neighborhoods, known for its tree-lined streets, welcoming common spaces, and signature wraparound rocking-chair front porches that define its charm. The location is equally impressive — just steps from shopping, dining, summer entertainment, grocery stores, Super Target, and more — all within a highly sought-after school district. This move-in-ready home has been lovingly maintained by its original owner and thoughtfully updated through the years. Inside, you’ll find hardwood floors, granite countertops, stainless steel appliances, newer carpet, and a fresh neutral color palette that makes personalizing effortless. Major improvements offer added peace of mind, including HVAC systems replaced in 2019 and 2022 and a new gas water heater installed in 2018. Enjoy multiple spaces to relax and unwind, whether it’s morning coffee on the spacious wraparound porch, grilling and gathering on the fenced rear paver patios, or retreating early to the oversized primary suite. From curb appeal to comfort and convenience, this home offers the perfect blend of timeless character and everyday livability. After 20 years of enjoying the lifestyle this sought-after neighborhood offers, the owners are ready to pass this special home on to its next chapter.
/u.realgeeks.media/youknowbuenau/4129f1f0305e-jenns_business_pic_2.JPEG)
Additional Information
- Interior Features
- Attic Stairs Pulldown, Breakfast Bar, Cable Prewire, Garden Tub
- HOA Fee
- $267
- Property Description
- Transitional
- Appliances
- Dishwasher, Disposal, Electric Cooktop, Electric Oven, Exhaust Fan, Gas Water Heater, Ice Maker, Microwave, Self Cleaning Oven
- Heating
- Central, Forced Air
- Air Conditioning
- Central Air, Multi Units, Zoned
- Exterior Construction
- Site Built
- Levels
- Two
- Roof
- Architectural Shingle
- Foundation
- Crawl Space
- Parking
- Driveway, Detached Garage, Garage Door Opener, Garage Faces Rear
- Garage Spaces
- 2
- Elementary School
- Polo Ridge
- Middle School
- Jay M. Robinson
- High School
- Ballantyne Ridge
Mortgage Calculator
“ Based on information submitted to the MLS GRID as of . All data is obtained from various sources and may not have been verified by broker or MLS GRID. Supplied Open House Information is subject to change without notice. All information should be independently reviewed and verified for accuracy. Some IDX listings have been excluded from this website. Properties may or may not be listed by the office/agent presenting the information © 2026 Canopy MLS as distributed by MLS GRID”

Last Updated: