441 Claymont Se Street, Concord, NC 28025
- $649,000
- 4
- BD
- 3
- BA
- 4,413
- SqFt






Listing courtesy of Southern Homes of the Carolinas, Inc. hello@jennydabbs.com
- List Price
- $649,000
- Status
- ACTIVE
- Days on Market
- 138
- Price Change
- ▼ $16,000 1787093250
- MLS#
- 4381482
- Style
- Ranch
- Year Built
- 1965
- Bedrooms
- 4
- Bathrooms
- 3
- Full Baths
- 3
- Living Area
- 4,413
- Lot Size
- 21,780
- Acres
- 0.50
- Subdivision
- Winecoff Hills
- Neighborhood
- Winecoff Hills
Property Description
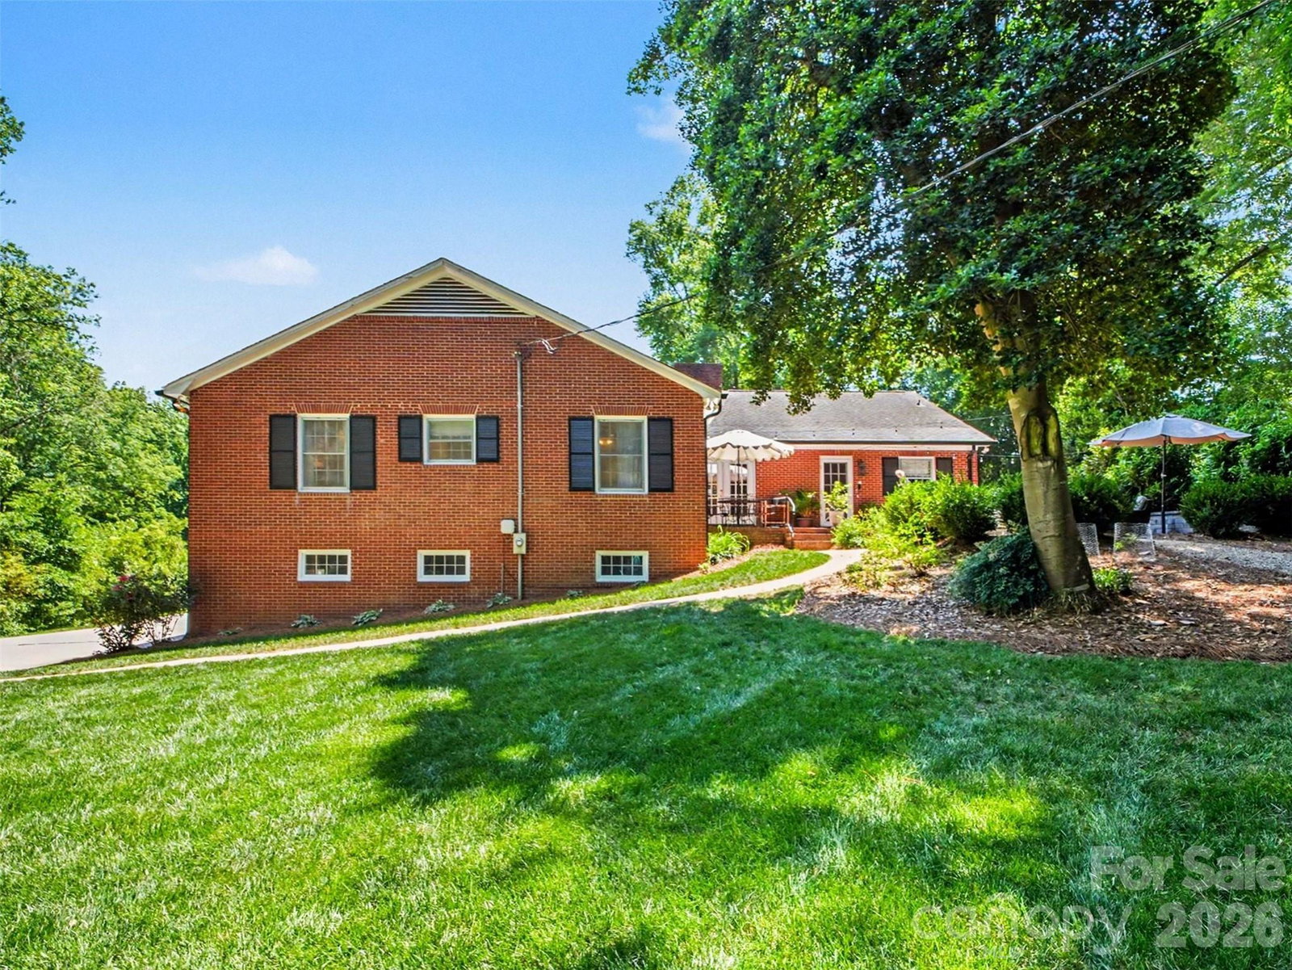
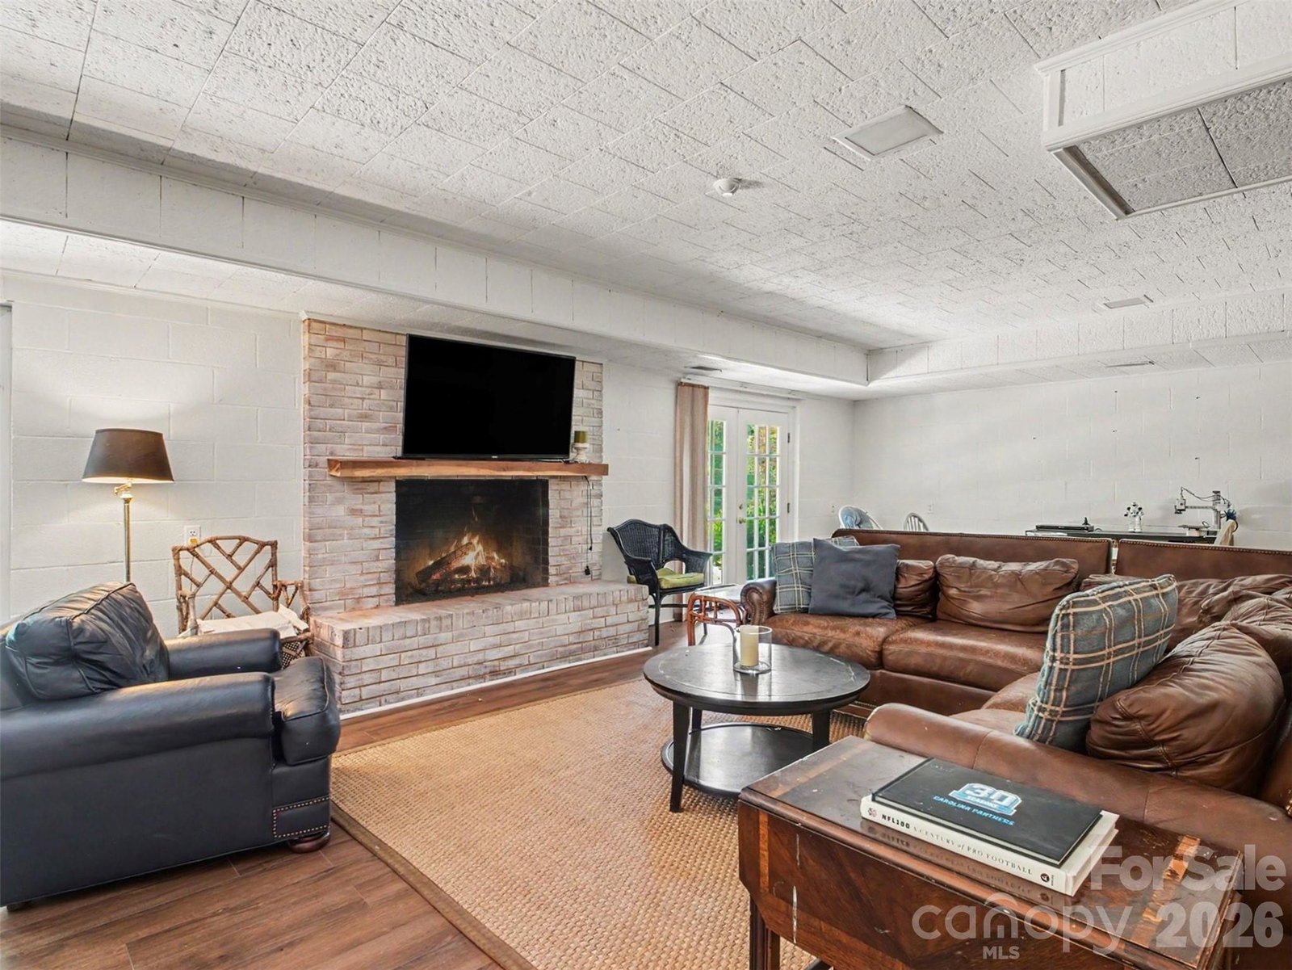
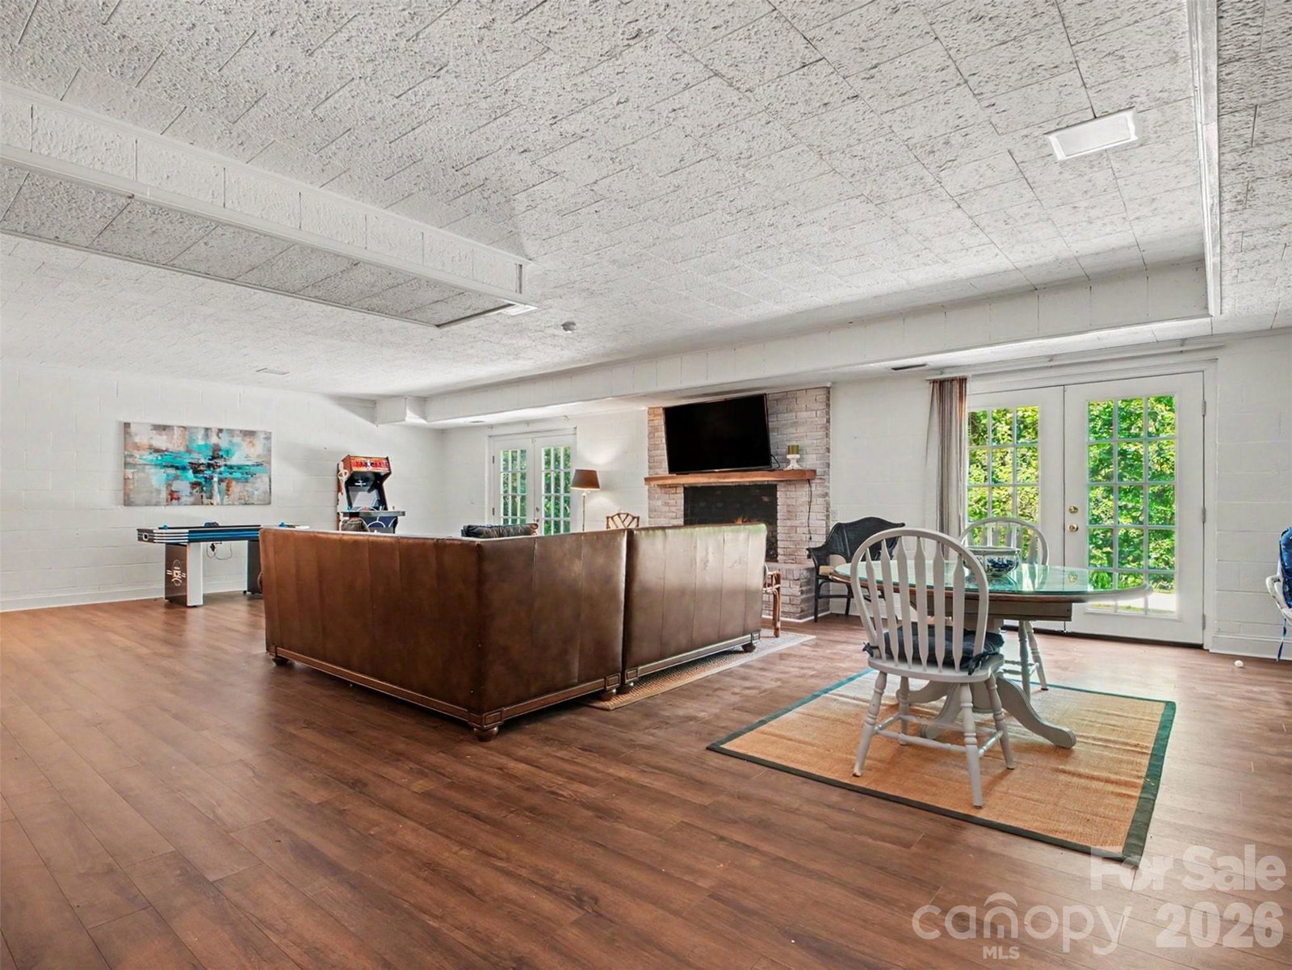
Main-level living, a fully finished walkout lower level, and an address longtime Concord locals know well. If you know Concord, you know Winecoff Hills. Just outside Historic Downtown, this established neighborhood of quiet, hilly streets, mature trees, and substantial brick homes has been part of the fabric of Concord for generations. It is the neighborhood many who grew up here hope to come home to, and it is close enough to walk downtown for coffee, dinner, shopping, the library, the bookstore, the wine bar, and more. 441 Claymont is an all-brick 1965 ranch with a piece of Concord history of its own: it was originally built as the parsonage for First Baptist Church of Concord, and the original blueprints convey with the home. The main floor offers 4 bedrooms and 2 full baths, original red oak hardwood floors, a living room with a gas log fireplace, generous gathering spaces, and an oversized kitchen with abundant cabinetry, counter space, and room to make it your own. Downstairs is where the possibilities open up. The fully finished walkout lower level has normal ceiling height, two sets of exterior French doors, a full bath, a second gas log fireplace, a large second living area, an office/library with built-in shelving, and an updated wet bar with granite counters. It is a level that adapts as life does: a guest retreat, home office or business space, playroom, media room, gym, studio, hobby room, or a second place to gather when the house is full. In all, the home offers 4 bedrooms and 3 full baths across two finished levels. Outside, the large private backyard offers two patio areas, including a newer patio, mature trees, a storage shed, and plenty of room to enjoy the property. And there is NO HOA. A classic ranch upstairs, a finished walkout level below, and a neighborhood that has stood the test of time. Watch the video tour, review the floor plan, and come see why Winecoff Hills remains one of Concord's most sought-after addresses. Same-day showings welcome. https://www.asteroommls.com/pviewer?hideleadgen=1&token=WPLeCG0OeUaCpCy1WfQ8Cw
/u.realgeeks.media/youknowbuenau/4129f1f0305e-jenns_business_pic_2.JPEG)
Additional Information
- Property Description
- Ranch
- Appliances
- Dishwasher, Exhaust Hood, Gas Cooktop, Gas Water Heater, Microwave, Refrigerator
- Heating
- Forced Air, Natural Gas
- Air Conditioning
- Ceiling Fan(s), Central Air
- Exterior Construction
- Site Built
- Levels
- One
- Foundation
- Basement, Crawl Space
- Parking
- Basement, Attached Garage
- Garage Spaces
- 2
- Elementary School
- R. McAllister
- Middle School
- Concord
- High School
- Concord
Mortgage Calculator
“ Based on information submitted to the MLS GRID as of . All data is obtained from various sources and may not have been verified by broker or MLS GRID. Supplied Open House Information is subject to change without notice. All information should be independently reviewed and verified for accuracy. Some IDX listings have been excluded from this website. Properties may or may not be listed by the office/agent presenting the information © 2026 Canopy MLS as distributed by MLS GRID”

Last Updated: