5214 Addison Road, Waxhaw, NC 28173
- $595,000
- 5
- BD
- 5
- BA
- 3,087
- SqFt



Listing courtesy of Found It Homes LLC. jknick33@aol.com
Sold listing courtesy of Real Broker, LLC
- Sold Price
- $595,000
- List Price
- $649,900
- Status
- CLOSED
- Days on Market
- 74
- Closing Date
- Jan 06, 2026
- MLS#
- 4314110
- Style
- Ranch
- Year Built
- 1998
- Bedrooms
- 5
- Bathrooms
- 5
- Full Baths
- 4
- Half Baths
- 1
- Living Area
- 3,087
- Lot Size
- 87,120
- Acres
- 2
- Subdivision
- Weddington Acres
- Neighborhood
- Weddington Acres
Property Description
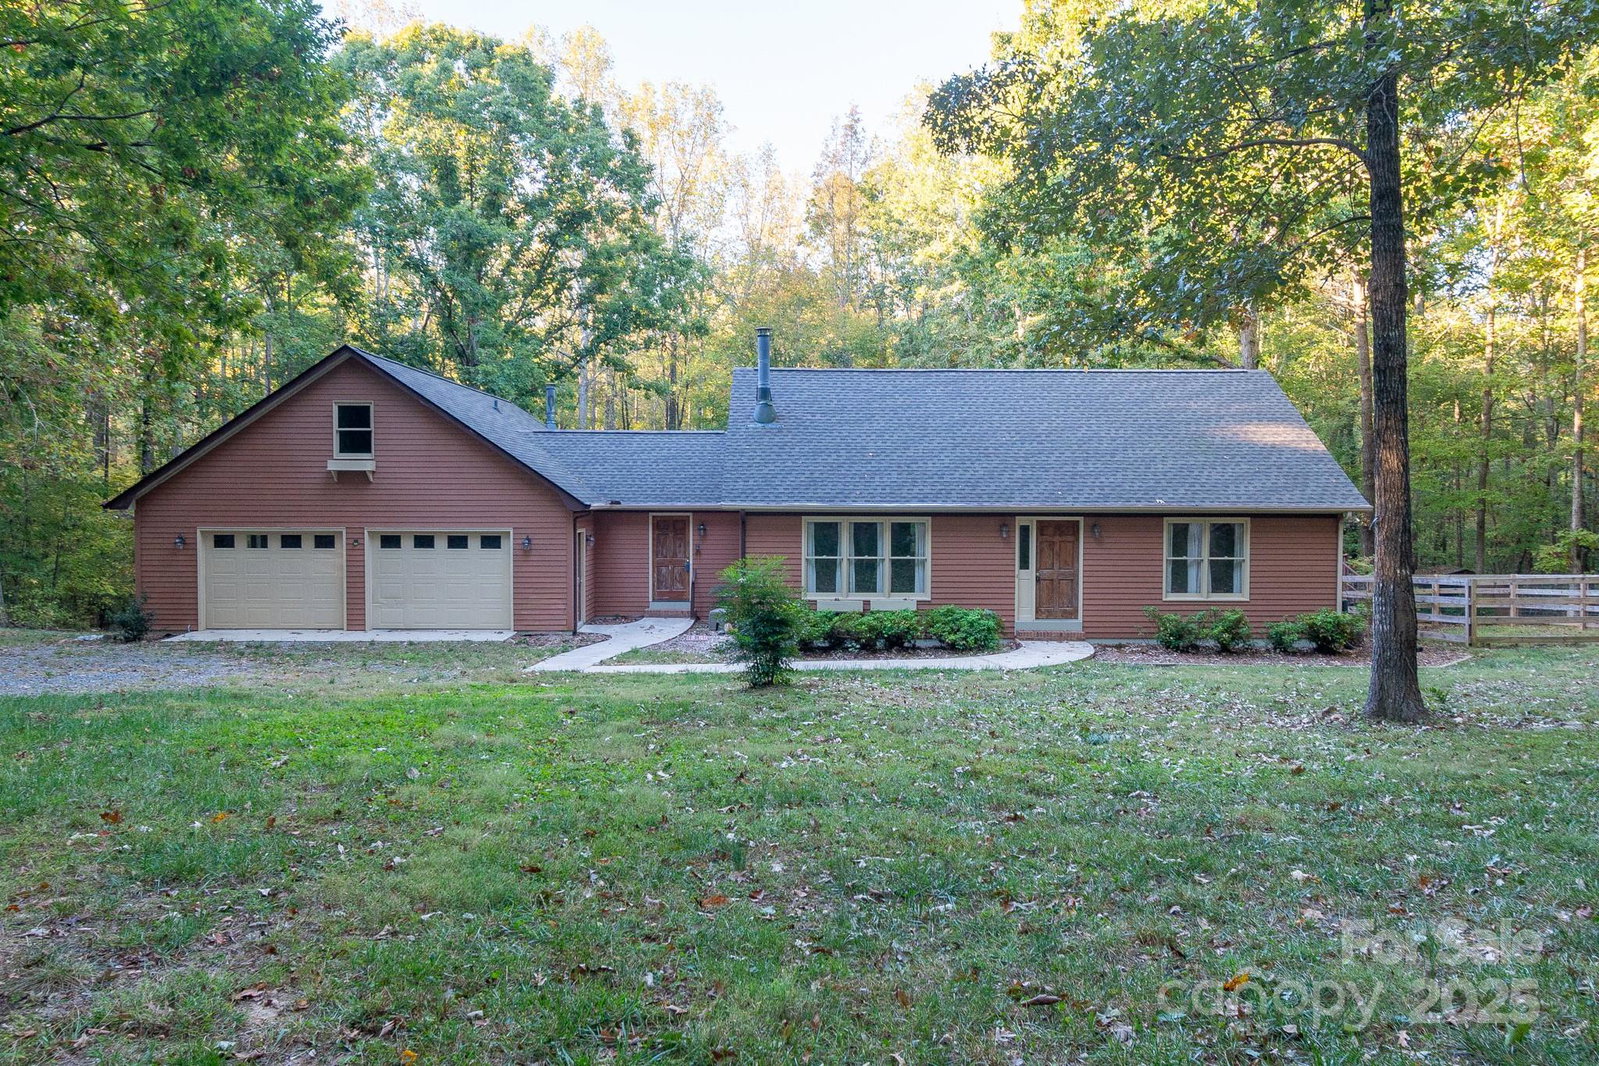
Stunning Ranch Retreat on a Serene 2-Acre Lot This beautifully maintained ranch offers the perfect blend of comfort, space, and privacy. Nestled on a tranquil 2-acre parcel with no HOA, the main residence features an open-concept layout with soaring vaulted ceilings, gleaming floors, and fresh interior paint. Enjoy outdoor living on the expansive deck, complete with a fenced dog run for your furry companions. A spacious mud/laundry room connects to a fully equipped second living quarters—ideal for guests or multi-generational living. This private suite includes a full kitchen, generous bedroom, full bath, cozy living room, and its own secluded deck. Upstairs, a versatile bonus room/library with a half bath provides additional space for work or relaxation. The home is warmed by two wood-burning stoves and offers abundant storage throughout, including a finished basement with a dedicated workshop. Peaceful, picturesque, and move-in ready—this property is a rare find for those seeking space, flexibility, and serenity.
/u.realgeeks.media/youknowbuenau/4129f1f0305e-jenns_business_pic_2.JPEG)
Additional Information
- Interior Features
- Breakfast Bar, Garden Tub, Open Floorplan, Pantry, Walk-In Closet(s)
- Property Description
- Ranch
- Zoning
- AF8
- Appliances
- Bar Fridge, Dishwasher, Dryer, Electric Oven, Electric Range, Electric Water Heater, Microwave, Refrigerator, Washer, Washer/Dryer
- Heating
- Heat Pump, Wood Stove
- Air Conditioning
- Electric
- Exterior Construction
- Site Built
- Levels
- One
- Roof
- Architectural Shingle
- Foundation
- Basement, Permanent
- Parking
- Circular Driveway
- Garage Spaces
- 2
- Elementary School
- Unspecified
- Middle School
- Parkwood
- High School
- Parkwood
Mortgage Calculator
“ Based on information submitted to the MLS GRID as of . All data is obtained from various sources and may not have been verified by broker or MLS GRID. Supplied Open House Information is subject to change without notice. All information should be independently reviewed and verified for accuracy. Some IDX listings have been excluded from this website. Properties may or may not be listed by the office/agent presenting the information © 2026 Canopy MLS as distributed by MLS GRID”

Last Updated: