1003 Terraces Ln, Hampstead, NC 28443
- $455,000
- 4
- BD
- 3
- BA
- 2,655
- SqFt






Listing courtesy of RE/MAX Essential.
Sold listing courtesy of Navigate Realty
- Sold Price
- $455,000
- List Price
- $459,900
- Status
- CLOSED
- Days on Market
- 41
- Closing Date
- Mar 24, 2026
- MLS#
- 100548256
- Subtype
- Residential
- Year Built
- 2022
- Bedrooms
- 4
- Bathrooms
- 3
- Full Baths
- 2
- Half Baths
- 1
- Living Area
- 2,655
- Lot Size
- 9,148
- Acres
- 0.21
- Subdivision
- The Terraces
- Neighborhood
- The Terraces
Property Description
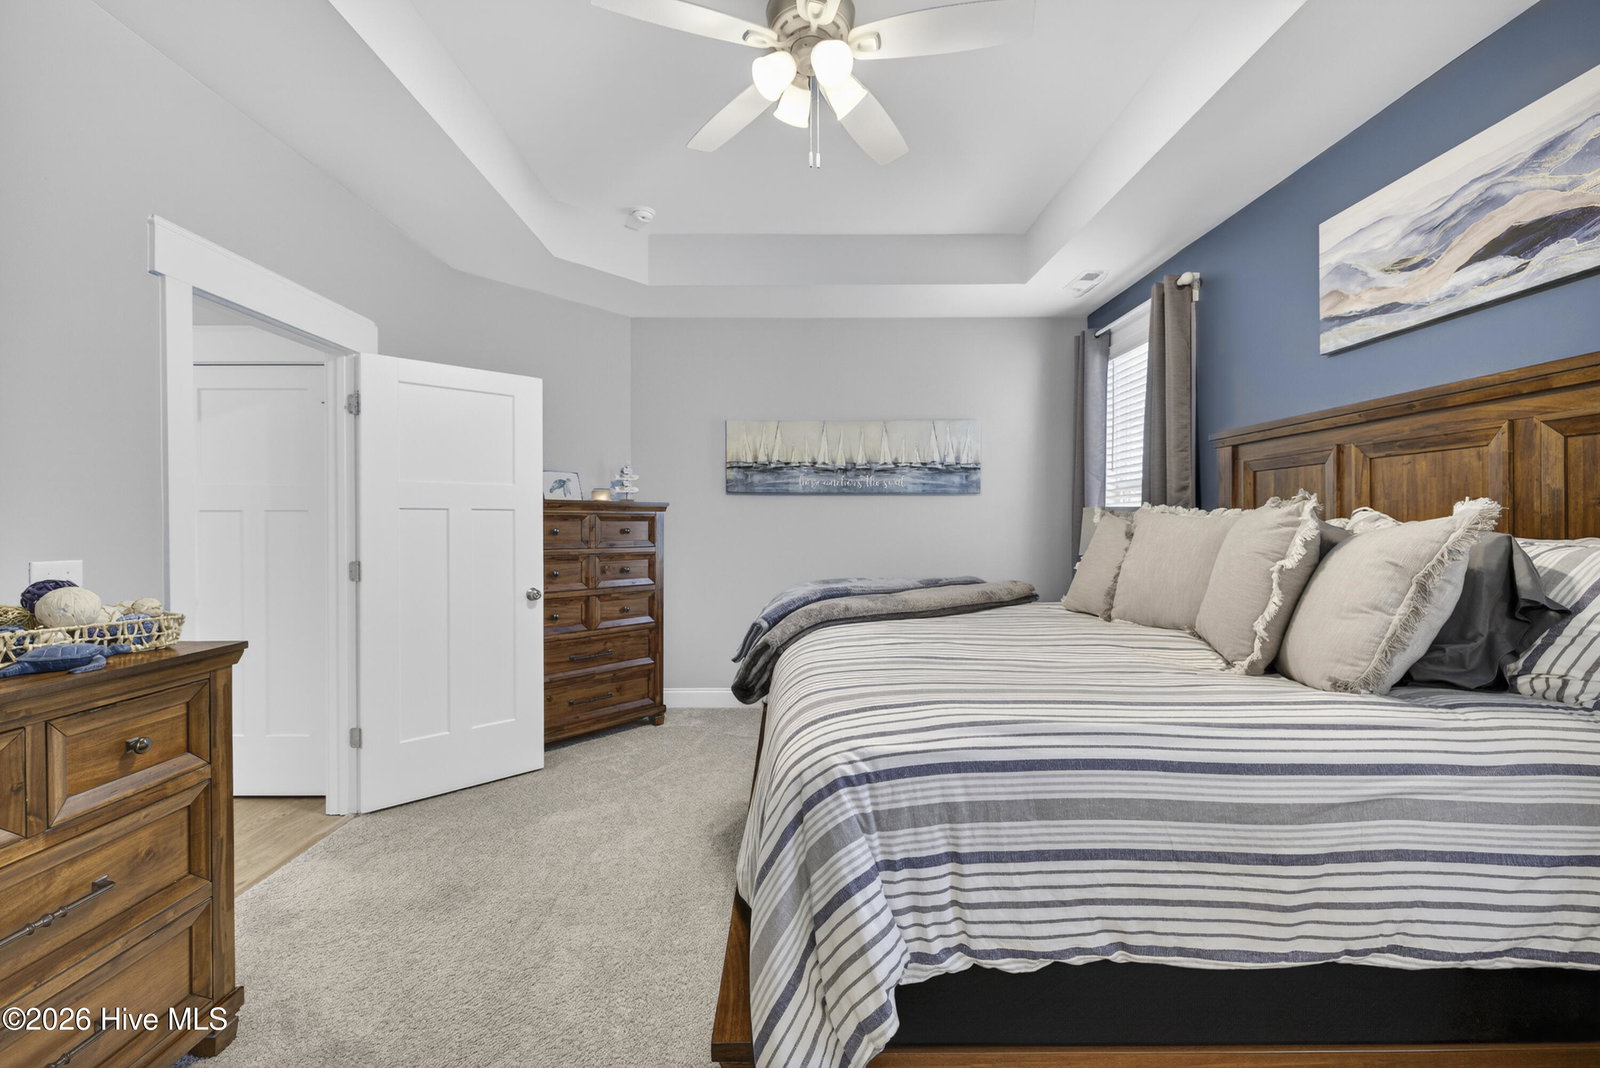
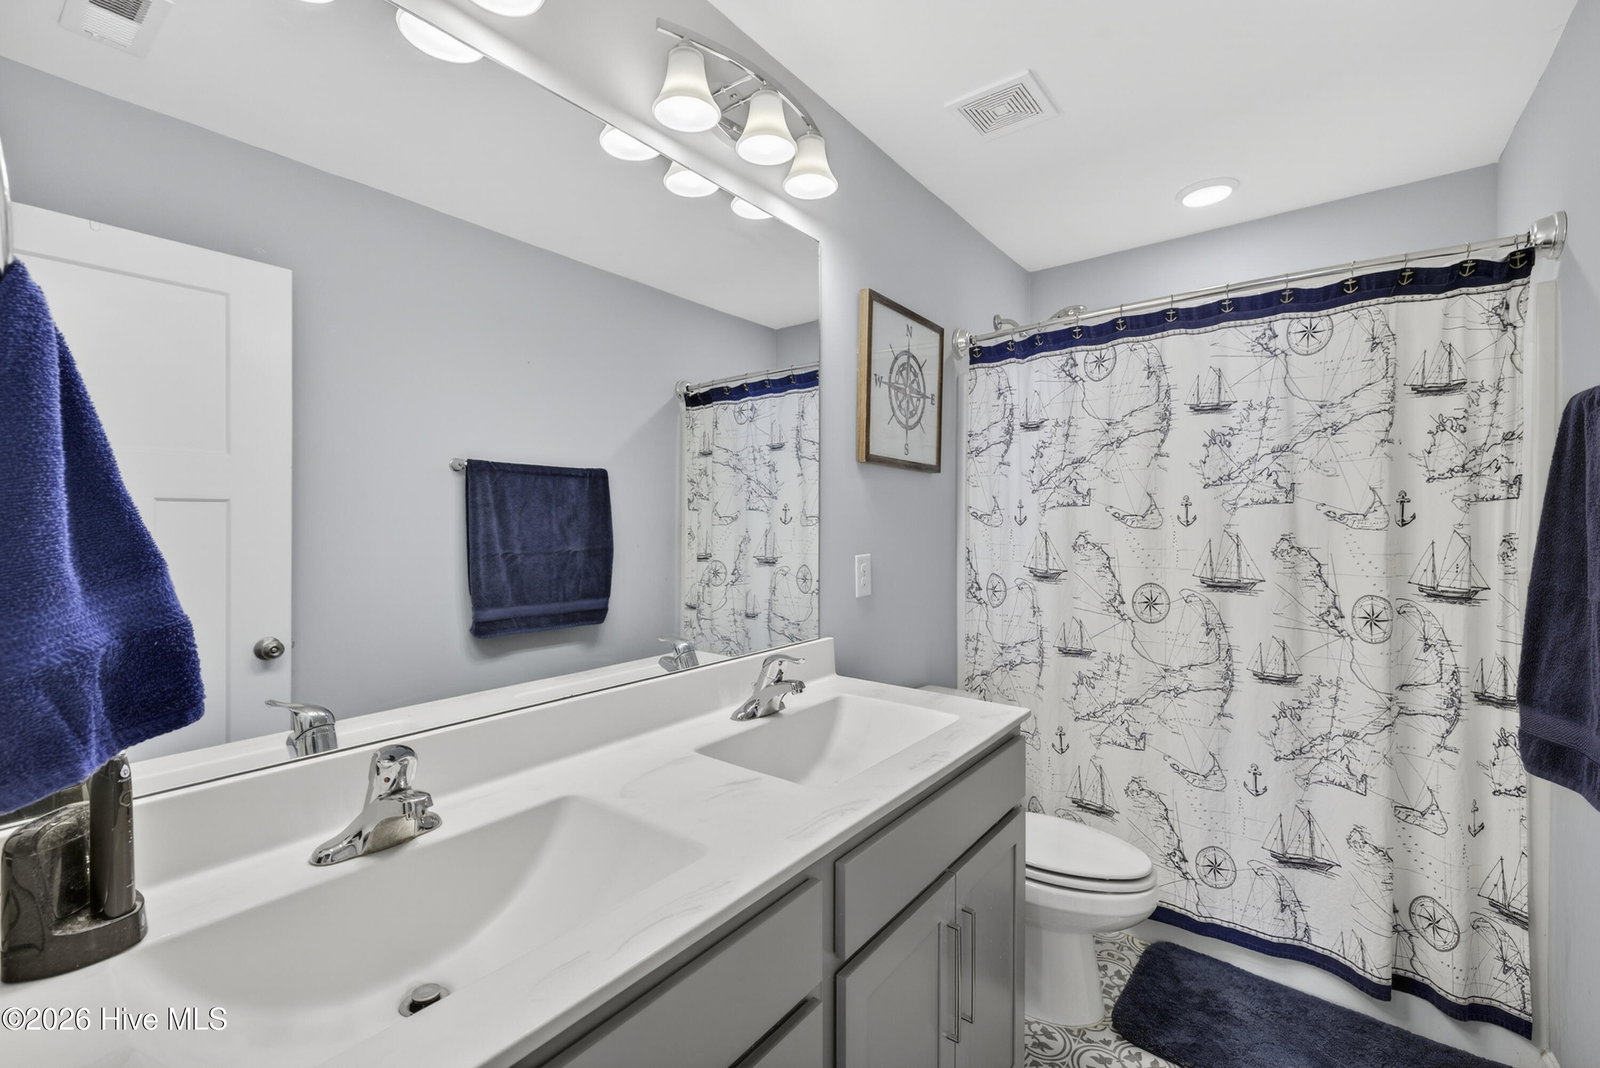
Welcome to the Bailey Plan built by Windsor homes at 1003 Terraces Lane in the desirable Hampstead community, where comfort, convenience, and coastal living come together. This inviting home features four bedrooms plus an added bonus/den area, offering flexible space for a home office, playroom, or additional living area. The first-floor primary bedroom provides privacy and ease, while the thoughtfully designed layout is ideal for both everyday living and entertaining. Outside, enjoy a fenced backyard perfect for pets, play, or relaxing evenings, along with the added benefit of gutters already in place. The community offers exceptional amenities including a pool, scenic lake, and picnic area, creating a neighborhood atmosphere that encourages outdoor enjoyment. Located within walking distance to shopping and restaurants and just a short drive to the sandy shores of Topsail Beach, this home offers the best of coastal North Carolina living in a location that truly has it all.
/u.realgeeks.media/youknowbuenau/4129f1f0305e-jenns_business_pic_2.JPEG)
Additional Information
- Amenities
- Boat Dock, Community Pool, Maintenance Common Areas, Maintenance Grounds, Maintenance Roads, Management, Sidewalks, Street Lights, Taxes
- Interior Features
- Master Downstairs, Walk-In Closet(s), Tray Ceiling(s), High Ceilings, Entrance Foyer, Pantry, Walk-In Shower, Walk-In Closet(s)
- HOA Fee
- $1,080
- Zoning
- RP
- Flooring
- Vinyl, Carpet
- Appliances
- Gas Oven, Built-In Microwave, Washer, Refrigerator, Dryer, Disposal, Dishwasher
- Heating
- Electric, Forced Air, Heat Pump, Natural Gas
- Air Conditioning
- Central Air
- Levels
- Two
- Roof
- Architectural
- Foundation
- Slab
- Parking Features
- Garage Faces Front, Garage Door Opener, Paved
- Garage Spaces
- 2
- Elementary School
- Surf City
- Middle School
- Surf City
- High School
- Topsail
- View
- Other
Mortgage Calculator

Copyright 2026 NCRMLS. All rights reserved. North Carolina Regional Multiple Listing Service, (NCRMLS), provides content displayed here (“provided content”) on an “as is” basis and makes no representations or warranties regarding the provided content, including, but not limited to those of non-infringement, timeliness, accuracy, or completeness. Individuals and companies using information presented are responsible for verification and validation of information they utilize and present to their customers and clients. NCRMLS will not be liable for any damage or loss resulting from use of the provided content or the products available through Portals, IDX, VOW, and/or Syndication. Recipients of this information shall not resell, redistribute, reproduce, modify, or otherwise copy any portion thereof without the expressed written consent of NCRMLS.