1108 Terraces Ln, Hampstead, NC 28443
- $432,500
- 5
- BD
- 4
- BA
- 2,513
- SqFt








Listing courtesy of Coldwell Banker Sea Coast Advantage-Hampstead.
Sold listing courtesy of REAL Broker LLC
- Sold Price
- $432,500
- List Price
- $445,000
- Status
- CLOSED
- Days on Market
- 169
- Closing Date
- Mar 06, 2026
- MLS#
- 100522183
- Subtype
- Residential
- Year Built
- 2023
- Bedrooms
- 5
- Bathrooms
- 4
- Full Baths
- 3
- Half Baths
- 1
- Living Area
- 2,513
- Lot Size
- 8,712
- Acres
- 0.20
- Subdivision
- The Terraces
- Neighborhood
- The Terraces
Property Description
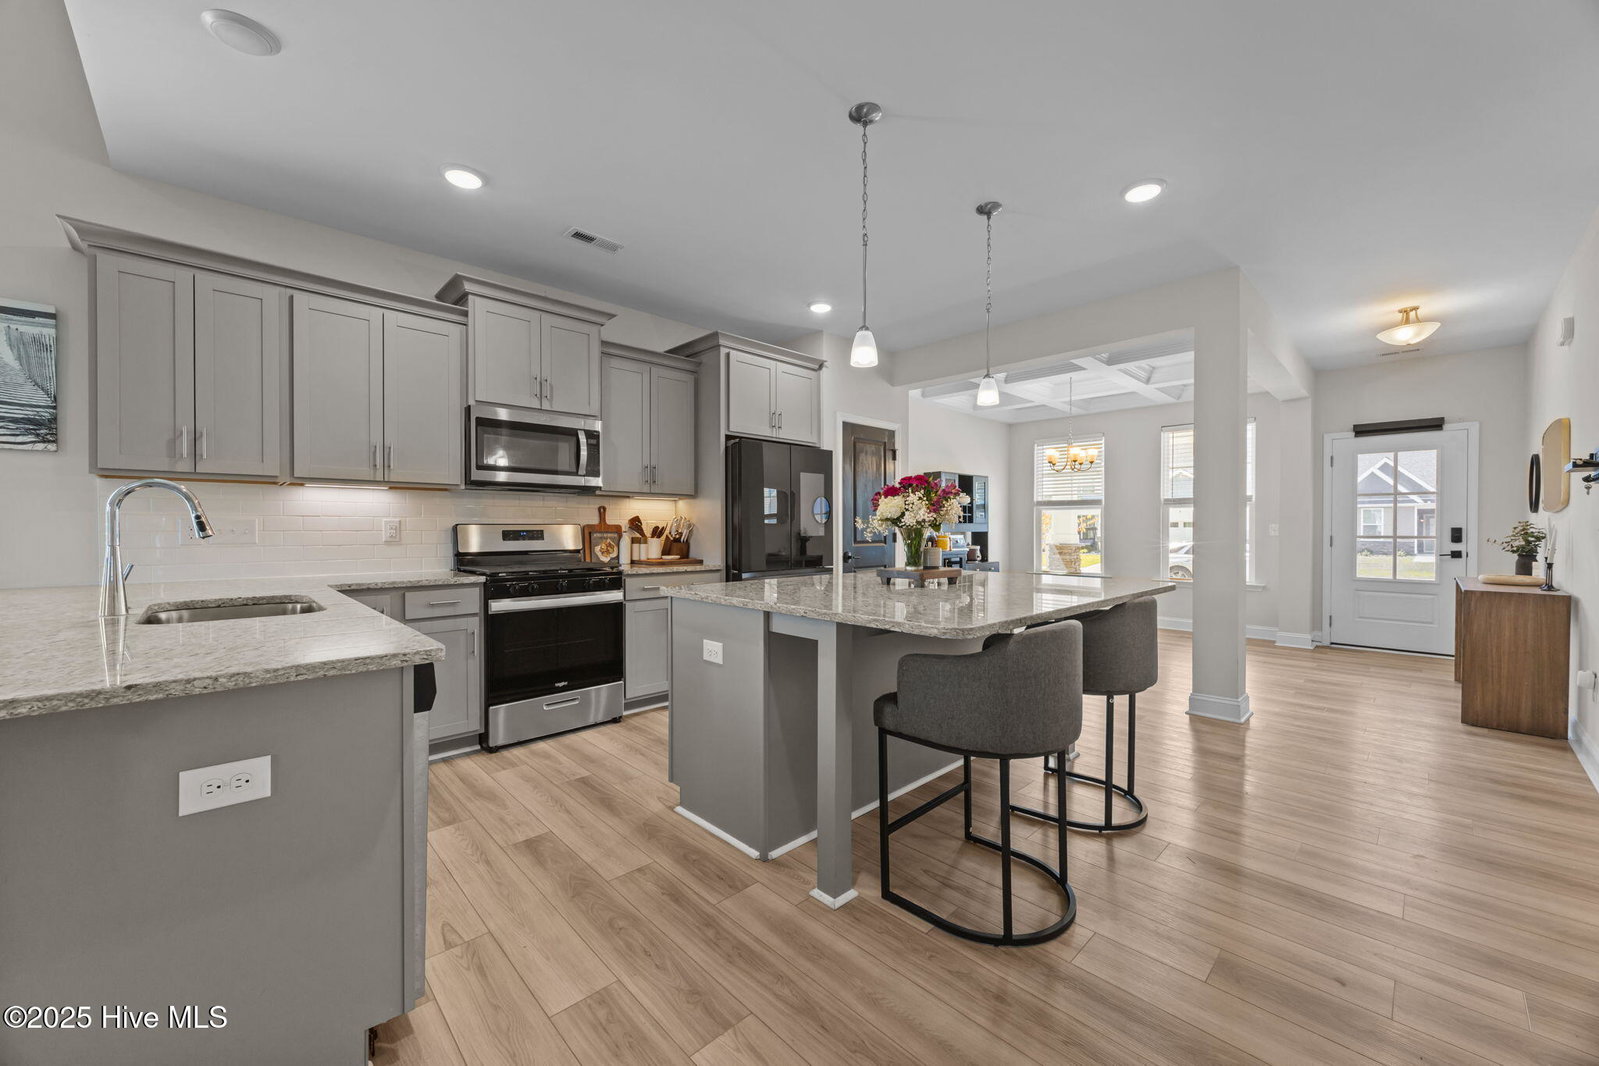
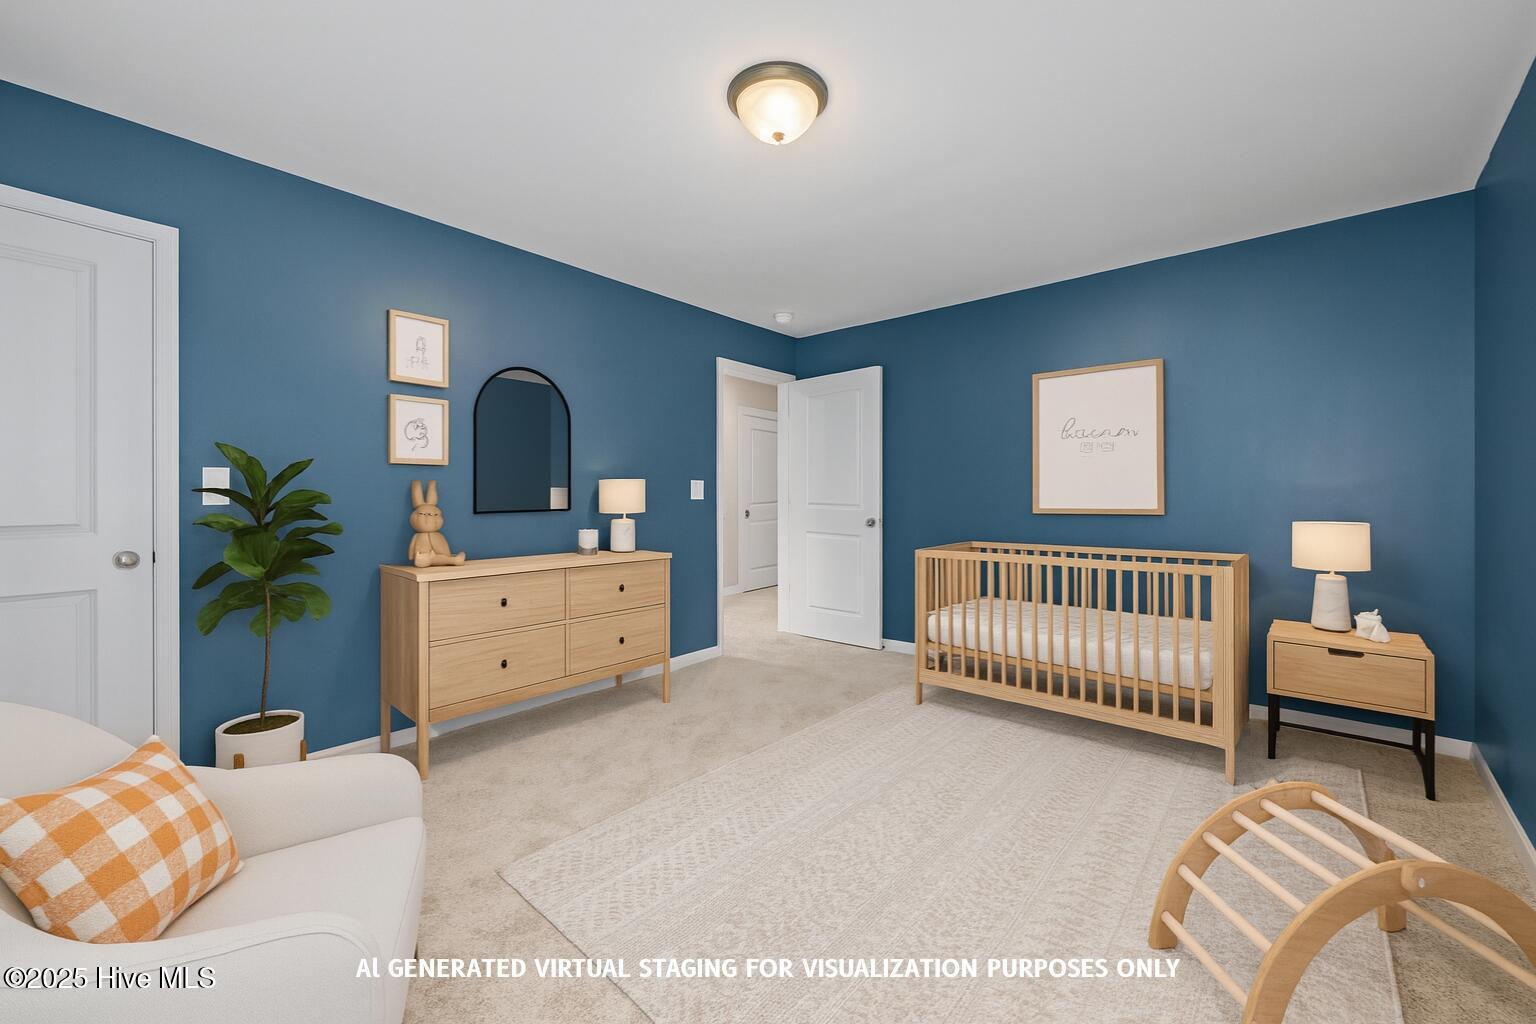
Price Reduced + Motivated Sellers! Tucked away at the end of a quiet cul-de-sac, this stunning Richmond floor plan by Windsor Homes offers privacy, style, and space in one of Hampstead's most sought-after communities. With just over 2,500 sq. ft., this 5 bedroom, 3.5 bathroom home is designed for both comfortable living and effortless entertaining. A beautifully landscaped front yard, charming stone wainscoting, and a welcoming covered porch set the tone. Inside, you'll find coffered ceilings in the dining room, soaring vaulted ceilings, and durable LVP flooring throughout the main living areas. The heart of the home is the gourmet kitchen with granite countertops, an oversized island, stainless steel appliances, and a gas range—perfect for the at-home chef. The open layout flows seamlessly into the living and dining areas, making hosting a breeze. The main-level primary suite offers a private retreat with a spa-like ensuite and spacious walk-in closet. Upstairs, four additional bedrooms provide flexible living space, with one easily serving as a media room, game room, or home office. Step outside to your back patio overlooking serene wetlands, with no neighbors behind or beside you—an ideal setting for privacy and peaceful views. Community amenities include a pool, outdoor clubhouse, lake, picnic and grilling areas, scenic walking trails, sidewalks, and a planned multi-use path that will connect directly to the Surf City Bridge. Whether you're hosting gatherings, relaxing in your private backyard oasis, or enjoying everything this vibrant neighborhood has to offer, this home is a true lifestyle upgrade—now at an even better value. Freshly Painted! For information about our preferred lender and the incentives you may qualify for, please ask your agent to review the agent comments for additional details
/u.realgeeks.media/youknowbuenau/4129f1f0305e-jenns_business_pic_2.JPEG)
Additional Information
- Amenities
- Community Pool, Maintenance Common Areas, Maintenance Grounds, Maintenance Roads, Picnic Area, Sidewalks, Street Lights
- Interior Features
- Master Downstairs, Walk-In Closet(s), Vaulted/Cathedral Ceilings, Kitchen Island, Ceiling Fans, Gas Logs, Walk-In Closet(s)
- HOA Fee
- $1,080
- Zoning
- RP
- Flooring
- Vinyl
- Appliances
- Gas Oven, Built-In Microwave, Dishwasher
- Heating
- Heat Pump, Electric, Forced Air
- Air Conditioning
- Central Air, Heat Pump
- Stories
- 2
- Levels
- Two
- Roof
- Architectural
- Foundation
- Slab
- Parking Features
- Garage Faces Front
- Garage Spaces
- 2
- Elementary School
- Surf City
- Middle School
- Surf City
- High School
- Topsail
Mortgage Calculator

Copyright 2026 NCRMLS. All rights reserved. North Carolina Regional Multiple Listing Service, (NCRMLS), provides content displayed here (“provided content”) on an “as is” basis and makes no representations or warranties regarding the provided content, including, but not limited to those of non-infringement, timeliness, accuracy, or completeness. Individuals and companies using information presented are responsible for verification and validation of information they utilize and present to their customers and clients. NCRMLS will not be liable for any damage or loss resulting from use of the provided content or the products available through Portals, IDX, VOW, and/or Syndication. Recipients of this information shall not resell, redistribute, reproduce, modify, or otherwise copy any portion thereof without the expressed written consent of NCRMLS.