6040 Springhouse Lane, Charlotte, NC 28211
- $766,000
- 3
- BD
- 2
- BA
- 1,857
- SqFt




Listing courtesy of Dickens Mitchener & Associates Inc. MWells@dickensmitchener.com
Sold listing courtesy of Real Broker, LLC
- Sold Price
- $766,000
- List Price
- $715,000
- Status
- CLOSED
- Days on Market
- 34
- Closing Date
- Mar 26, 2026
- MLS#
- 4347757
- Year Built
- 1966
- Bedrooms
- 3
- Bathrooms
- 2
- Full Baths
- 2
- Living Area
- 1,857
- Lot Size
- 17,859
- Acres
- 0.41
- Subdivision
- Stonehaven
- Neighborhood
- Stonehaven
Property Description
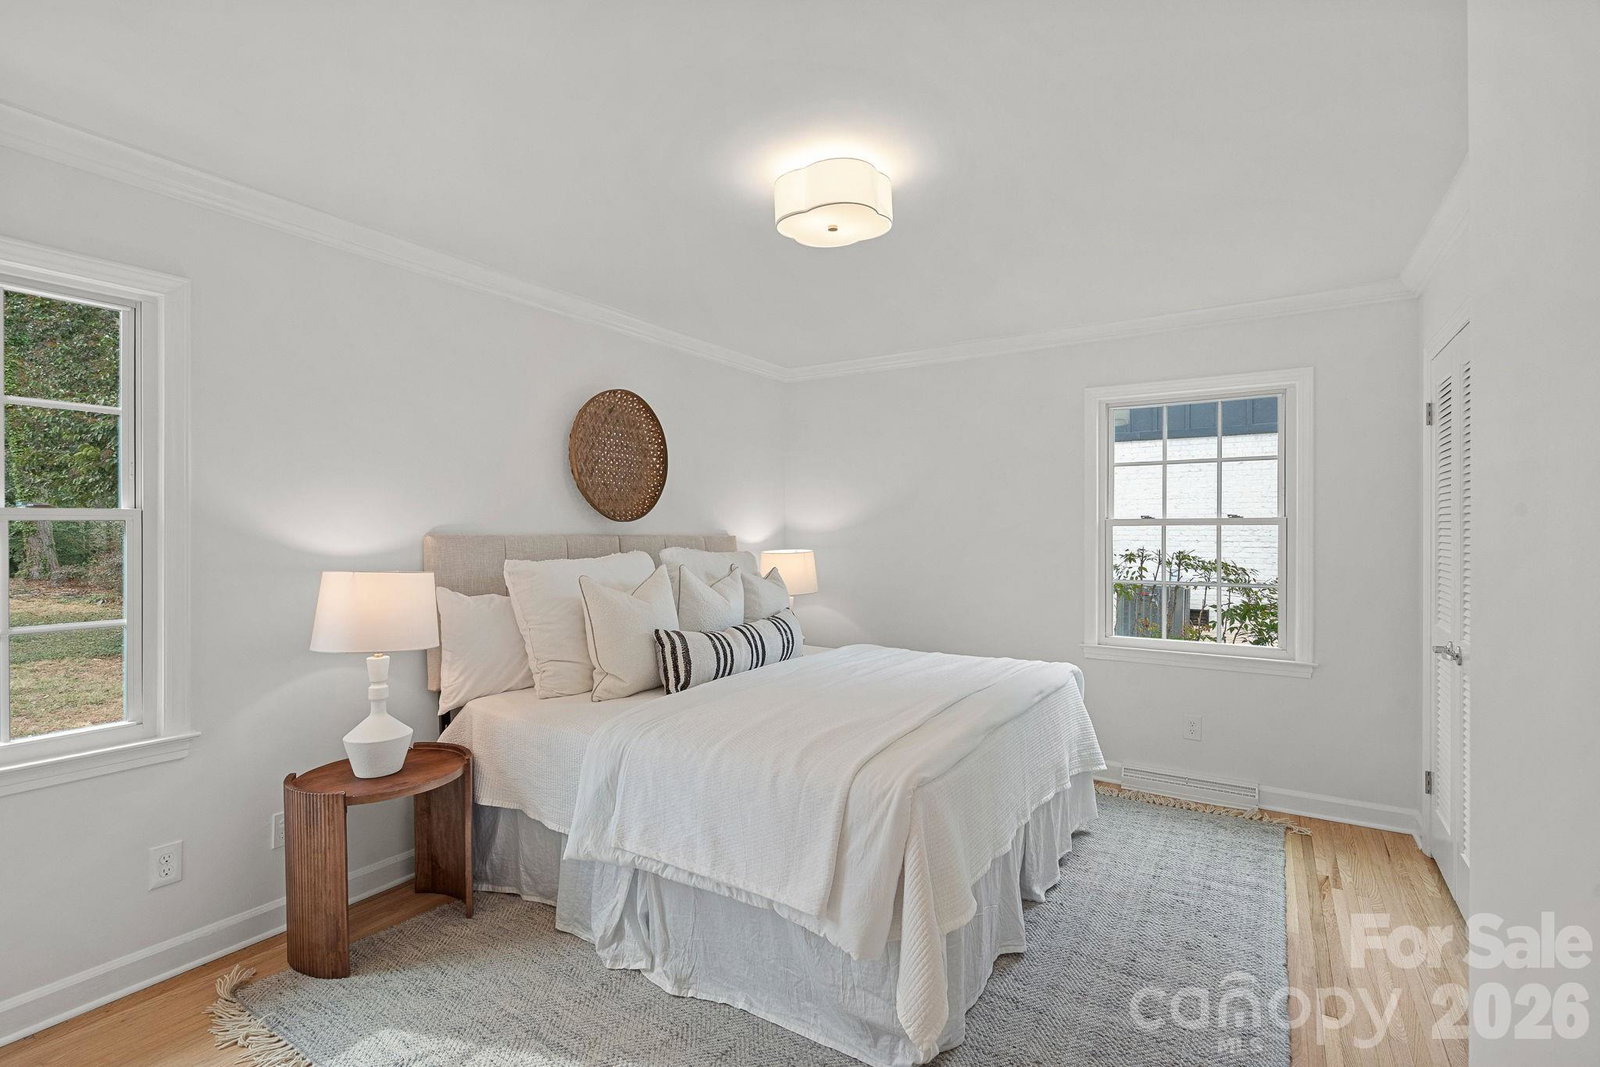
Imagine easy, single-level living in a beautifully renovated home where modern style meets everyday comfort. This three-bedroom, two-bath home has been thoughtfully reimagined with refined finishes, sunlit spaces, and offers a welcoming flow perfect for both relaxed living and entertaining. At the heart of the home, the stunning kitchen features quartz countertops, custom cabinetry, stainless steel appliances, an expansive island, and a walk-in pantry—ideal for everything from morning coffee to gatherings with friends. Open to the family room, the space feels warm, connected, and inviting. The primary suite offers a peaceful retreat, complete with a spa-inspired ensuite bath—your own place to unwind at the end of the day. Two additional bedrooms provide flexibility for guests, a home office, or creative space. Step outside to a private backyard with a spacious patio, perfect for alfresco dining, weekend lounging, or evenings under the stars. With a brand-new roof, new windows, a new water heater, and newer HVAC (Air 2026/heat 2022), this home offers both style and peace of mind. Located in the highly sought-after Stonehaven neighborhood, this move-in-ready home delivers an elevated yet effortless lifestyle—ready to be enjoyed from day one.
/u.realgeeks.media/youknowbuenau/4129f1f0305e-jenns_business_pic_2.JPEG)
Additional Information
- Interior Features
- Attic Stairs Pulldown, Entrance Foyer, Kitchen Island, Walk-In Closet(s), Walk-In Pantry
- Appliances
- Dishwasher, Disposal, Electric Water Heater, Exhaust Hood, Gas Range, Microwave, Refrigerator with Ice Maker
- Heating
- Heat Pump
- Air Conditioning
- Ceiling Fan(s), Central Air
- Exterior Construction
- Site Built
- Levels
- One
- Roof
- Architectural Shingle
- Foundation
- Crawl Space
- Parking
- Driveway
- Elementary School
- Rama Road
- Middle School
- McClintock
- High School
- East Mecklenburg
Mortgage Calculator
“ Based on information submitted to the MLS GRID as of . All data is obtained from various sources and may not have been verified by broker or MLS GRID. Supplied Open House Information is subject to change without notice. All information should be independently reviewed and verified for accuracy. Some IDX listings have been excluded from this website. Properties may or may not be listed by the office/agent presenting the information © 2026 Canopy MLS as distributed by MLS GRID”

Last Updated: