3044 Luke Crossing Drive, Charlotte, NC 28226
- $610,000
- 3
- BD
- 4
- BA
- 2,829
- SqFt






Listing courtesy of EXP Realty LLC Ballantyne. 980-447-6402
Sold listing courtesy of Redfin Corporation
- Sold Price
- $610,000
- List Price
- $620,000
- Status
- CLOSED
- Days on Market
- 134
- Closing Date
- Jan 16, 2026
- MLS#
- 4295495
- Style
- Traditional
- Year Built
- 2004
- Bedrooms
- 3
- Bathrooms
- 4
- Full Baths
- 3
- Half Baths
- 1
- Living Area
- 2,829
- Lot Size
- 1,742
- Acres
- 0.04
- Subdivision
- Springs Village
- Neighborhood
- Springs Village
Property Description
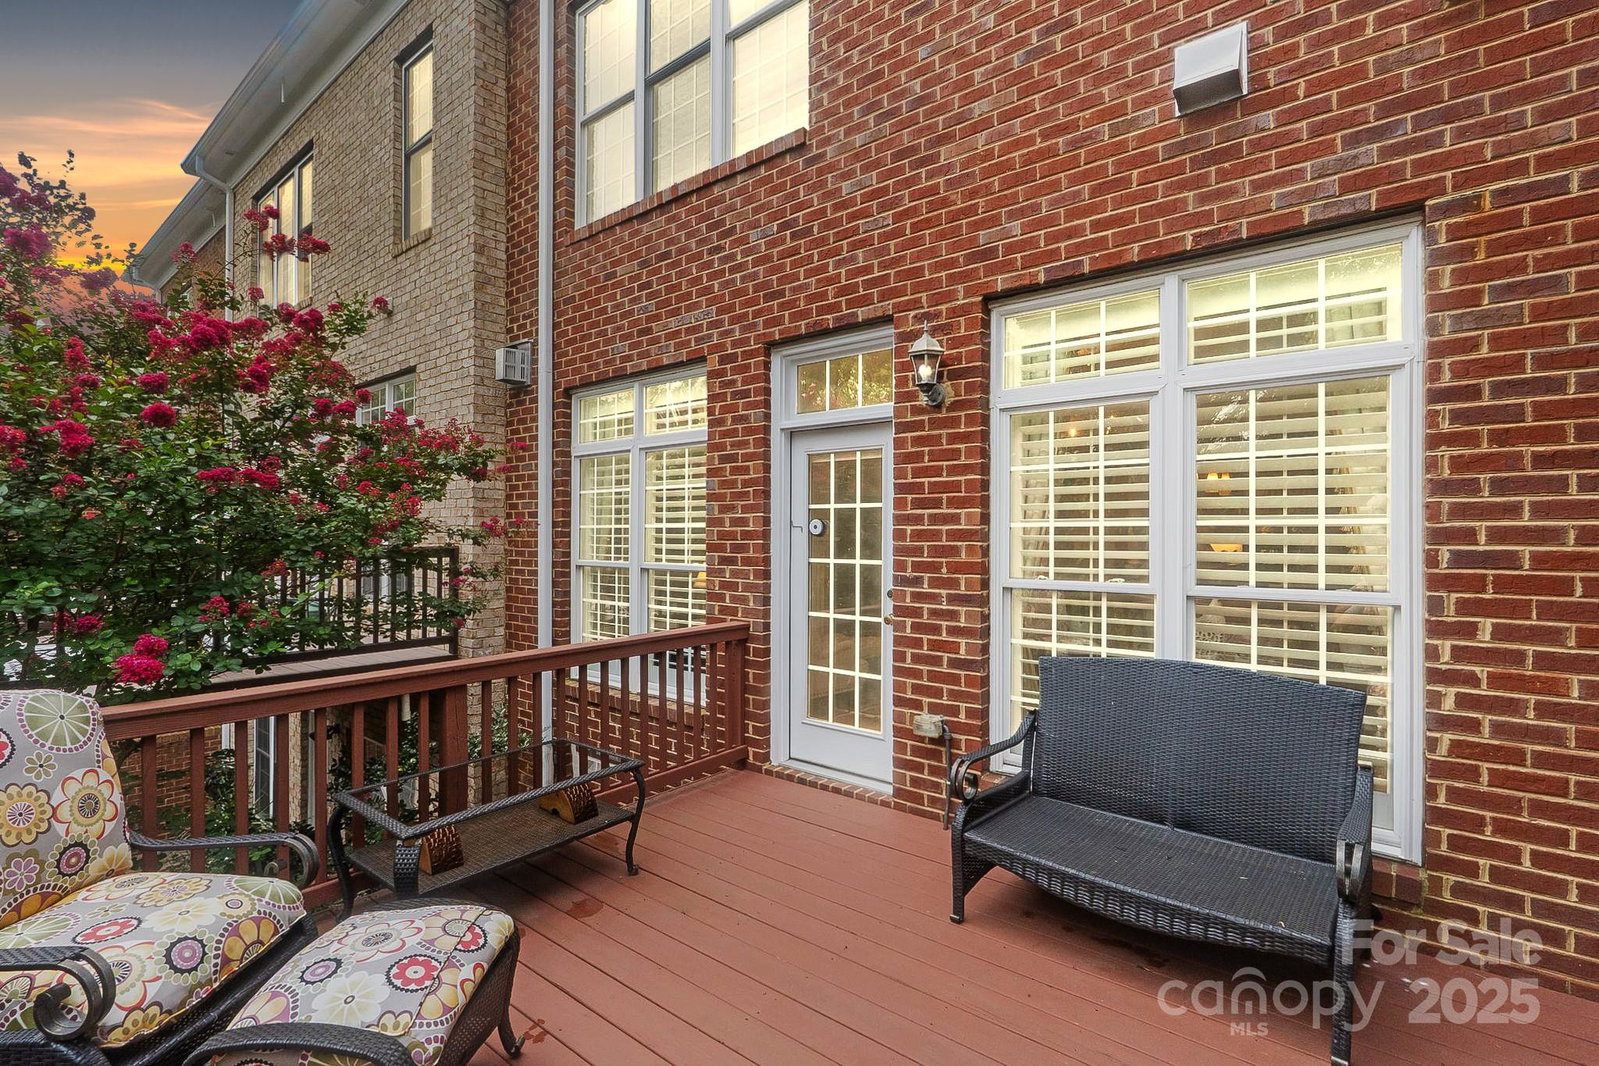
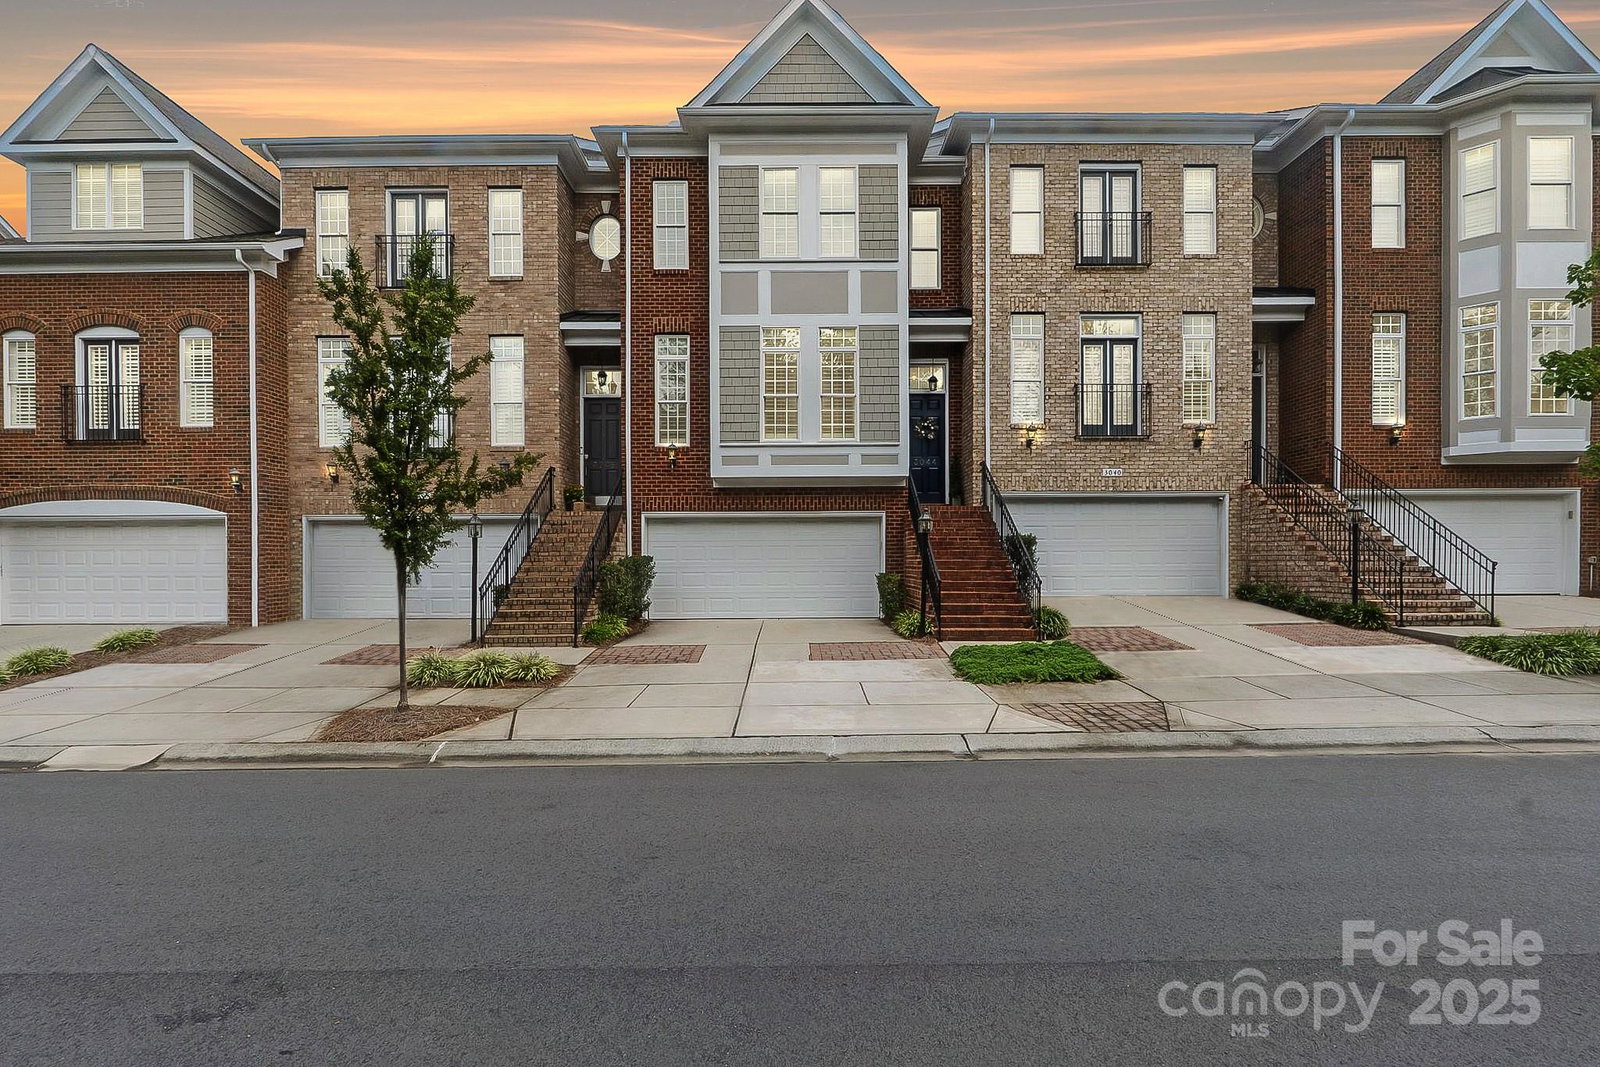
Welcome to 3044 Luke Crossing Lane, a beautifully appointed 3-bedroom, 3.5-bath townhome in one of South Charlotte’s most exclusive gated communities. Tucked away in a quiet, tree-lined setting yet moments from SouthPark, The Arboretum, Providence Road, Waverly, and top-rated schools, this home offers over 2,800 square feet of refined living surrounded by the best of South Charlotte. A sense of timeless charm fills the interior—hand-painted accents, layered crown molding, solid-core doors, and detailed millwork showcase true craftsmanship. The kitchen is warm and inviting with wood cabinetry, granite countertops, stainless-steel appliances, and a natural flow into the dining and living areas, perfect for intimate dinners or gatherings by soft afternoon light. The primary suite feels like a private retreat with a tray ceiling, walk-in closet, and spa-like bath. Two additional bedrooms, each with an en-suite bath, provide comfort for guests or family. The lower-level flex space with a full bath offers endless possibilities—media room, office, gym, or guest suite. Thoughtfully planned for long-term convenience, three aligned closets allow for a future elevator. Outdoor living is a highlight, with a peaceful upper deck ideal for morning coffee and a private lower patio embraced by mature greenery—perfect for quiet evenings or unwinding at the end of the day. The gated community offers a pool, manicured landscaping, and a lock-and-leave lifestyle, all just minutes from premier shopping, dining, medical facilities, and parks. Elegant, serene, and ideally located—this home captures the essence of South Charlotte living.
/u.realgeeks.media/youknowbuenau/4129f1f0305e-jenns_business_pic_2.JPEG)
Additional Information
- Interior Features
- Attic Stairs Pulldown, Breakfast Bar, Built-in Features, Cable Prewire, Garden Tub, Kitchen Island, Open Floorplan, Pantry, Storage, Walk-In Closet(s), Wet Bar
- HOA Fee
- $400
- Property Description
- Traditional
- Appliances
- Dishwasher, Disposal, Exhaust Hood, Gas Range, Gas Water Heater, Microwave, Oven, Refrigerator with Ice Maker, Tankless Water Heater, Wall Oven
- Heating
- Central, Natural Gas
- Air Conditioning
- Central Air, Electric
- Exterior Construction
- Site Built
- Levels
- Three
- Roof
- Architectural Shingle
- Foundation
- Slab
- Parking
- Driveway, Attached Garage, Garage Faces Front
- Garage Spaces
- 2
- Elementary School
- Olde Providence
- Middle School
- South Charlotte
- High School
- Providence
Mortgage Calculator
“ Based on information submitted to the MLS GRID as of . All data is obtained from various sources and may not have been verified by broker or MLS GRID. Supplied Open House Information is subject to change without notice. All information should be independently reviewed and verified for accuracy. Some IDX listings have been excluded from this website. Properties may or may not be listed by the office/agent presenting the information © 2026 Canopy MLS as distributed by MLS GRID”

Last Updated: