9021 Tynecastle Commons Court, Charlotte, NC 28226
- $1,350,000
- 4
- BD
- 5
- BA
- 3,030
- SqFt




Listing courtesy of Belle Properties. marybeth@belleproperties.com
Sold listing courtesy of Helen Adams Realty
- Sold Price
- $1,350,000
- List Price
- $1,350,000
- Status
- CLOSED
- Days on Market
- 41
- Closing Date
- Oct 30, 2025
- MLS#
- 4302309
- Style
- Modern, Transitional
- Year Built
- 2020
- Bedrooms
- 4
- Bathrooms
- 5
- Full Baths
- 4
- Half Baths
- 1
- Living Area
- 3,030
- Lot Size
- 4,356
- Acres
- 0.10
- Subdivision
- Southpark
- Neighborhood
- Southpark
- Building Name
- Tynecastle
Property Description
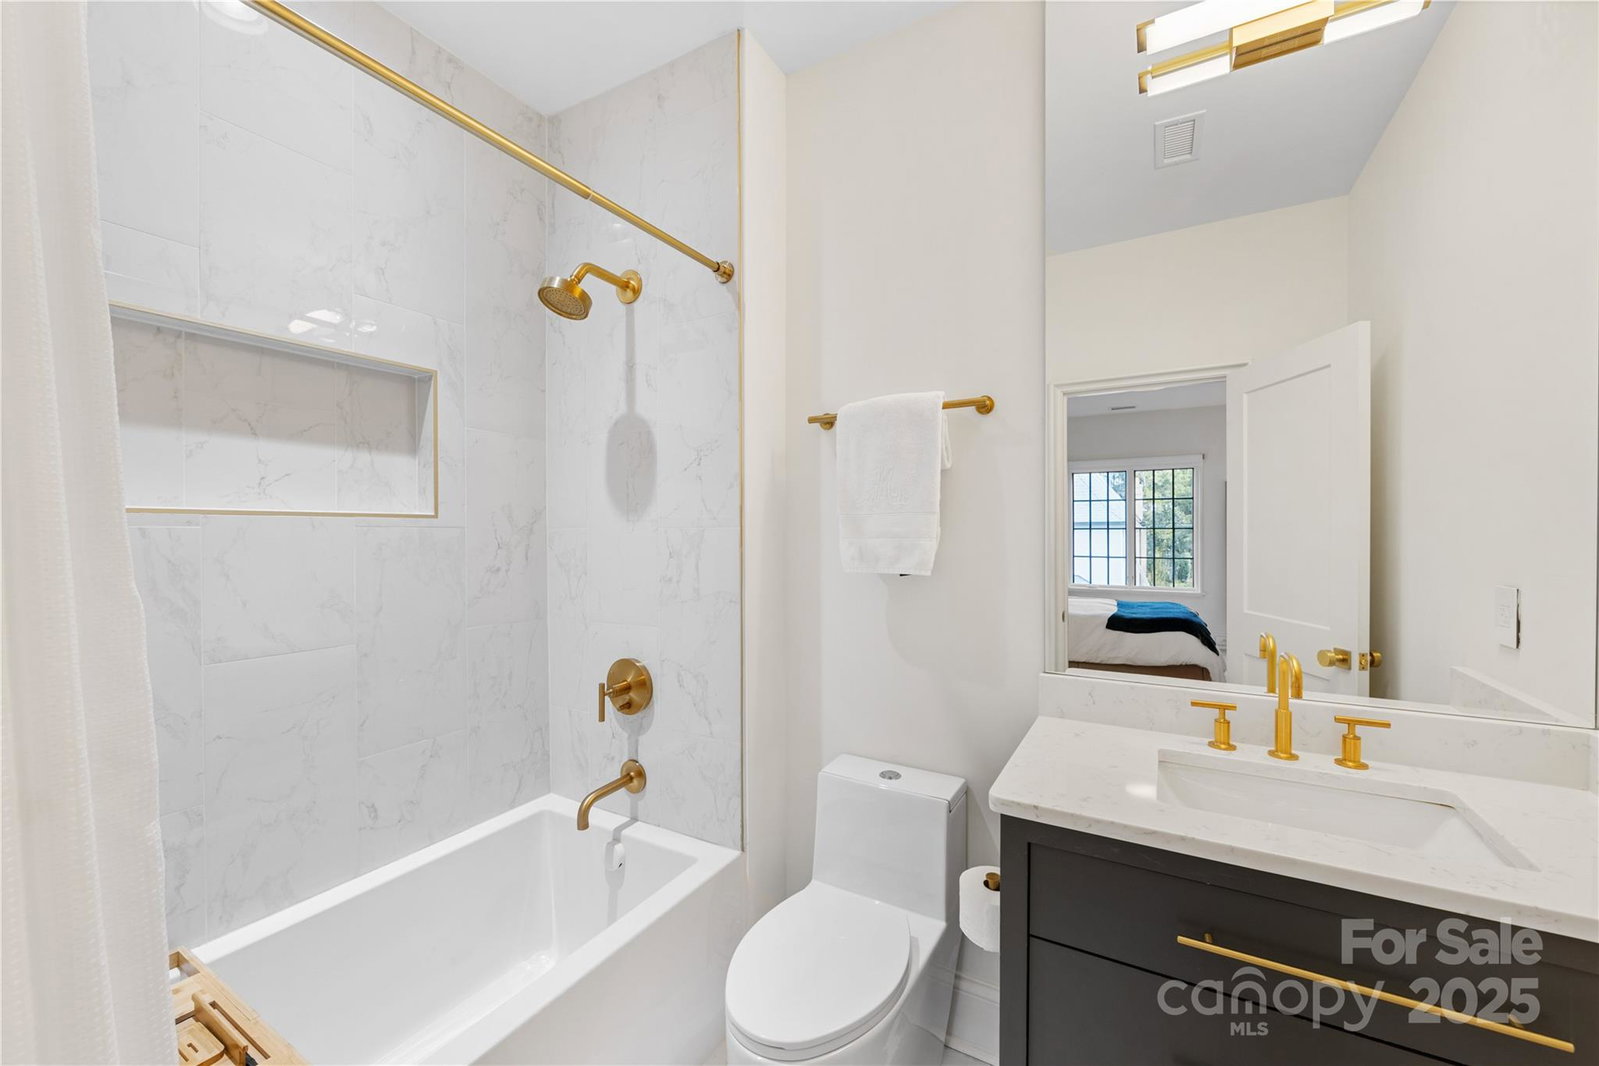
Discover refined living in this exceptional 4-bedroom townhome, ideally situated just minutes from both SouthPark and Uptown. Thoughtfully designed by Greg Perry, this residence blends modern luxury with effortless convenience, offering the space and feel of a single-family home with the ease of lock-and-leave living. Step inside to soaring ceilings, expansive custom windows, and light-filled interiors that create an inviting atmosphere throughout. The open floor plan is ideal for both everyday living and entertaining, with seamless transitions between spacious rooms. The chef’s kitchen is a true showpiece, featuring white oak cabinetry, Sub-Zero and Wolf appliances, expansive island and a custom banquette. Amenities also include built-in coffee machine, bar and beverage center, dual fuel gas range with griddle, charbroiler, warming drawer, hidden dishwasher, and a striking one-piece quartz backsplash. Hardwood floors flow throughout, complemented by designer lighting and shiplap accents that add warmth and character. The luxury owner’s suite is a private retreat, complete with spa-inspired bath featuring a towel warmer and exquisite finishes. Secondary bedrooms offer an en-suite bath, while the upstairs office/flex space provides versatility as a den or potential fifth bedroom. Relax in your private courtyard, designed for effortless outdoor living with elegant pavers and eco-friendly, low-maintenance turf- perfect for enjoying serene evenings or entertaining guests. Additional upgrades include ceramic-tinted windows, privacy shades, commercial-grade Wi-Fi, and a custom stair railing—all showcasing the home’s meticulous attention to detail. Perfectly located just steps from Strawberry Hill shopping and dining, and minutes to top private schools, this townhome offers a rare combination of sophistication, comfort, and convenience. Truly exceptional living awaits.
/u.realgeeks.media/youknowbuenau/4129f1f0305e-jenns_business_pic_2.JPEG)
Additional Information
- Interior Features
- Breakfast Bar, Built-in Features, Kitchen Island, Open Floorplan, Storage, Walk-In Closet(s)
- Exterior Features
- Lawn Maintenance
- HOA Fee
- $500
- Property Description
- Modern, Transitional
- Appliances
- Bar Fridge, Disposal, Dryer, Electric Oven, ENERGY STAR Qualified Dishwasher, Exhaust Fan, Gas Range, Indoor Grill, Microwave, Refrigerator, Tankless Water Heater, Warming Drawer
- Heating
- Central, Heat Pump
- Air Conditioning
- Central Air, Electric, Heat Pump
- Exterior Construction
- Site Built
- Levels
- Two
- Roof
- Architectural Shingle, Rubber
- Foundation
- Slab
- Parking
- Driveway, Electric Vehicle Charging Station(s), Attached Garage, Garage Faces Front
- Garage Spaces
- 2
- Elementary School
- Sharon
- Middle School
- Carmel
- High School
- South Mecklenburg
Mortgage Calculator
“ Based on information submitted to the MLS GRID as of . All data is obtained from various sources and may not have been verified by broker or MLS GRID. Supplied Open House Information is subject to change without notice. All information should be independently reviewed and verified for accuracy. Some IDX listings have been excluded from this website. Properties may or may not be listed by the office/agent presenting the information © 2026 Canopy MLS as distributed by MLS GRID”

Last Updated: