1210 Kensington Circle, Newton, NC 28658
- $360,000
- 3
- BD
- 2
- BA
- 1,720
- SqFt


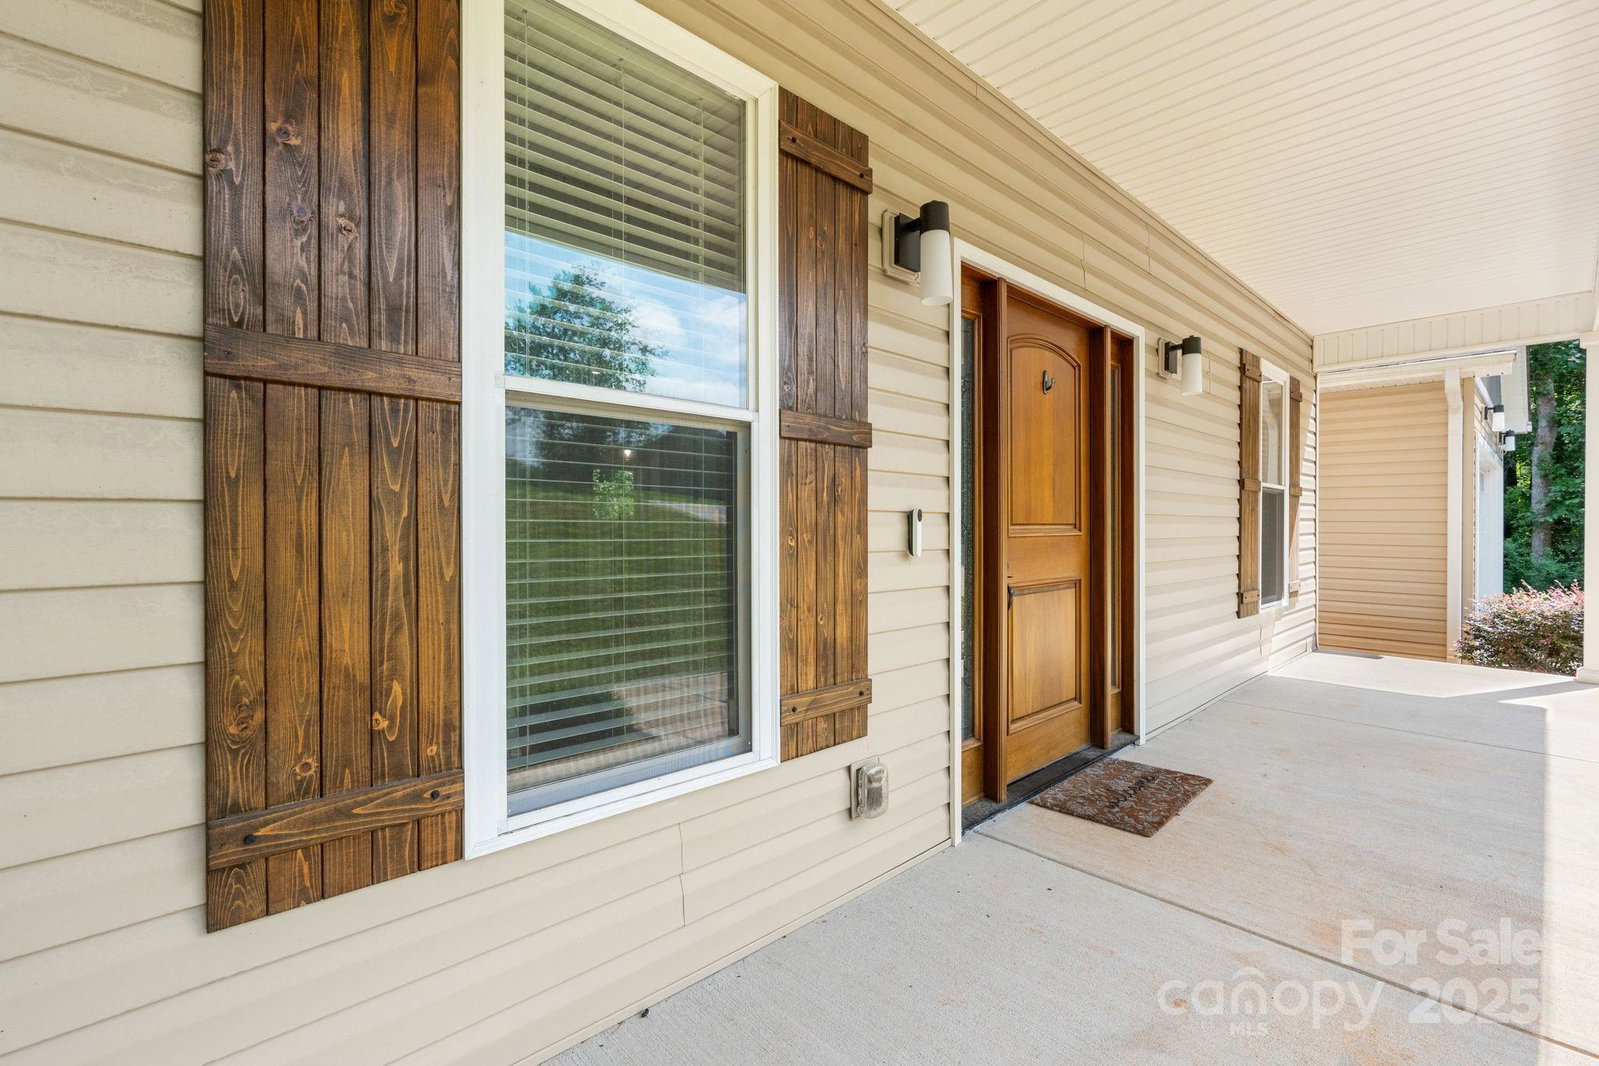


Listing courtesy of Coldwell Banker Caine/Williams. ktamburro@cbcaine.com
Sold listing courtesy of Realty Executives of Hickory
- Sold Price
- $360,000
- List Price
- $369,900
- Status
- CLOSED
- Days on Market
- 118
- Closing Date
- Dec 29, 2025
- MLS#
- 4298159
- Year Built
- 2022
- Bedrooms
- 3
- Bathrooms
- 2
- Full Baths
- 2
- Living Area
- 1,720
- Lot Size
- 21,344
- Acres
- 0.49
- Subdivision
- Nottingham Estates
- Neighborhood
- Nottingham Estates
Property Description
Beautiful and like new! Nestled on 0.49 acres in Nottingham Estates, this 3BR/2BA home offers a serene, natural setting and private back yard. The open floor plan is enhanced by vaulted ceilings, abundant natural light, and a cozy fireplace providing a welcoming main living area. With gorgeous neutral finishes, the modern kitchen and dining space are designed for both everyday living and entertaining, featuring a large island, granite countertops, subway tile backsplash, and generous counter space. Step outdoors to the spacious deck for morning coffee, barbecues, or relaxing evenings surrounded by nature. The split-bedroom layout ensures added privacy in the spacious primary suite, complete with a walk-in closet and a beautifully tiled shower. Two nice-sized guest bedrooms and a full bath are situated on the opposite side of the home. Additional highlights include: durable LVT flooring throughout, a home office, laundry with washer/dryer included, 2-car garage with attic storage, all-electric utilities with city-provided trash service. This home blends style, comfort, and functionality in a quiet and desirable community. Ready for you to move in and enjoy!
/u.realgeeks.media/youknowbuenau/4129f1f0305e-jenns_business_pic_2.JPEG)
Additional Information
- Appliances
- Dishwasher, Dryer, Electric Range, Electric Water Heater, Microwave, Refrigerator with Ice Maker, Self Cleaning Oven, Washer, Washer/Dryer
- Heating
- Central, Electric
- Air Conditioning
- Central Air, Electric
- Exterior Construction
- Site Built
- Levels
- One
- Foundation
- Crawl Space
- Parking
- Driveway, Attached Garage, Garage Door Opener, Garage Faces Front
- Garage Spaces
- 2
- Elementary School
- Startown
- Middle School
- Maiden
- High School
- Maiden
Mortgage Calculator
“ Based on information submitted to the MLS GRID as of . All data is obtained from various sources and may not have been verified by broker or MLS GRID. Supplied Open House Information is subject to change without notice. All information should be independently reviewed and verified for accuracy. Some IDX listings have been excluded from this website. Properties may or may not be listed by the office/agent presenting the information © 2026 Canopy MLS as distributed by MLS GRID”

Last Updated: