4121 Sheridan Drive, Charlotte, NC 28205
- $600,000
- 3
- BD
- 3
- BA
- 1,862
- SqFt




Listing courtesy of Keller Williams South Park. mike.sims@redbudgroup.com
Sold listing courtesy of Carolina Living Real Estate
- Sold Price
- $600,000
- List Price
- $599,999
- Status
- CLOSED
- Days on Market
- 113
- Closing Date
- Jan 30, 2026
- MLS#
- 4310007
- Style
- Ranch
- Year Built
- 1951
- Bedrooms
- 3
- Bathrooms
- 3
- Full Baths
- 3
- Living Area
- 1,862
- Lot Size
- 10,890
- Acres
- 0.25
- Subdivision
- Medford Acres
- Neighborhood
- Medford Acres
Property Description
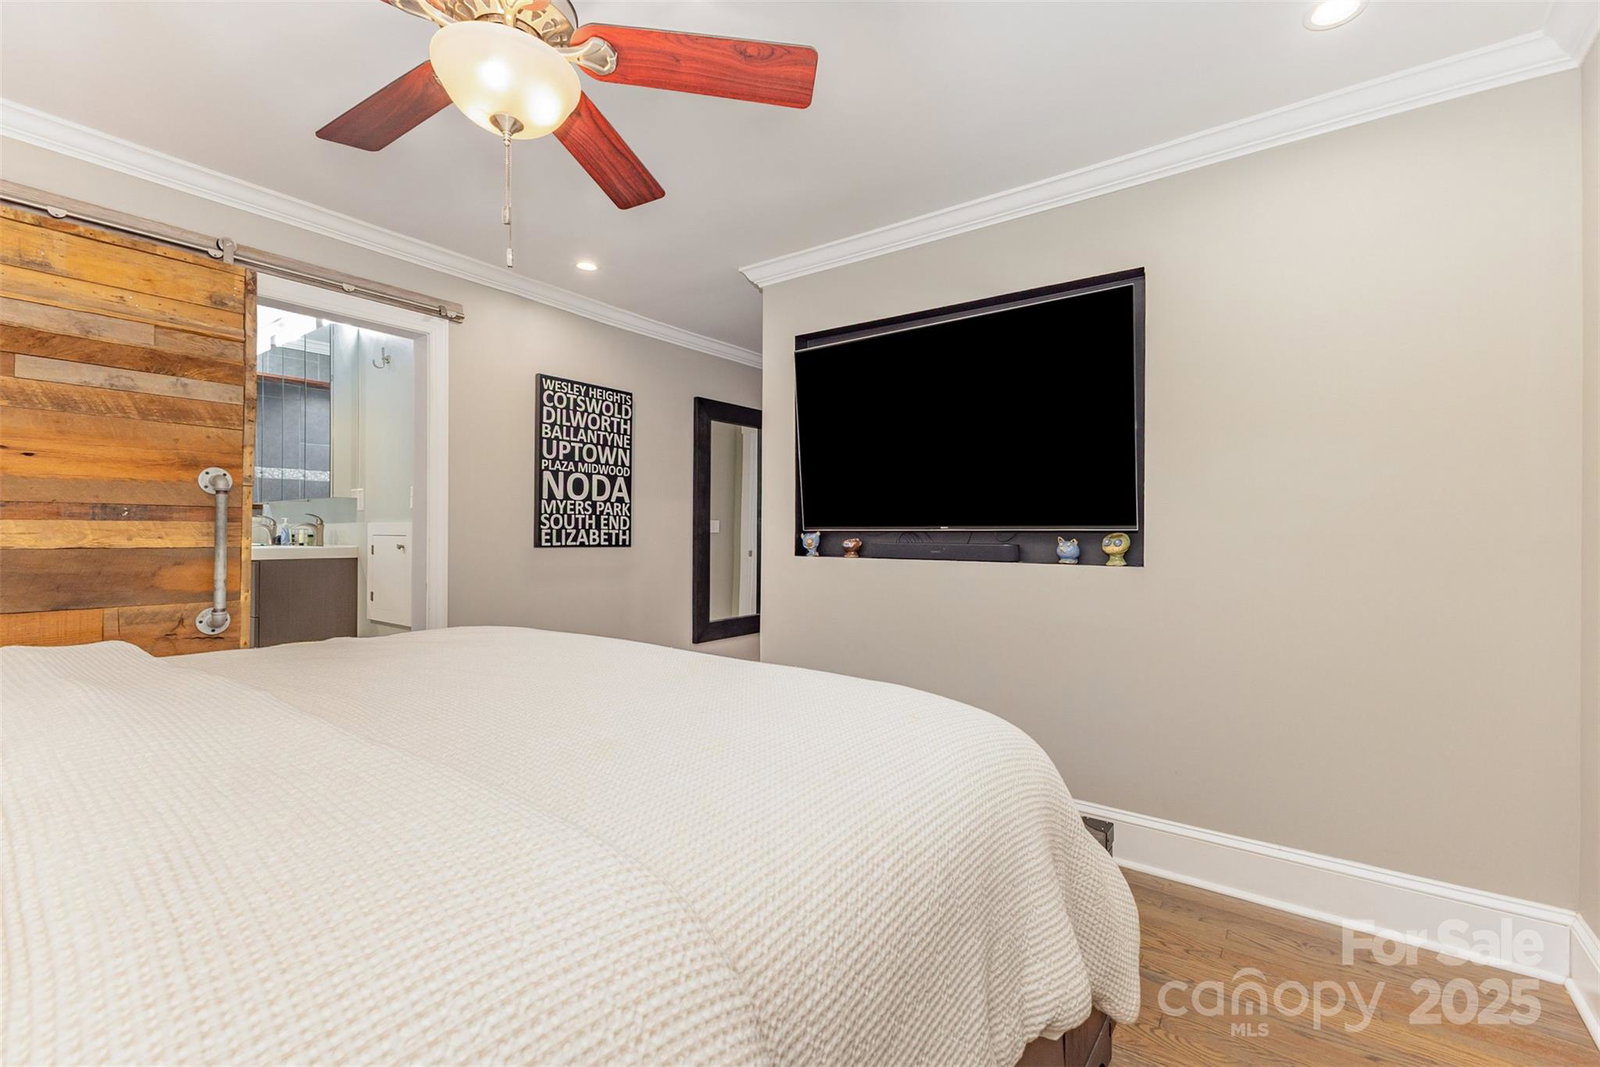
Welcome to Medford Acres, one of Charlotte’s most desirable neighborhoods known for its beautiful mature trees and peaceful charm! This beautifully updated home offers the perfect blend of comfort, style, and opportunity — ideal as a primary residence or investment property. Currently operating as a successful Airbnb, it provides excellent income potential or a seamless move-in option for an owner-occupant. Step inside to a bright, open layout featuring a fully remodeled kitchen with modern finishes, custom cabinetry, and a natural flow into the living and dining areas — perfect for hosting family and friends. The home boasts two spacious primary suites, each with custom-built walk-in closets and spa-inspired bathrooms, plus a third full bathroom for guests or family convenience. Outside, enjoy an automatic gated, fully fenced yard offering privacy, security, and the perfect setting for relaxation or entertaining. A hot tub adds a luxurious touch to the backyard retreat, making it an ideal space to unwind after a long day or host memorable evenings under the stars. Set on a quiet, tree-lined street surrounded by lush, mature landscaping, this property captures the tranquility of Medford Acres while offering quick access to Uptown Charlotte, Plaza Midwood, and Cotswold. Whether you’re seeking a turnkey investment, a home built for entertaining, or a move-in-ready retreat with thoughtful updates and timeless character, this one delivers both lifestyle and value.
/u.realgeeks.media/youknowbuenau/4129f1f0305e-jenns_business_pic_2.JPEG)
Additional Information
- Interior Features
- Attic Stairs Pulldown, Cable Prewire, Hot Tub, Kitchen Island, Open Floorplan, Pantry, Walk-In Closet(s), Wet Bar
- Exterior Features
- Hot Tub, In-Ground Irrigation, Storage
- Property Description
- Ranch
- Appliances
- Bar Fridge, Dishwasher, Disposal, Down Draft, Dryer, Electric Oven, ENERGY STAR Qualified Dishwasher, ENERGY STAR Qualified Dryer, ENERGY STAR Qualified Freezer, ENERGY STAR Qualified Refrigerator, Gas Water Heater, Ice Maker, Microwave, Plumbed For Ice Maker, Refrigerator, Refrigerator with Ice Maker, Self Cleaning Oven, Tankless Water Heater, Washer, Washer/Dryer
- Heating
- Heat Pump, Natural Gas
- Air Conditioning
- Ceiling Fan(s), Central Air, Electric, ENERGY STAR Qualified Equipment
- Exterior Construction
- Site Built
- Levels
- One
- Roof
- Architectural Shingle, Wood, Wood Joists, Wood Trusses
- Foundation
- Crawl Space
- Parking
- Circular Driveway
- Elementary School
- Unspecified
- Middle School
- Unspecified
- High School
- Unspecified
Mortgage Calculator
“ Based on information submitted to the MLS GRID as of . All data is obtained from various sources and may not have been verified by broker or MLS GRID. Supplied Open House Information is subject to change without notice. All information should be independently reviewed and verified for accuracy. Some IDX listings have been excluded from this website. Properties may or may not be listed by the office/agent presenting the information © 2026 Canopy MLS as distributed by MLS GRID”

Last Updated: