2145 Foxcroft Woods Lane, Charlotte, NC 28211
- $1,800,000
- 5
- BD
- 5
- BA
- 4,407
- SqFt







Listing courtesy of COMPASS. vivian.munson@compass.com
Sold listing courtesy of NorthGroup Real Estate LLC
- Sold Price
- $1,800,000
- List Price
- $1,995,000
- Status
- CLOSED
- Days on Market
- 80
- Closing Date
- Jan 02, 2026
- MLS#
- 4312771
- Style
- Transitional
- Year Built
- 2015
- Bedrooms
- 5
- Bathrooms
- 5
- Full Baths
- 4
- Half Baths
- 1
- Living Area
- 4,407
- Lot Size
- 21,344
- Acres
- 0.49
- Subdivision
- Foxcroft Woods
- Neighborhood
- Foxcroft Woods
Property Description
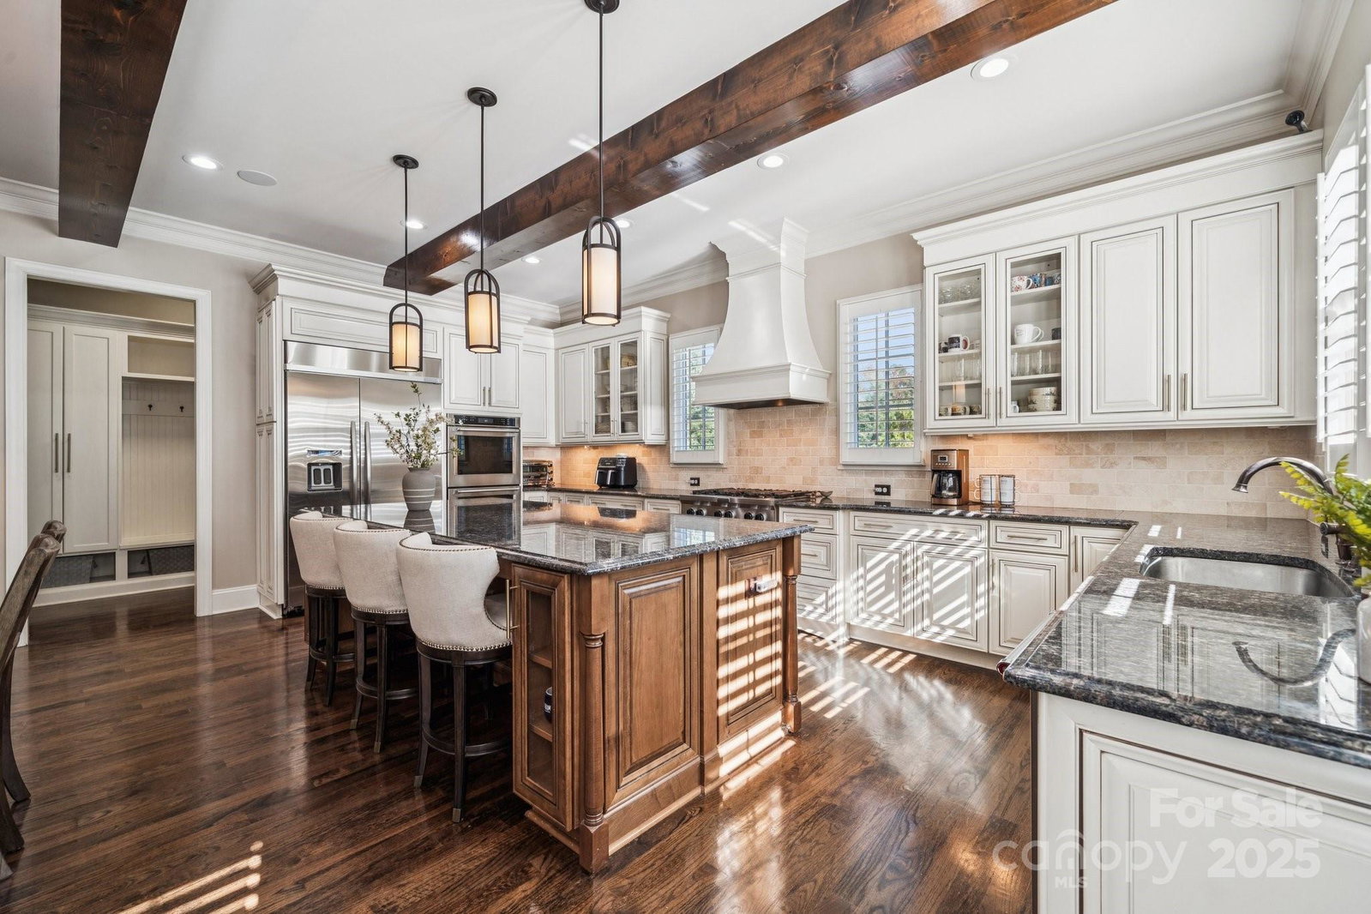
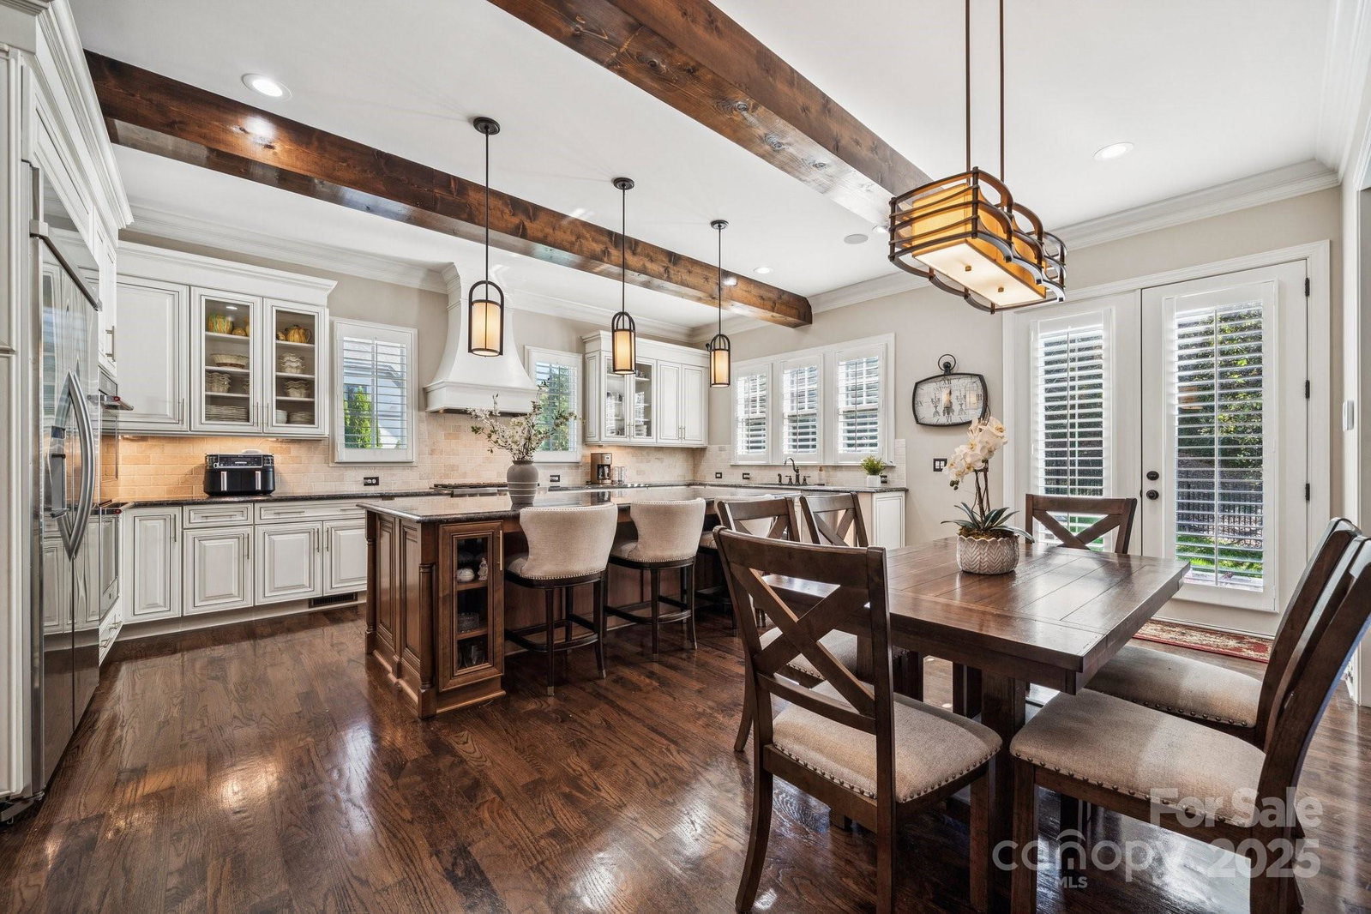
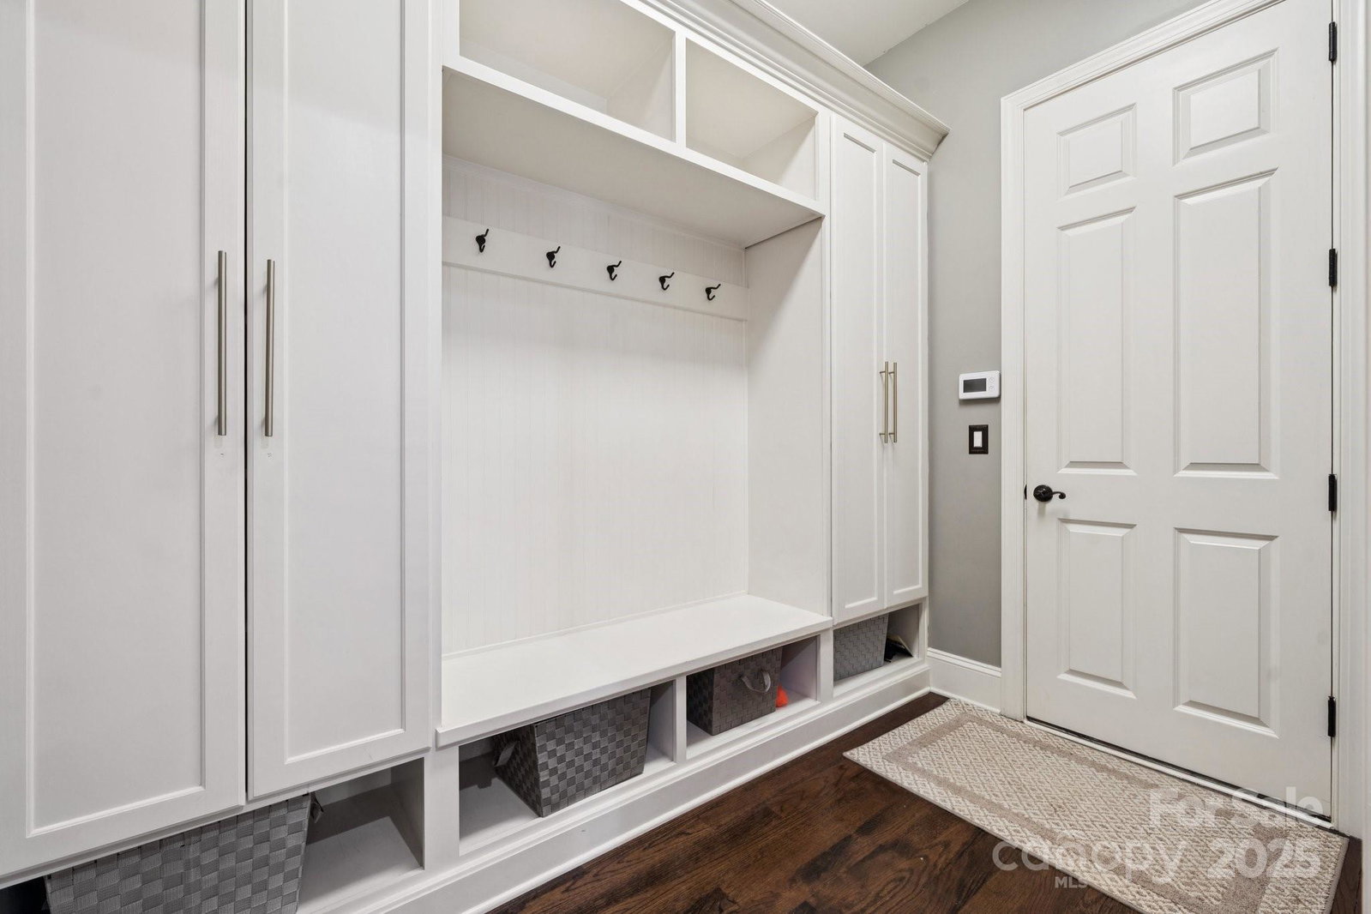
Welcome to 2145 Foxcroft Woods Lane! This home features an amazing floor plan with large, spacious rooms, gorgeous kitchen, guest bedroom suite on main floor, and a lovely covered porch overlooking a large open patio and beautiful, lush backyard. Located 2 minutes to South Park Mall and 10 minutes to uptown Charlotte, this impressive home has a gorgeous kitchen with professional grade appliances, extra large island, custom cabinetry, granite c-tops and is open to the generous and comfortable great room. On the main floor, there is also a formal living room/study, dining room, wet bar area with amazing storage, and a large drop zone with cabinets located by the 3 car attached garage. The spacious primary suite has it's own fireplace and a private stackable laundry in the closet, in addition to the spacious laundry room also located on the 2nd floor. We are adding a couple of layers of landscape to the side yard to provide more privacy. This home is move-in ready and a pleasure to show!
/u.realgeeks.media/youknowbuenau/4129f1f0305e-jenns_business_pic_2.JPEG)
Additional Information
- Interior Features
- Attic Stairs Pulldown, Drop Zone, Entrance Foyer, Kitchen Island, Open Floorplan, Pantry, Storage, Walk-In Closet(s), Walk-In Pantry, Wet Bar
- Property Description
- Transitional
- Zoning
- N1-A
- Appliances
- Convection Oven, Dishwasher, Disposal, Double Oven, Gas Cooktop, Gas Water Heater, Microwave, Plumbed For Ice Maker, Wall Oven
- Heating
- Central, Forced Air, Natural Gas
- Air Conditioning
- Central Air
- Exterior Construction
- Site Built
- Levels
- Two
- Roof
- Composition
- Foundation
- Crawl Space
- Parking
- Driveway, Attached Garage
- Garage Spaces
- 3
- Elementary School
- Selwyn
- Middle School
- Alexander Graham
- High School
- Myers Park
Mortgage Calculator
“ Based on information submitted to the MLS GRID as of . All data is obtained from various sources and may not have been verified by broker or MLS GRID. Supplied Open House Information is subject to change without notice. All information should be independently reviewed and verified for accuracy. Some IDX listings have been excluded from this website. Properties may or may not be listed by the office/agent presenting the information © 2026 Canopy MLS as distributed by MLS GRID”

Last Updated: