223 S Torrence Street Unit #65, Charlotte, NC 28204
- $441,000
- 3
- BD
- 4
- BA
- 1,362
- SqFt




Listing courtesy of Yancey Realty, LLC. brooke.harrelson@yanceyrealty.com
Sold listing courtesy of Keller Williams Lake Norman
- Sold Price
- $441,000
- List Price
- $449,900
- Status
- CLOSED
- Days on Market
- 40
- Closing Date
- May 26, 2026
- MLS#
- 4365139
- Style
- Traditional
- Year Built
- 1999
- Bedrooms
- 3
- Bathrooms
- 4
- Full Baths
- 3
- Half Baths
- 1
- Living Area
- 1,362
- Subdivision
- Crown View
- Neighborhood
- Crown View
Property Description
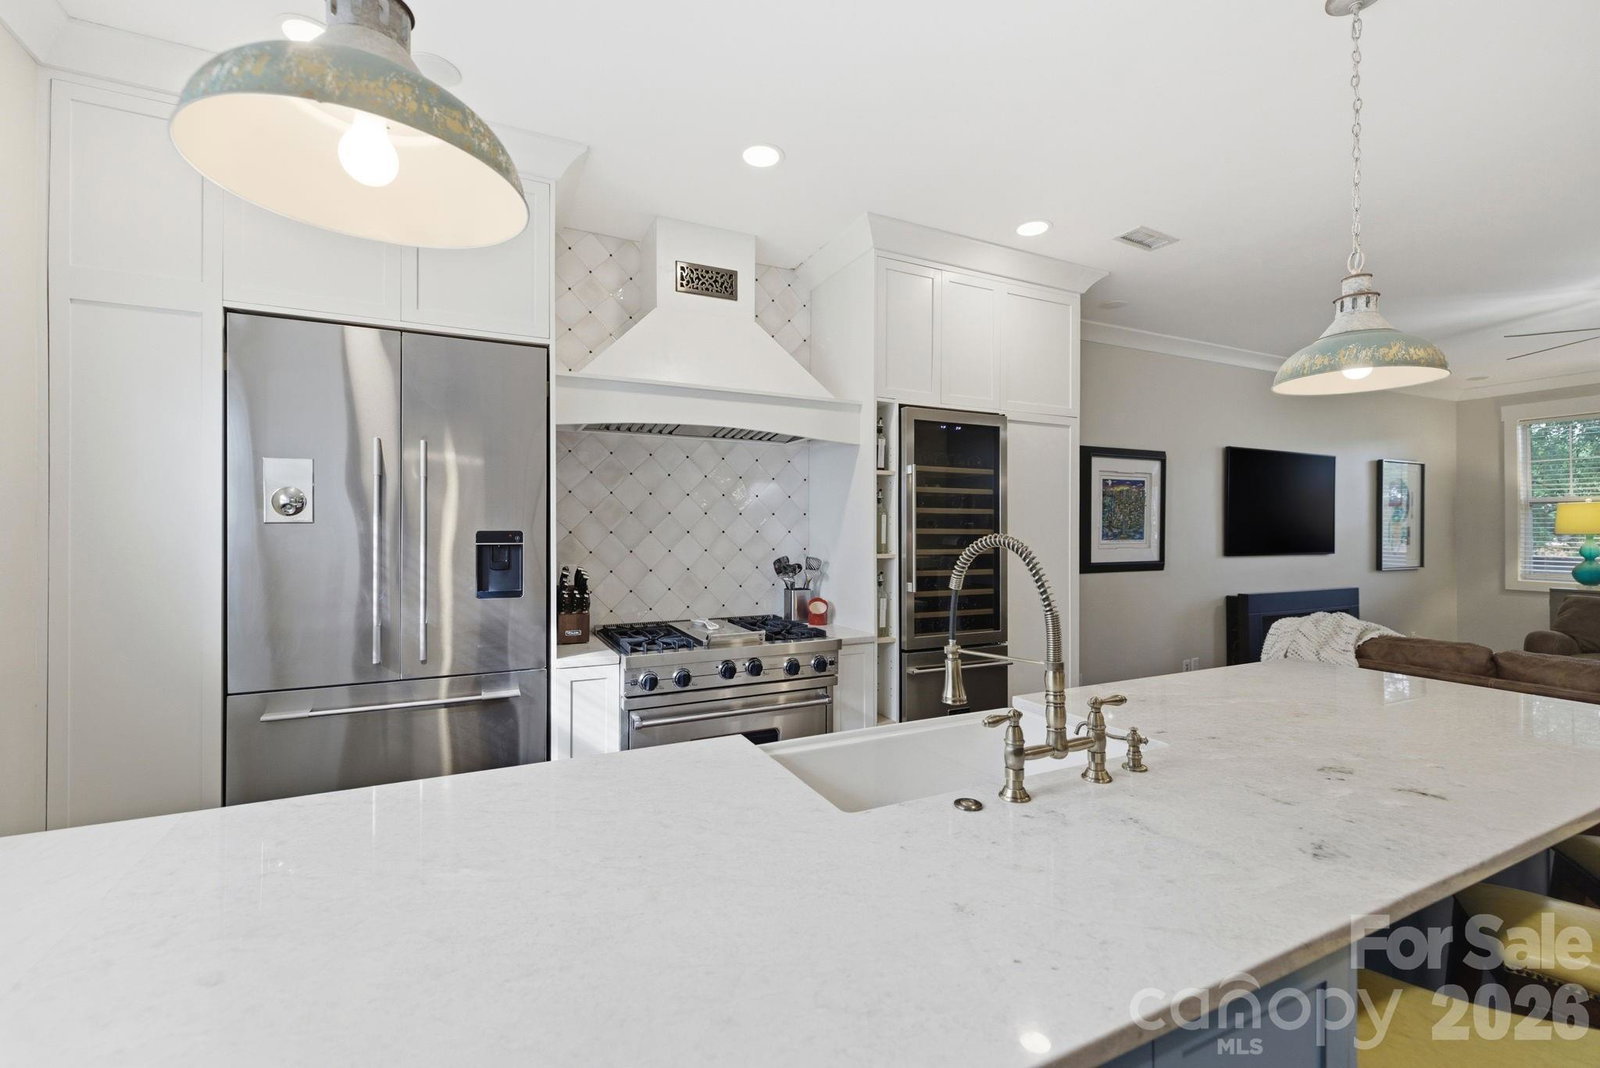
Perfectly positioned just minutes from Uptown, this beautifully updated 3 bed / 3.5 bath condo offers three levels of thoughtfully designed living with engineered hardwoods throughout. The main level welcomes you with a bright, open-concept layout, seamlessly connecting the living, dining and kitchen spaces, offering you the ideal space for both everyday living and effortless entertaining. The chef’s kitchen has been tastefully upgraded with a Viking gas range, all-new appliances, and custom cabinetry, while surround sound and elegant crown molding add an elevated touch throughout. Stepping out from the living space onto a tiled patio finishes the space, allowing for stunning skyline views. Upstairs, the primary suite features vaulted ceilings and a private en-suite, while a secondary bedroom with custom cabinetry offers flexibility for a home office or guest space. Sitting in between both is the fully-customized laundry area. The lower level provides an additional bedroom with custom built-ins, perfect for a bonus room, gym, or private guest retreat. An oversized one-car garage features a workshop space, plus a driveway parking spot and ample street parking, ensuring convenience. This move-in ready home delivers style and function in an unbeatable location!
/u.realgeeks.media/youknowbuenau/4129f1f0305e-jenns_business_pic_2.JPEG)
Additional Information
- HOA Fee
- $335
- Property Description
- Traditional
- Appliances
- Dishwasher, Gas Range, Microwave, Refrigerator
- Heating
- Heat Pump
- Air Conditioning
- Central Air
- Exterior Construction
- Site Built
- Levels
- Three
- Foundation
- Crawl Space
- Parking
- Driveway, Attached Garage
- Garage Spaces
- 1
- Elementary School
- Unspecified
- Middle School
- Unspecified
- High School
- Unspecified
Mortgage Calculator
“ Based on information submitted to the MLS GRID as of . All data is obtained from various sources and may not have been verified by broker or MLS GRID. Supplied Open House Information is subject to change without notice. All information should be independently reviewed and verified for accuracy. Some IDX listings have been excluded from this website. Properties may or may not be listed by the office/agent presenting the information © 2026 Canopy MLS as distributed by MLS GRID”

Last Updated: