608 Ideal Way, Charlotte, NC 28203
- $2,399,999
- 5
- BD
- 5
- BA
- 4,874
- SqFt




Listing courtesy of Ivester Jackson Christie's. liza@ivesterjackson.com
Sold listing courtesy of Ivester Jackson Christie's
- Sold Price
- $2,399,999
- List Price
- $2,399,999
- Status
- CLOSED
- Days on Market
- 45
- Closing Date
- Mar 30, 2026
- MLS#
- 4342117
- Style
- Modern
- Year Built
- 2023
- Bedrooms
- 5
- Bathrooms
- 5
- Full Baths
- 4
- Half Baths
- 1
- Living Area
- 4,874
- Lot Size
- 8,276
- Acres
- 0.19
- Subdivision
- Sunset Hills
- Neighborhood
- Sunset Hills
Property Description
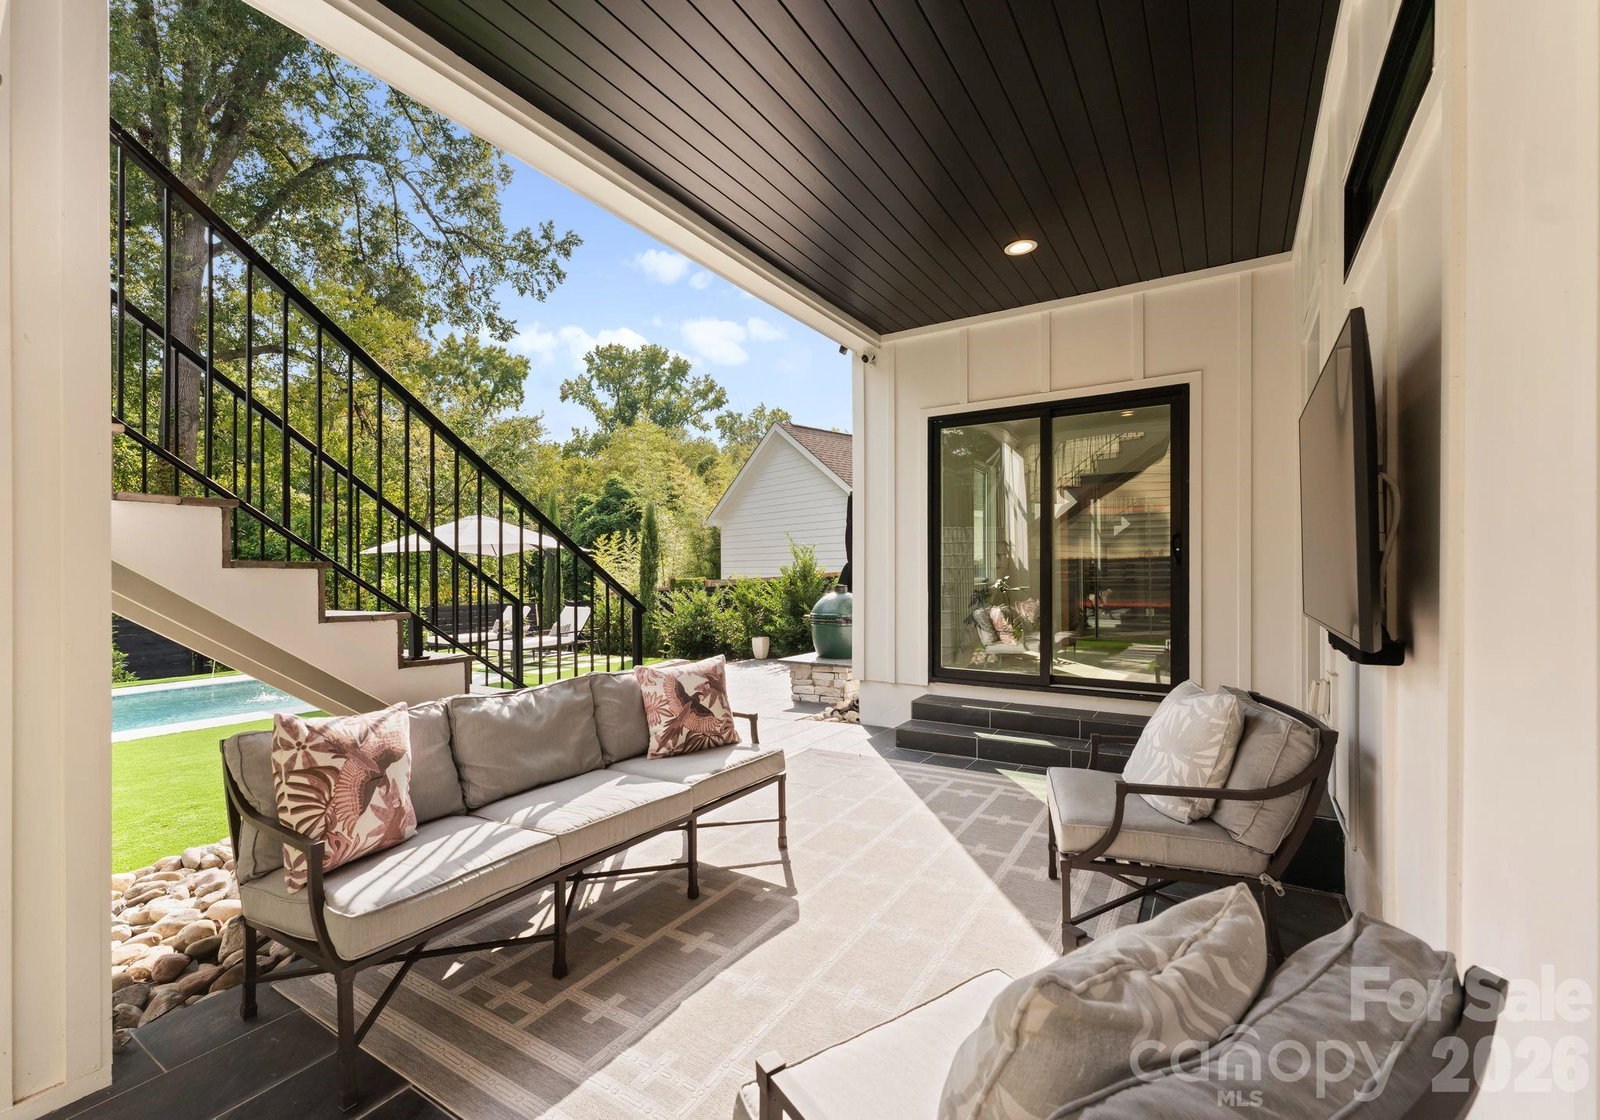
Defined by premier amenities, seamless indoor-outdoor living, and resort-style features, this exceptional custom residence offers elevated luxury in one of Charlotte’s most coveted and walkable locations. Complete with a private pool, expansive entertaining spaces, and two serene primary suites, the home is perfectly positioned between South End and Dilworth, placing the best of the city just outside your door. From this ideal setting, enjoy effortless walkability to South End’s celebrated restaurants, breweries, boutiques, cafés, and the Rail Trail, along with easy access to Dilworth’s charming streets and neighborhood favorites. Uptown is minutes away, with walkable access to Bank of America Stadium for Panthers games, concerts, and major events, while Charlotte Douglas International Airport is conveniently close for stress-free travel. Inside, a light-filled open floor plan connects the living, dining, and kitchen areas, designed for both everyday living and elevated entertaining. The chef’s kitchen features a striking waterfall soapstone island, quartz countertops, professional-grade appliances, and a butler’s pantry. The dining area opens seamlessly to a main-level patio through a dramatic glass garage-style door, creating a true indoor-outdoor experience. The main level hosts a serene primary suite with a spa-inspired bath, custom walk-in closet with integrated laundry, and an adjacent sitting room ideal for a home office or private breakfast space. Upstairs, a second expansive primary suite is joined by two additional guest bedrooms, a Jack-and-Jill bath, and a full laundry room. The lower level offers an entertainer’s retreat with a media wall, kitchenette, sauna, guest suite, and direct access to the backyard. Outdoors, a resort-style oasis awaits with a pool featuring water elements and LED lighting, a dedicated grilling station, and expansive patios designed for gathering. Thoughtful details, high-end systems, and refined finishes throughout make this home a truly rare offering in a premier Charlotte location.
/u.realgeeks.media/youknowbuenau/4129f1f0305e-jenns_business_pic_2.JPEG)
Additional Information
- Property Description
- Modern
- Appliances
- Dishwasher, Disposal, Double Oven, Gas Cooktop, Gas Oven, Gas Range, Gas Water Heater, Microwave, Tankless Water Heater
- Heating
- Central, Electric, Heat Pump, Zoned
- Air Conditioning
- Ceiling Fan(s), Central Air, Electric, Heat Pump, Zoned
- Exterior Construction
- Site Built
- Levels
- Three
- Foundation
- Slab
- Pool
- Yes
- Parking
- Driveway, Attached Garage, On Street
- Garage Spaces
- 2
- Elementary School
- Dilworth
- Middle School
- Sedgefield
- High School
- Myers Park
Mortgage Calculator
“ Based on information submitted to the MLS GRID as of . All data is obtained from various sources and may not have been verified by broker or MLS GRID. Supplied Open House Information is subject to change without notice. All information should be independently reviewed and verified for accuracy. Some IDX listings have been excluded from this website. Properties may or may not be listed by the office/agent presenting the information © 2026 Canopy MLS as distributed by MLS GRID”

Last Updated: