241 Coxe Avenue, Charlotte, NC 28208
- $870,000
- 4
- BD
- 3
- BA
- 2,464
- SqFt






Listing courtesy of 5 Points Realty. mikedoney@gmail.com
Sold listing courtesy of 5 Points Realty
- Sold Price
- $870,000
- List Price
- $875,000
- Status
- CLOSED
- Days on Market
- 28
- Closing Date
- Apr 23, 2026
- MLS#
- 4362343
- Year Built
- 2016
- Bedrooms
- 4
- Bathrooms
- 3
- Full Baths
- 2
- Half Baths
- 1
- Living Area
- 2,464
- Lot Size
- 8,712
- Acres
- 0.20
- Subdivision
- Seversville
- Neighborhood
- Seversville
Property Description
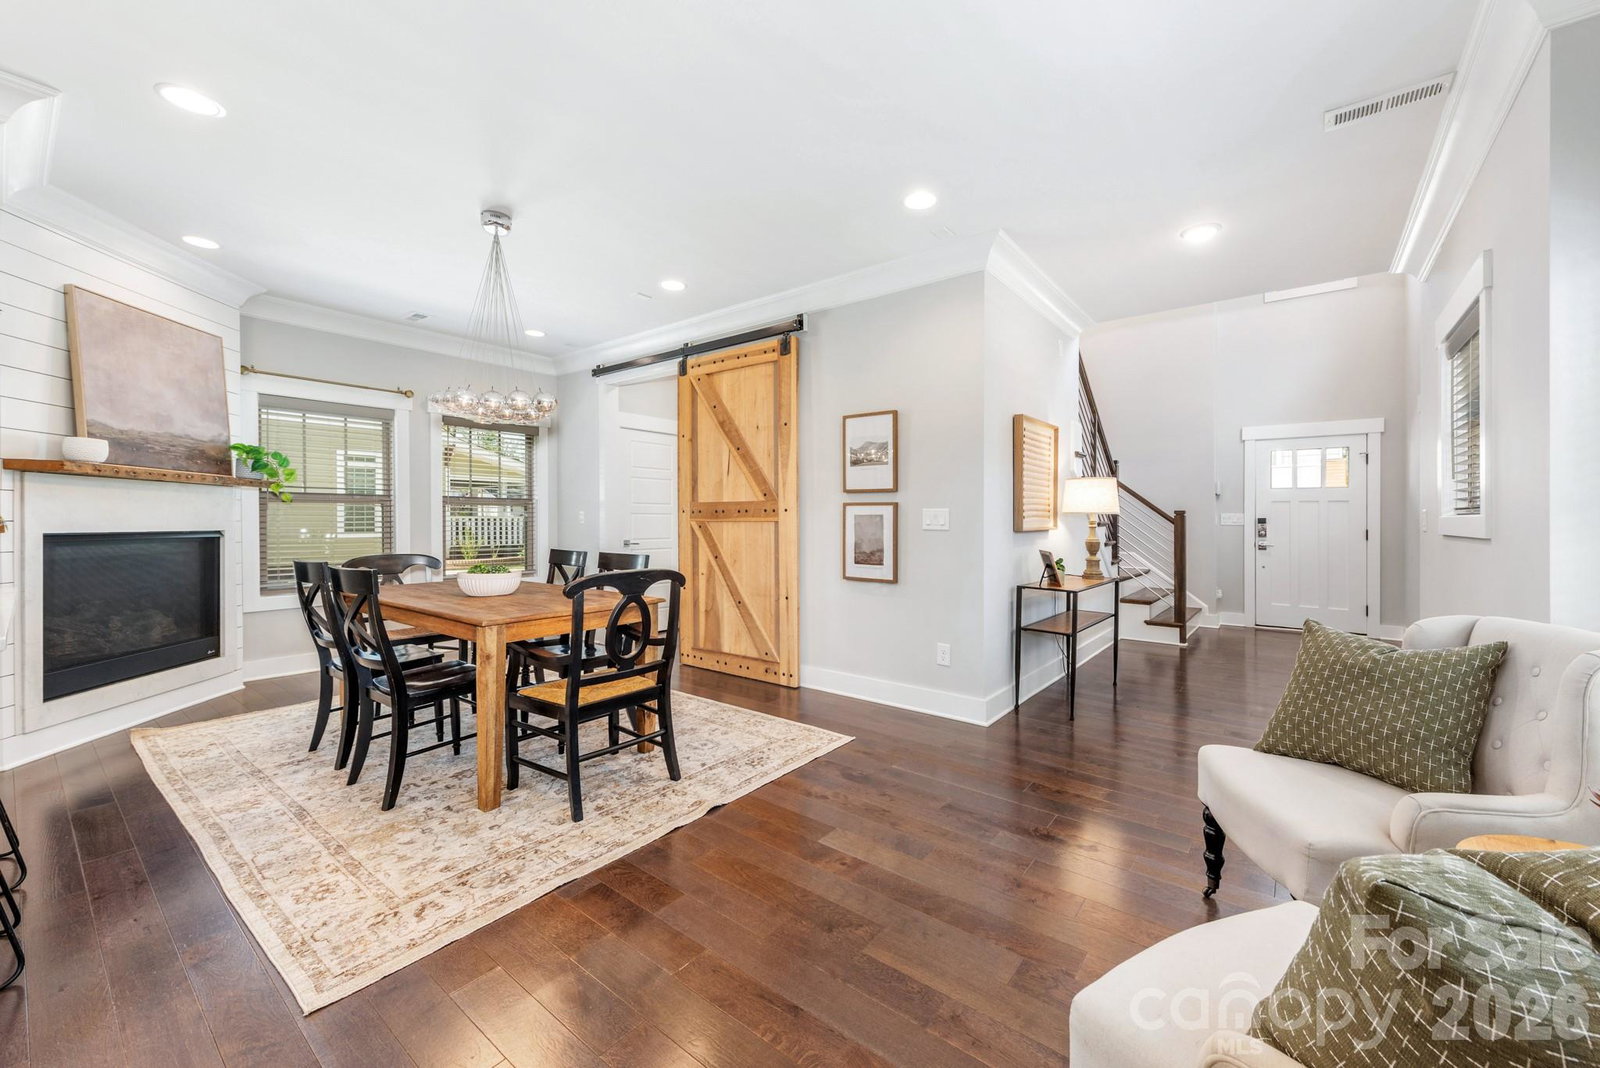
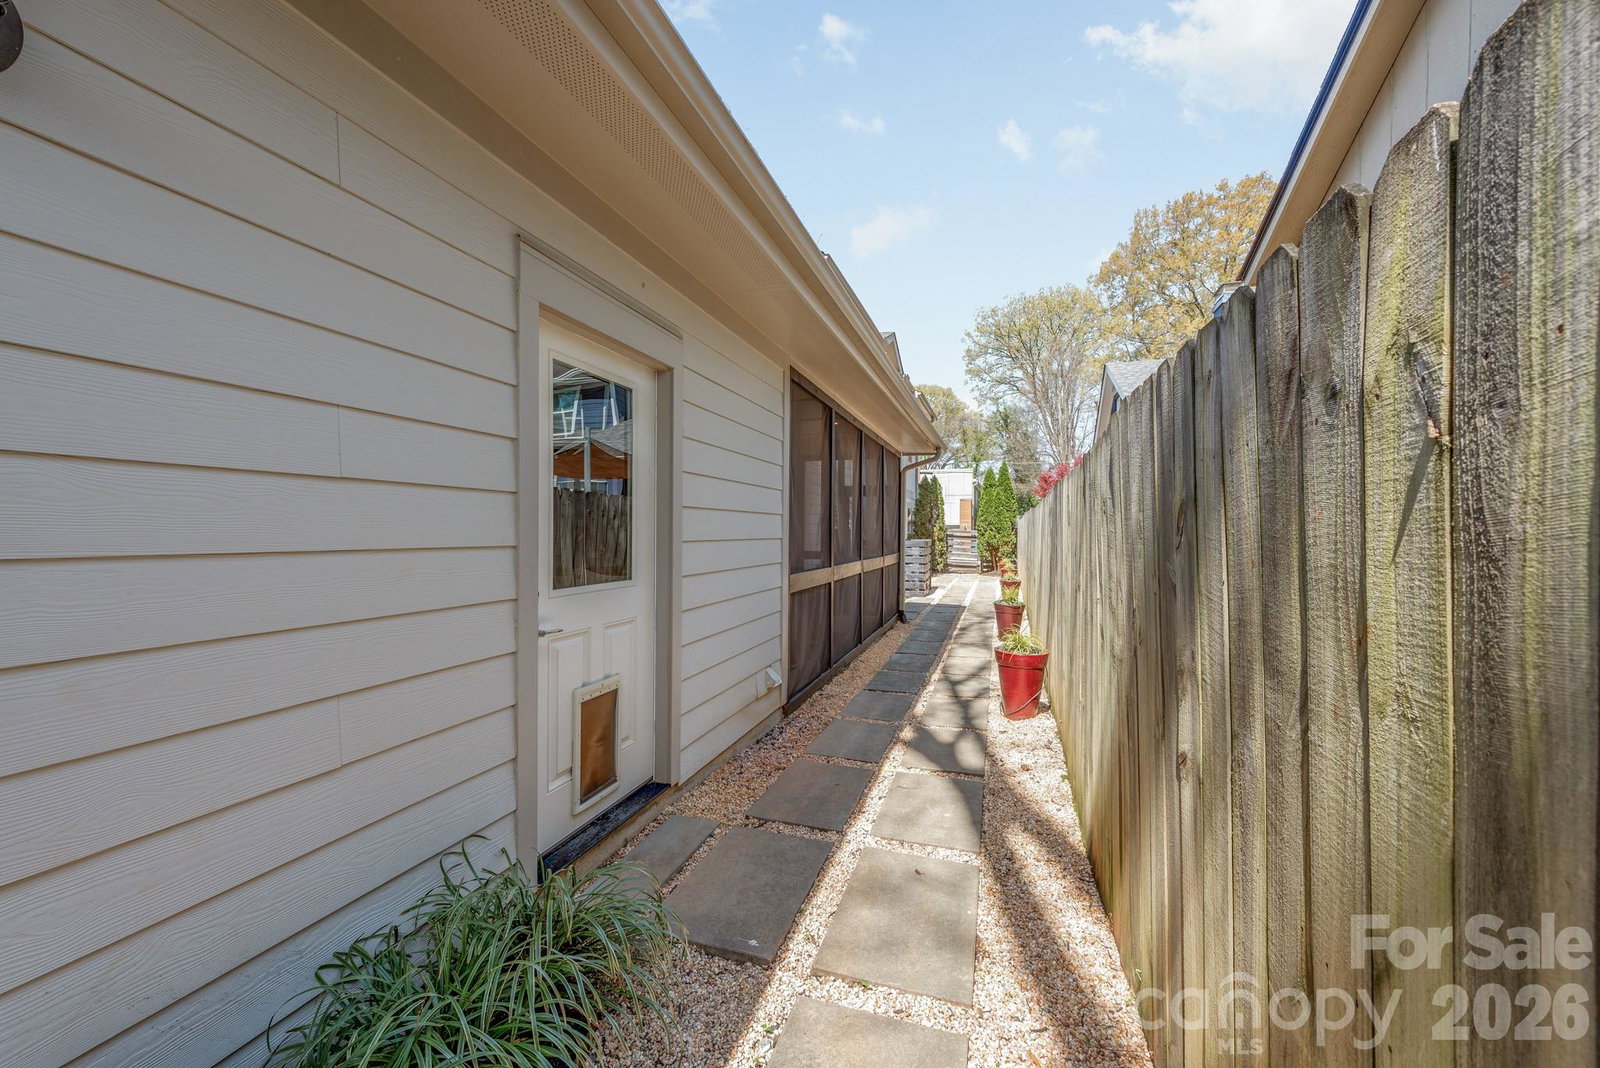
Check out this newer custom craftsman home in Charlotte's Seversville Neighborhood. Developed by Goodwin Custom Homes, 241 Coxe Avenue might just have all of the features you have been looking for! Step inside and be greeted by a large entry foyer with a 2-story staircase and soaring ceilings. Beyond the entryway, this home opens to the main living area which features windows galore and lots of space to spread out. Off the kitchen, there is quick access to the covered and screened side porch. Down the hall, find the mudroom and attached 2-car garage with an EV charging outlet. Primary bedroom is located downstairs and is tucked away quietly near the rear, and a main-level 4th bedroom is currently set up as a den. The upstairs features an open loft area and two bedrooms with a jack-and-jill bathroom. Outside, this home has great curb appeal, mature landscaping, a private and fenced rear yard, irrigation system, and for that moody glow at night, this home features a complete nightscape lighting system. One owner since new, well taken care of, and move-in ready. Kitchen refrigerator, washer and dryer, and all wall-mount televisions are included with the sale. Schedule a tour today!
/u.realgeeks.media/youknowbuenau/4129f1f0305e-jenns_business_pic_2.JPEG)
Additional Information
- Interior Features
- Attic Stairs Pulldown, Breakfast Bar, Built-in Features, Cable Prewire, Drop Zone, Open Floorplan, Walk-In Closet(s)
- Exterior Features
- In-Ground Irrigation
- Appliances
- Dishwasher, Exhaust Hood, Gas Range, Refrigerator, Washer/Dryer
- Heating
- Forced Air, Natural Gas
- Air Conditioning
- Central Air
- Exterior Construction
- Site Built
- Levels
- Two
- Roof
- Architectural Shingle, Metal
- Foundation
- Slab
- Parking
- Driveway, Electric Vehicle Charging Station(s), Attached Garage
- Garage Spaces
- 2
- Elementary School
- Bruns Avenue
- Middle School
- Ranson
- High School
- West Charlotte
Mortgage Calculator
“ Based on information submitted to the MLS GRID as of . All data is obtained from various sources and may not have been verified by broker or MLS GRID. Supplied Open House Information is subject to change without notice. All information should be independently reviewed and verified for accuracy. Some IDX listings have been excluded from this website. Properties may or may not be listed by the office/agent presenting the information © 2026 Canopy MLS as distributed by MLS GRID”

Last Updated: