4310 Canoebrook Road, Charlotte, NC 28210
- $1,500,000
- 4
- BD
- 5
- BA
- 4,705
- SqFt






Listing courtesy of Dickens Mitchener & Associates Inc. sgeorge@dickensmitchener.com
Sold listing courtesy of Ivester Jackson Christie's
- Sold Price
- $1,500,000
- List Price
- $1,500,000
- Status
- CLOSED
- Days on Market
- 32
- Closing Date
- Mar 24, 2026
- MLS#
- 4346553
- Style
- Transitional
- Year Built
- 1984
- Bedrooms
- 4
- Bathrooms
- 5
- Full Baths
- 4
- Half Baths
- 1
- Living Area
- 4,705
- Lot Size
- 25,264
- Acres
- 0.58
- Subdivision
- Quail Hollow
- Neighborhood
- Quail Hollow
Property Description
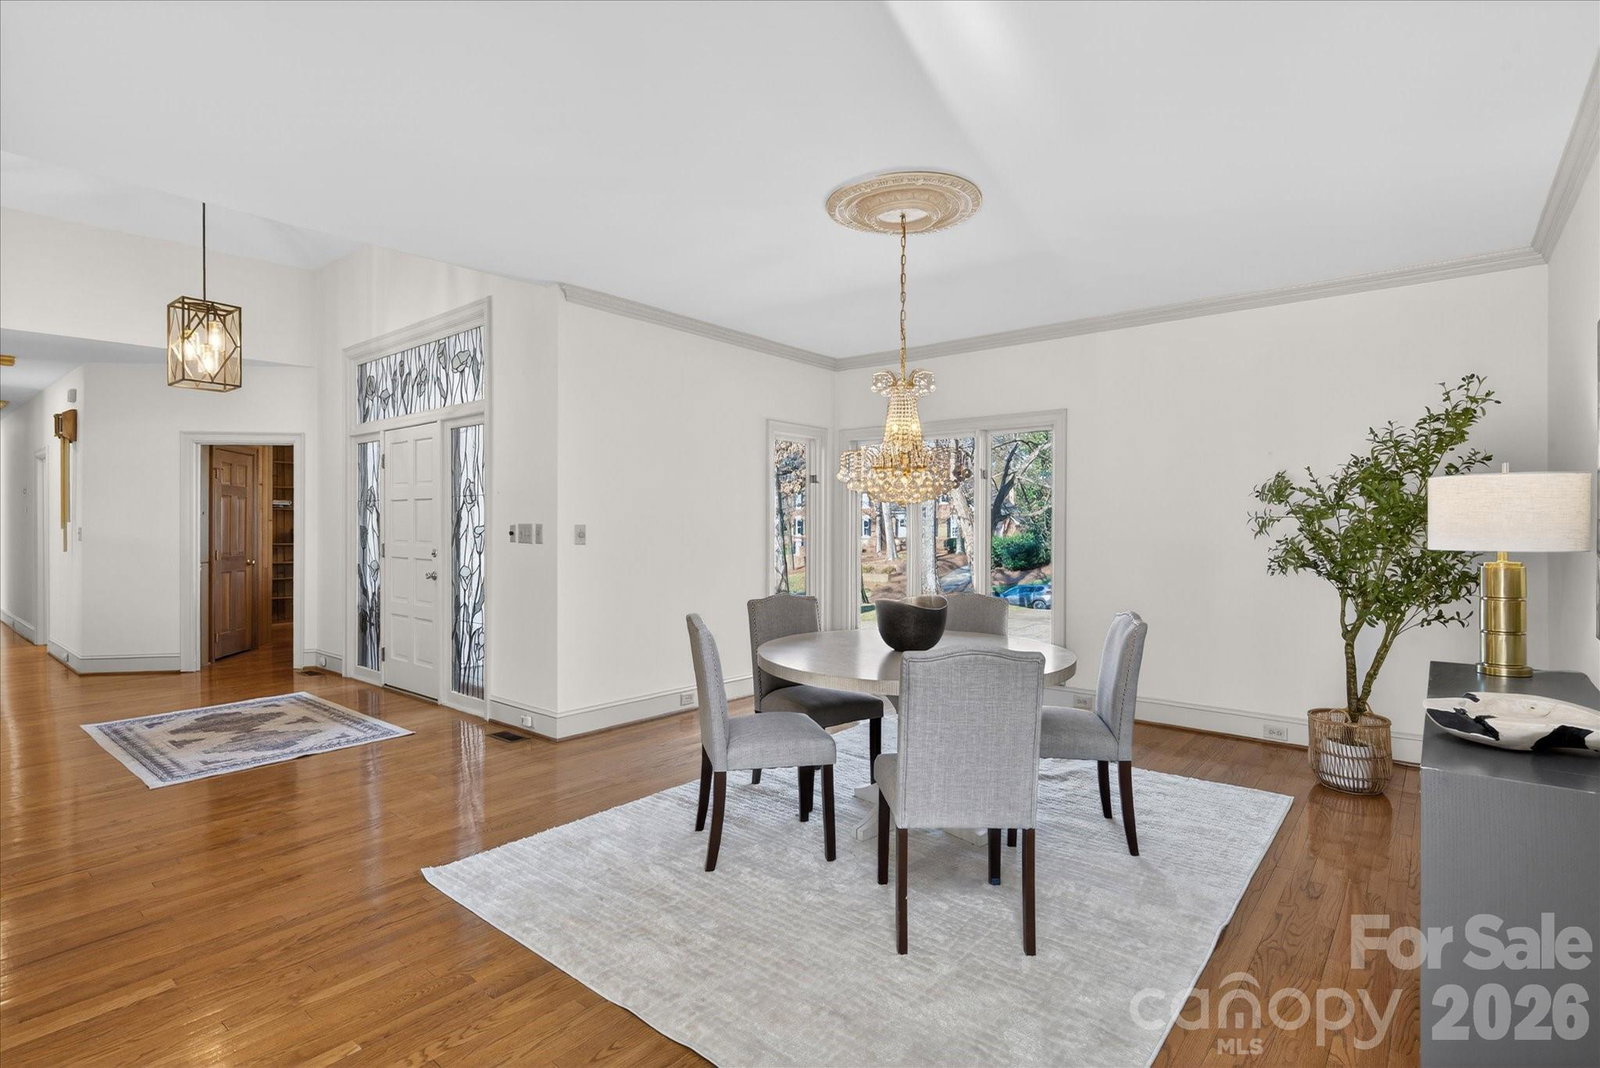
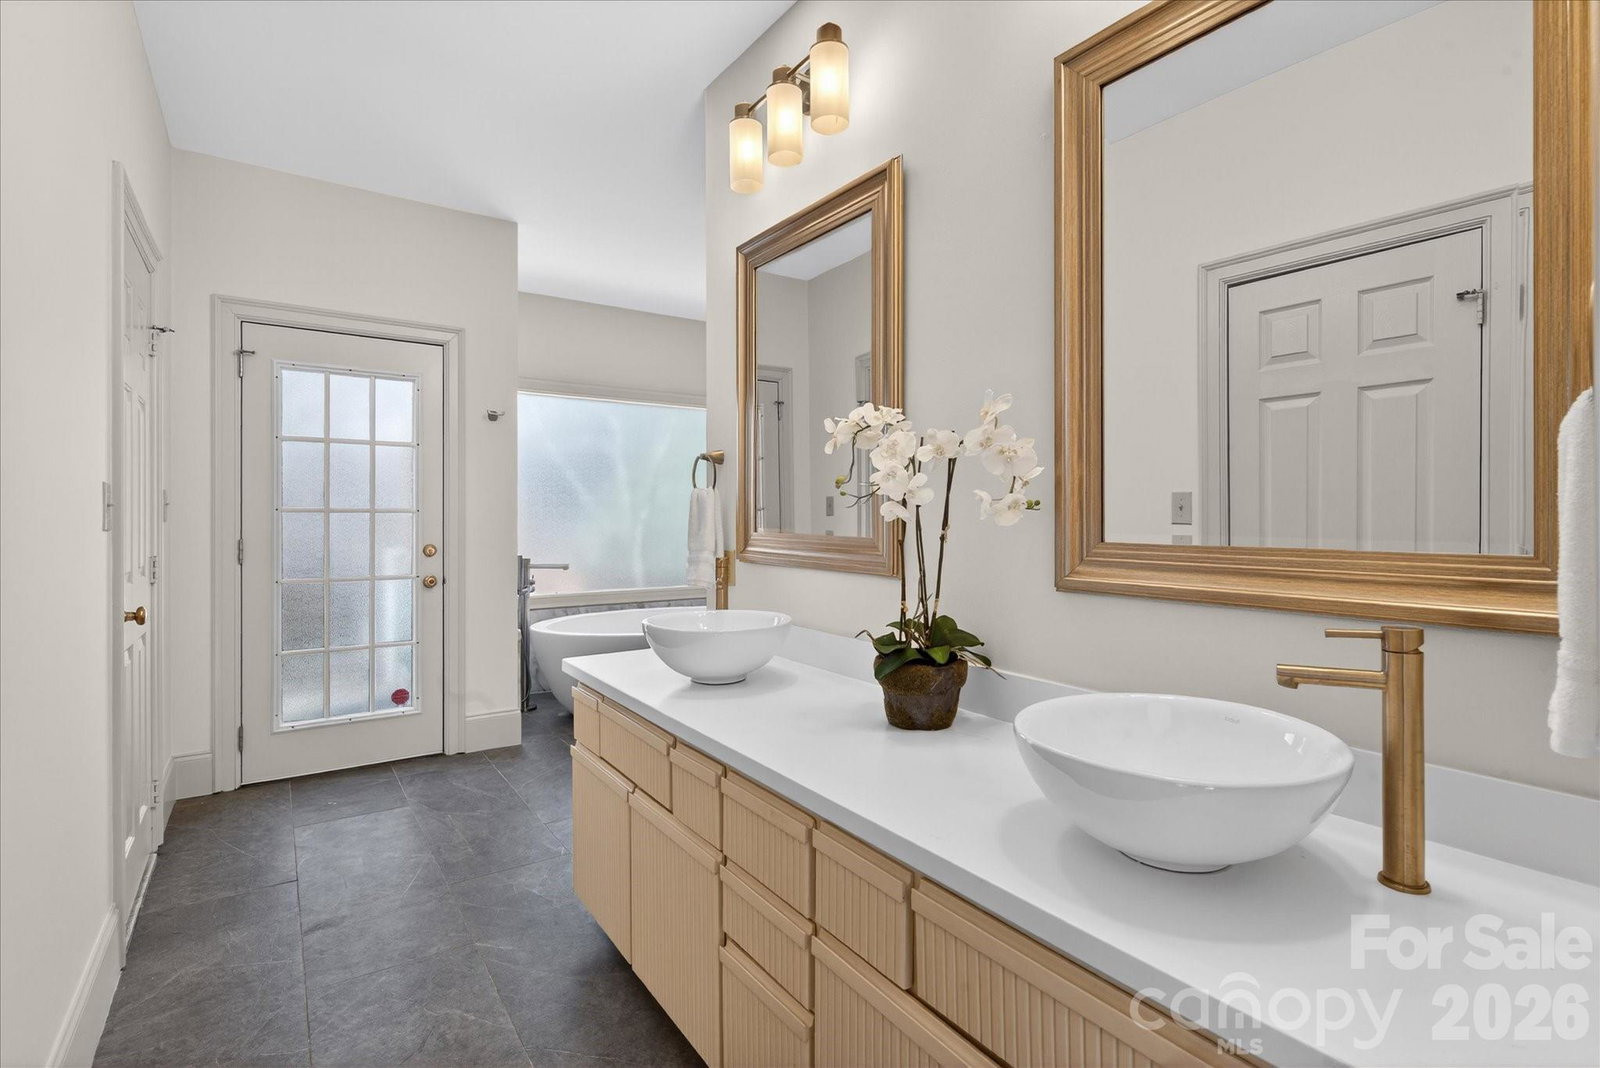
Experience refined living in this Special Contemporary Ranch nestled within the prestigious Quail Hollow community—home to the PGA Tour’s Wells Fargo Championship. Perfectly positioned on a quiet street, this residence offers exceptional privacy paired with effortless access to the neighborhood’s main entrance and the conveniences of the SouthPark area, including premier shopping, dining, and lifestyle amenities. Step inside to a sprawling layout defined by architectural character and abundant natural light. Floor-to-ceiling windows illuminate the sophisticated living spaces, highlighted by an impressive stacked stone fireplace and timeless original hardwoods throughout. Designed for both comfortable living and effortless entertaining, the open-concept floor plan flows seamlessly between the main gathering areas. The gracious dining room and private paneled study/lounge area (complete with a full wet bar) make for an ideal hosting setup. An updated, move-in ready kitchen overlooks the sparkling in-ground pool and beautifully mature landscaping, creating a picture-perfect backdrop for everyday living. The primary suite conveniently sits on the main level and features a generous reading nook, private deck, and dual closets. The ensuite bath includes a soaking tub and separate shower. Three additional secondary bedrooms are also located on the main level, offering comfortable accommodations for family and guests. A versatile bonus room upstairs—with its own full bath—serves beautifully as a fifth bedroom, media room, or private retreat. Outdoors, the backyard becomes an oasis with an in-ground pool surrounded by mature plantings that frame the space with natural beauty and privacy. A rare opportunity to own a distinguished ranch-style home in one of Charlotte’s most coveted neighborhoods.
/u.realgeeks.media/youknowbuenau/4129f1f0305e-jenns_business_pic_2.JPEG)
Additional Information
- Interior Features
- Attic Stairs Pulldown, Entrance Foyer, Kitchen Island, Open Floorplan, Storage, Walk-In Closet(s), Walk-In Pantry, Wet Bar
- HOA Fee
- $900
- Property Description
- Transitional
- Appliances
- Dishwasher, Exhaust Hood, Gas Cooktop, Microwave, Refrigerator, Washer/Dryer
- Heating
- Heat Pump
- Air Conditioning
- Central Air
- Exterior Construction
- Site Built
- Levels
- One and One Half
- Roof
- Architectural Shingle
- Foundation
- Crawl Space
- Pool
- Yes
- Parking
- Attached Garage, Garage Faces Side
- Garage Spaces
- 2
- Elementary School
- Beverly Woods
- Middle School
- Carmel
- High School
- South Mecklenburg
Mortgage Calculator
“ Based on information submitted to the MLS GRID as of . All data is obtained from various sources and may not have been verified by broker or MLS GRID. Supplied Open House Information is subject to change without notice. All information should be independently reviewed and verified for accuracy. Some IDX listings have been excluded from this website. Properties may or may not be listed by the office/agent presenting the information © 2026 Canopy MLS as distributed by MLS GRID”

Last Updated: