8500 Prince George Road, Charlotte, NC 28210
- $750,000
- 3
- BD
- 2
- BA
- 1,925
- SqFt




Listing courtesy of COMPASS. jennifer@jennifervickco.com
Sold listing courtesy of Keller Williams Ballantyne Area
- Sold Price
- $750,000
- List Price
- $738,000
- Status
- CLOSED
- Days on Market
- 35
- Closing Date
- Jun 04, 2026
- MLS#
- 4373472
- Style
- Ranch
- Year Built
- 1977
- Bedrooms
- 3
- Bathrooms
- 2
- Full Baths
- 2
- Living Area
- 1,925
- Lot Size
- 15,681
- Acres
- 0.36
- Subdivision
- Olde Georgetowne
- Neighborhood
- Olde Georgetowne
Property Description
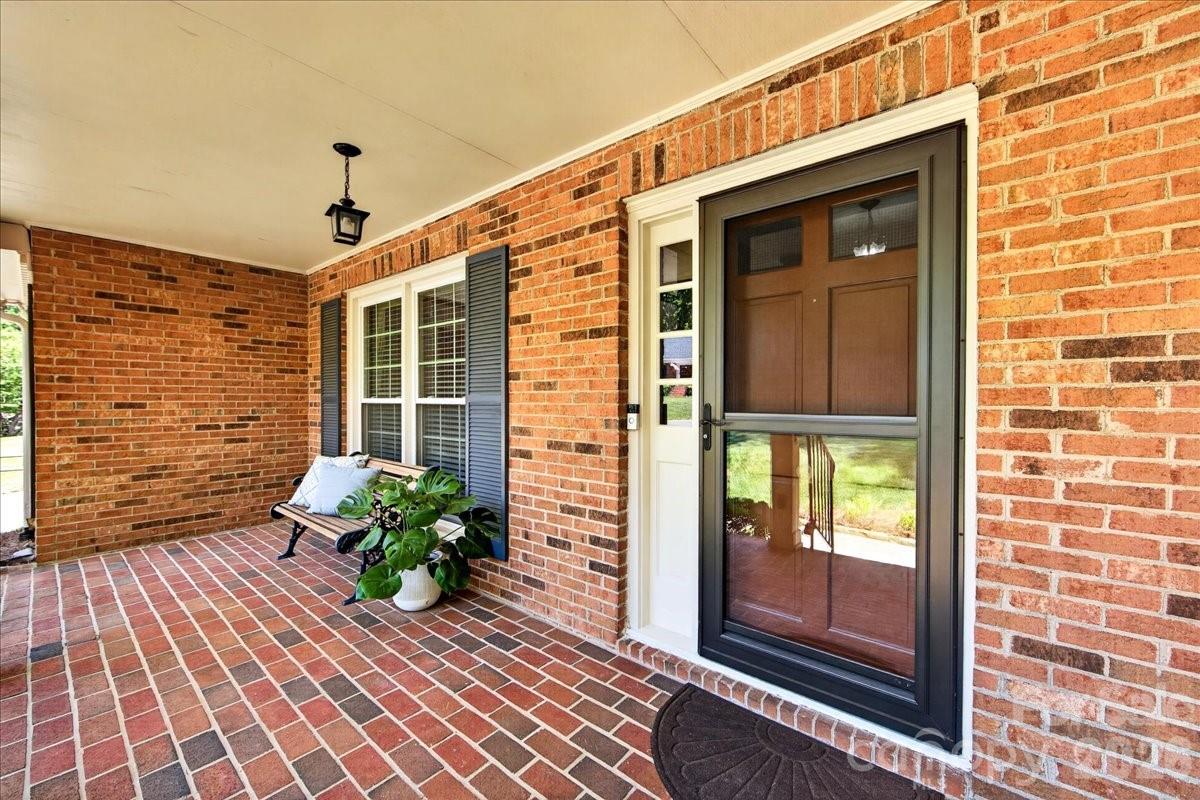
Located in the highly sought-after Olde Georgetowne neighborhood, this full brick 3-bedroom, 2-bath ranch offers timeless charm, generous living spaces, and an incredible opportunity to make it your own. Lovingly maintained by its current owner, the home is move-in ready while inviting your personal updates and vision. A welcoming entry hall opens into an expansive living and dining area, ideal for both everyday living and entertaining. The space is anchored by a classic brick-surround gas fireplace and enhanced by French doors that lead to a screened porch—perfect for enjoying morning coffee or unwinding in the evenings while overlooking the beautifully manicured, fully fenced backyard with mature landscaping. The galley-style kitchen is both functional and connected, featuring granite countertops, a tile backsplash, double ovens, and abundant cabinetry, along with a pass-through window to the living area that keeps the space open and inviting. Just off the kitchen, the laundry room offers added convenience with built-in cabinetry and a folding counter. Down a private hallway, you’ll find three spacious bedrooms and a well-appointed hall bath. The oversized primary suite is a true retreat, complete with two closets and an ensuite bath featuring a separate vanity area, tub/shower combination, and an additional vanity for extra space and functionality. The garages are an added bonus to this home with two car attached garage with storage room and pull down attic access, as well as a storage area in the rear of the home featuring garage door access and is perfect for landscaping tools, a workshop, or potting shed. With its solid construction, flexible floor plan, and prime location, this home presents a rare opportunity in one of Charlotte’s most beloved neighborhoods.
/u.realgeeks.media/youknowbuenau/4129f1f0305e-jenns_business_pic_2.JPEG)
Additional Information
- Interior Features
- Attic Stairs Pulldown, Entrance Foyer, Open Floorplan
- Exterior Features
- Gas Grill, Storage
- HOA Fee
- $68
- Property Description
- Ranch
- Appliances
- Dishwasher, Disposal, Double Oven, Refrigerator
- Heating
- Natural Gas
- Air Conditioning
- Central Air
- Exterior Construction
- Site Built
- Levels
- One
- Roof
- Architectural Shingle
- Foundation
- Crawl Space
- Parking
- Driveway, Attached Garage, Garage Faces Front
- Garage Spaces
- 2
- Elementary School
- Beverly Woods
- Middle School
- Carmel
- High School
- South Mecklenburg
Mortgage Calculator
“ Based on information submitted to the MLS GRID as of . All data is obtained from various sources and may not have been verified by broker or MLS GRID. Supplied Open House Information is subject to change without notice. All information should be independently reviewed and verified for accuracy. Some IDX listings have been excluded from this website. Properties may or may not be listed by the office/agent presenting the information © 2026 Canopy MLS as distributed by MLS GRID”

Last Updated: