7301 Marlbrook Drive, Charlotte, NC 28212
- $440,000
- 3
- BD
- 2
- BA
- 1,950
- SqFt




Listing courtesy of MATHERS REALTY.COM. Vpinchuk07@gmail.com
Sold listing courtesy of KB Fisher & Co
- Sold Price
- $440,000
- List Price
- $440,000
- Status
- CLOSED
- Days on Market
- 46
- Closing Date
- Apr 22, 2026
- MLS#
- 4354813
- Style
- Traditional
- Year Built
- 1968
- Bedrooms
- 3
- Bathrooms
- 2
- Full Baths
- 2
- Living Area
- 1,950
- Lot Size
- 18,730
- Acres
- 0.43
- Subdivision
- Idlewild
- Neighborhood
- Idlewild
Property Description
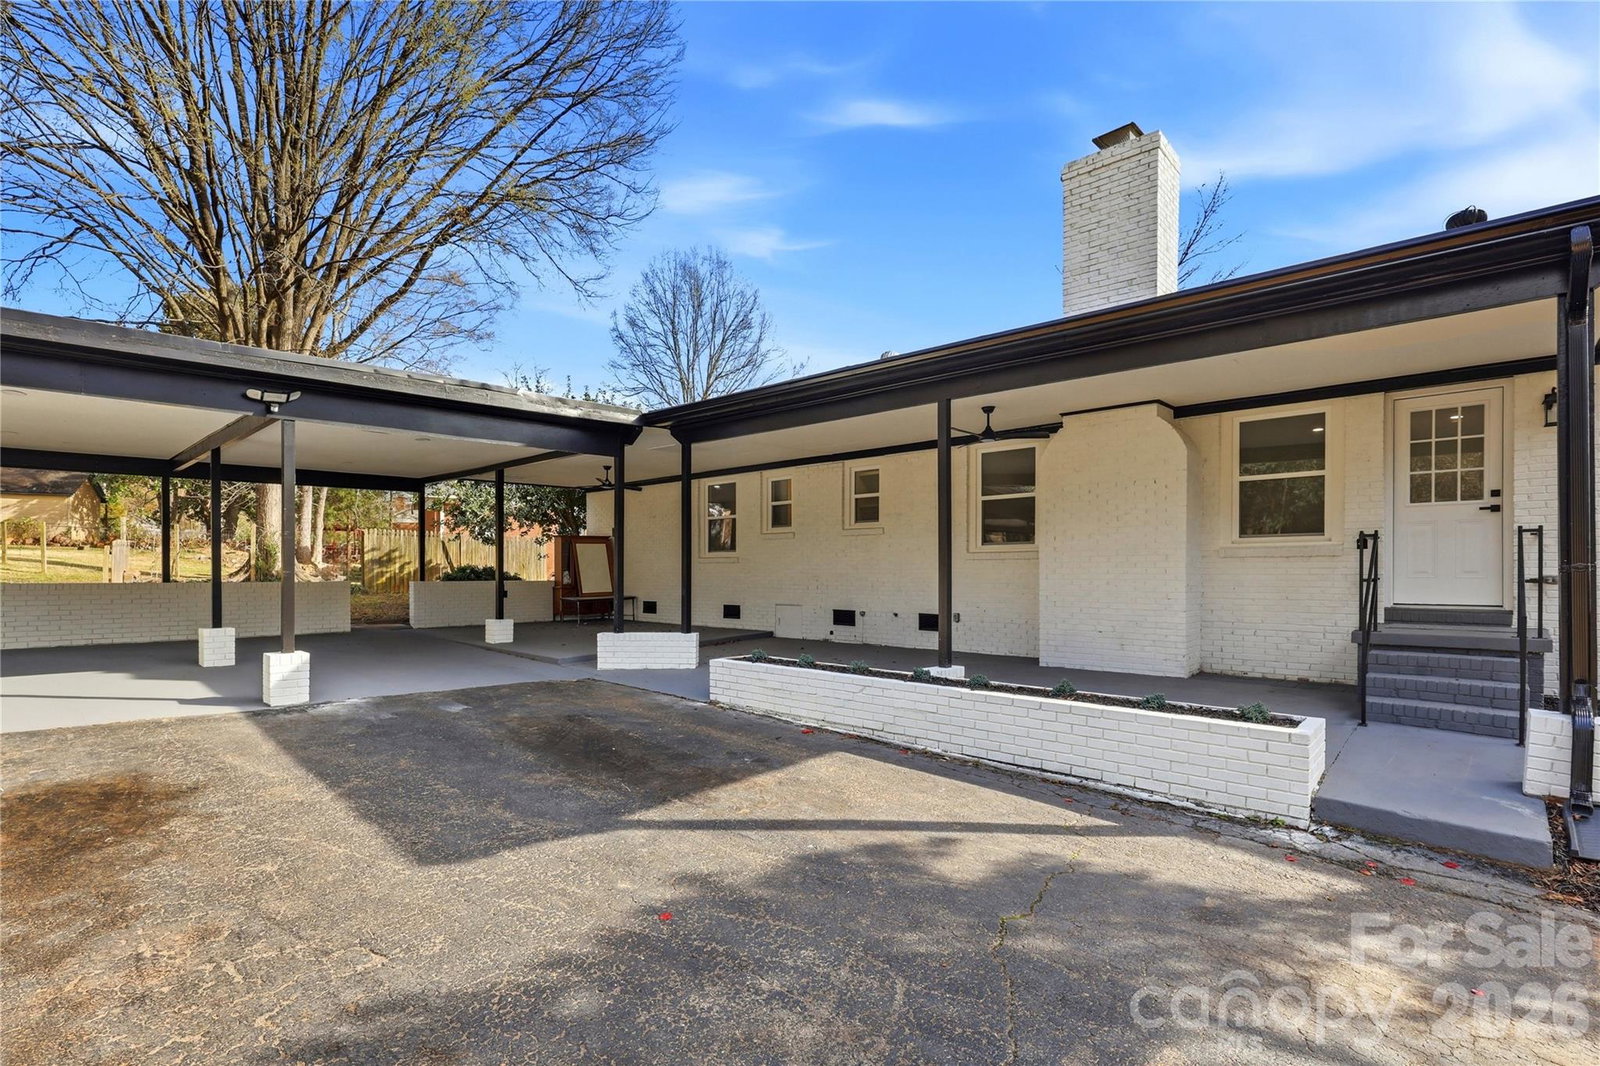
Welcome to 7301 Marlbrook Dr — a charming brick ranch situated on a spacious, almost half-acre lot in an established Charlotte neighborhood. This 3-bedroom, 2-bath home offers nearly 2,000 square feet of comfortable living space with a functional layout perfect for everyday living and entertaining. The home has been completely renovated from top to bottom with all-new finishes, giving buyers peace of mind and move-in ready convenience. Enjoy new flooring, fresh paint, updated lighting, a fully renovated kitchen, modernized bathrooms, and numerous system and cosmetic upgrades throughout the home. Every detail has been refreshed to create a clean, modern feel while maintaining the timeless character of the brick exterior. Inside, you’ll find generous living areas filled with natural light, a cozy fireplace, and plenty of space to make your own. The home’s classic brick exterior adds timeless curb appeal, while the large yard provides endless possibilities for outdoor entertaining, gardening, or relaxing in your own private retreat. Conveniently located with easy access to shopping, dining, and major roadways, this home offers both comfort and convenience just minutes from everything Charlotte has to offer. With its complete renovation and large lot, 7301 Marlbrook Dr is a rare move-in-ready opportunity.
/u.realgeeks.media/youknowbuenau/4129f1f0305e-jenns_business_pic_2.JPEG)
Additional Information
- Interior Features
- Walk-In Closet(s)
- Property Description
- Traditional
- Appliances
- Dishwasher, Electric Oven, Freezer, Refrigerator, Refrigerator with Ice Maker
- Heating
- Central
- Air Conditioning
- Central Air
- Exterior Construction
- Site Built
- Levels
- One
- Roof
- Architectural Shingle
- Foundation
- Crawl Space
- Parking
- Attached Carport
- Elementary School
- Albemarle Road
- Middle School
- Albemarle Road
- High School
- Independence
Mortgage Calculator
“ Based on information submitted to the MLS GRID as of . All data is obtained from various sources and may not have been verified by broker or MLS GRID. Supplied Open House Information is subject to change without notice. All information should be independently reviewed and verified for accuracy. Some IDX listings have been excluded from this website. Properties may or may not be listed by the office/agent presenting the information © 2026 Canopy MLS as distributed by MLS GRID”

Last Updated: