1905 Yellow Daisy Lane, Matthews, NC 28104
- $510,000
- 5
- BD
- 3
- BA
- 3,262
- SqFt






Listing courtesy of Coldwell Banker Realty. blair.richardson@CBRealty.com
Sold listing courtesy of Carolina Living Associates LLC
- Sold Price
- $510,000
- List Price
- $524,900
- Status
- CLOSED
- Days on Market
- 51
- Closing Date
- Nov 12, 2025
- MLS#
- 4303619
- Year Built
- 2014
- Bedrooms
- 5
- Bathrooms
- 3
- Full Baths
- 3
- Living Area
- 3,262
- Lot Size
- 8,973
- Acres
- 0.21
- Subdivision
- Fairhaven
- Neighborhood
- Fairhaven
Property Description
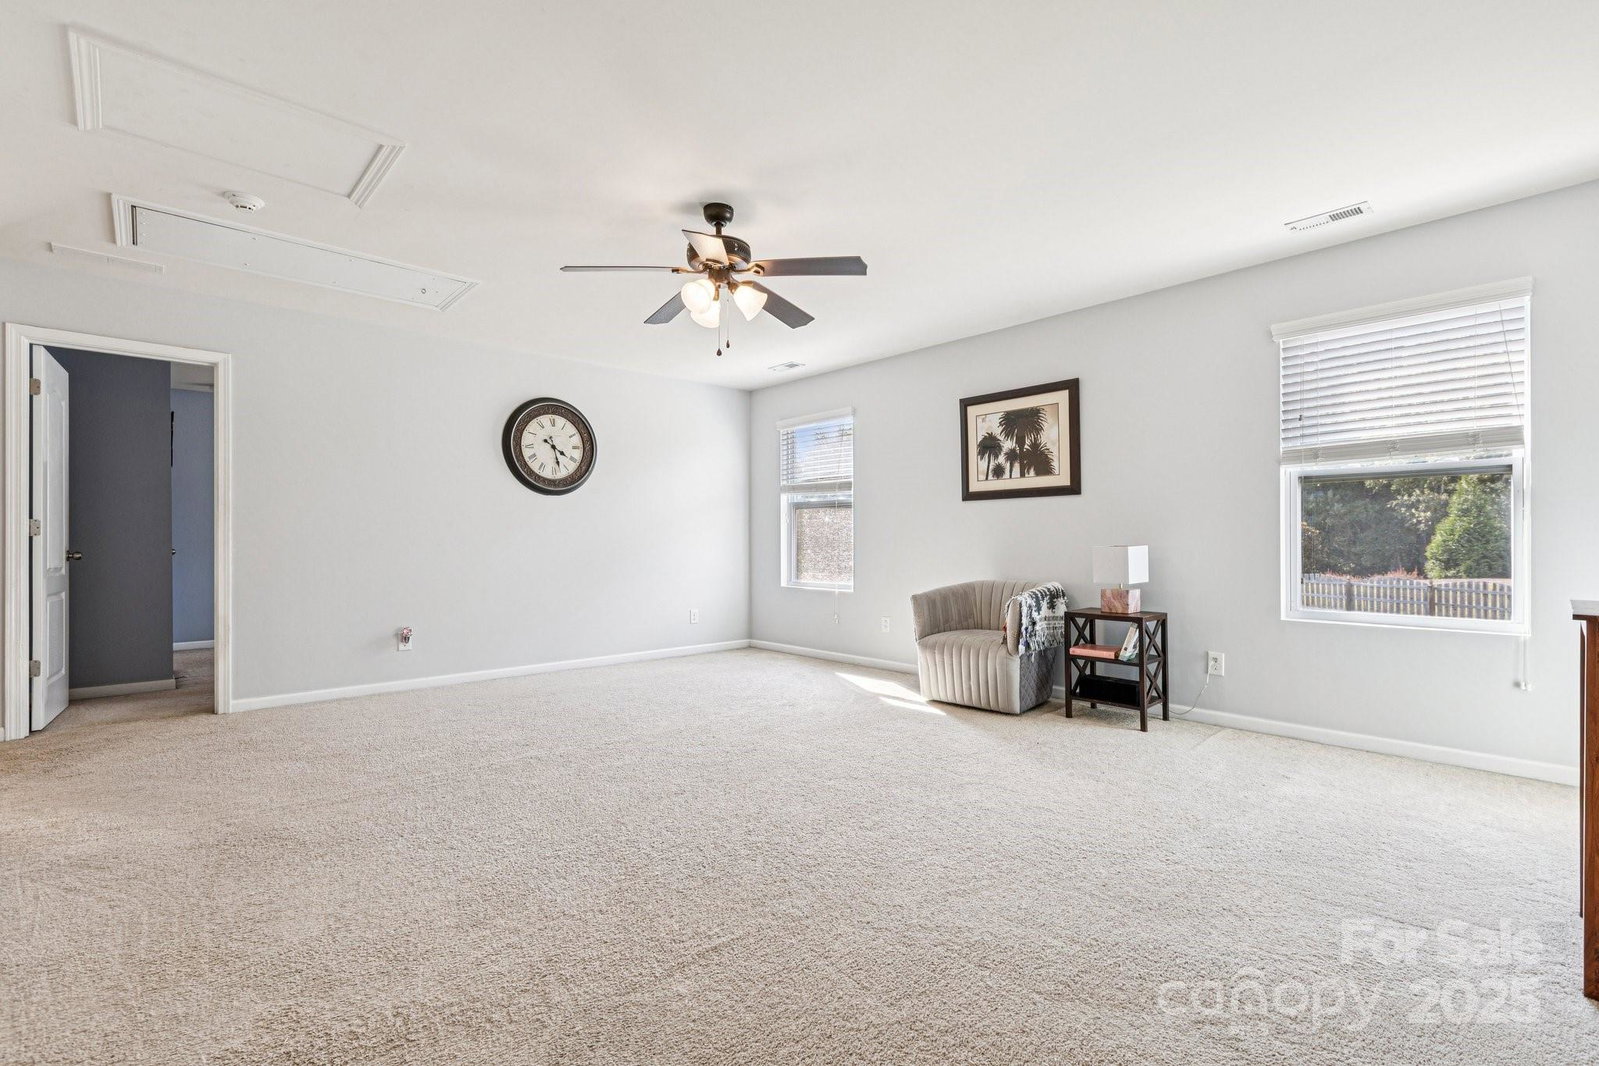
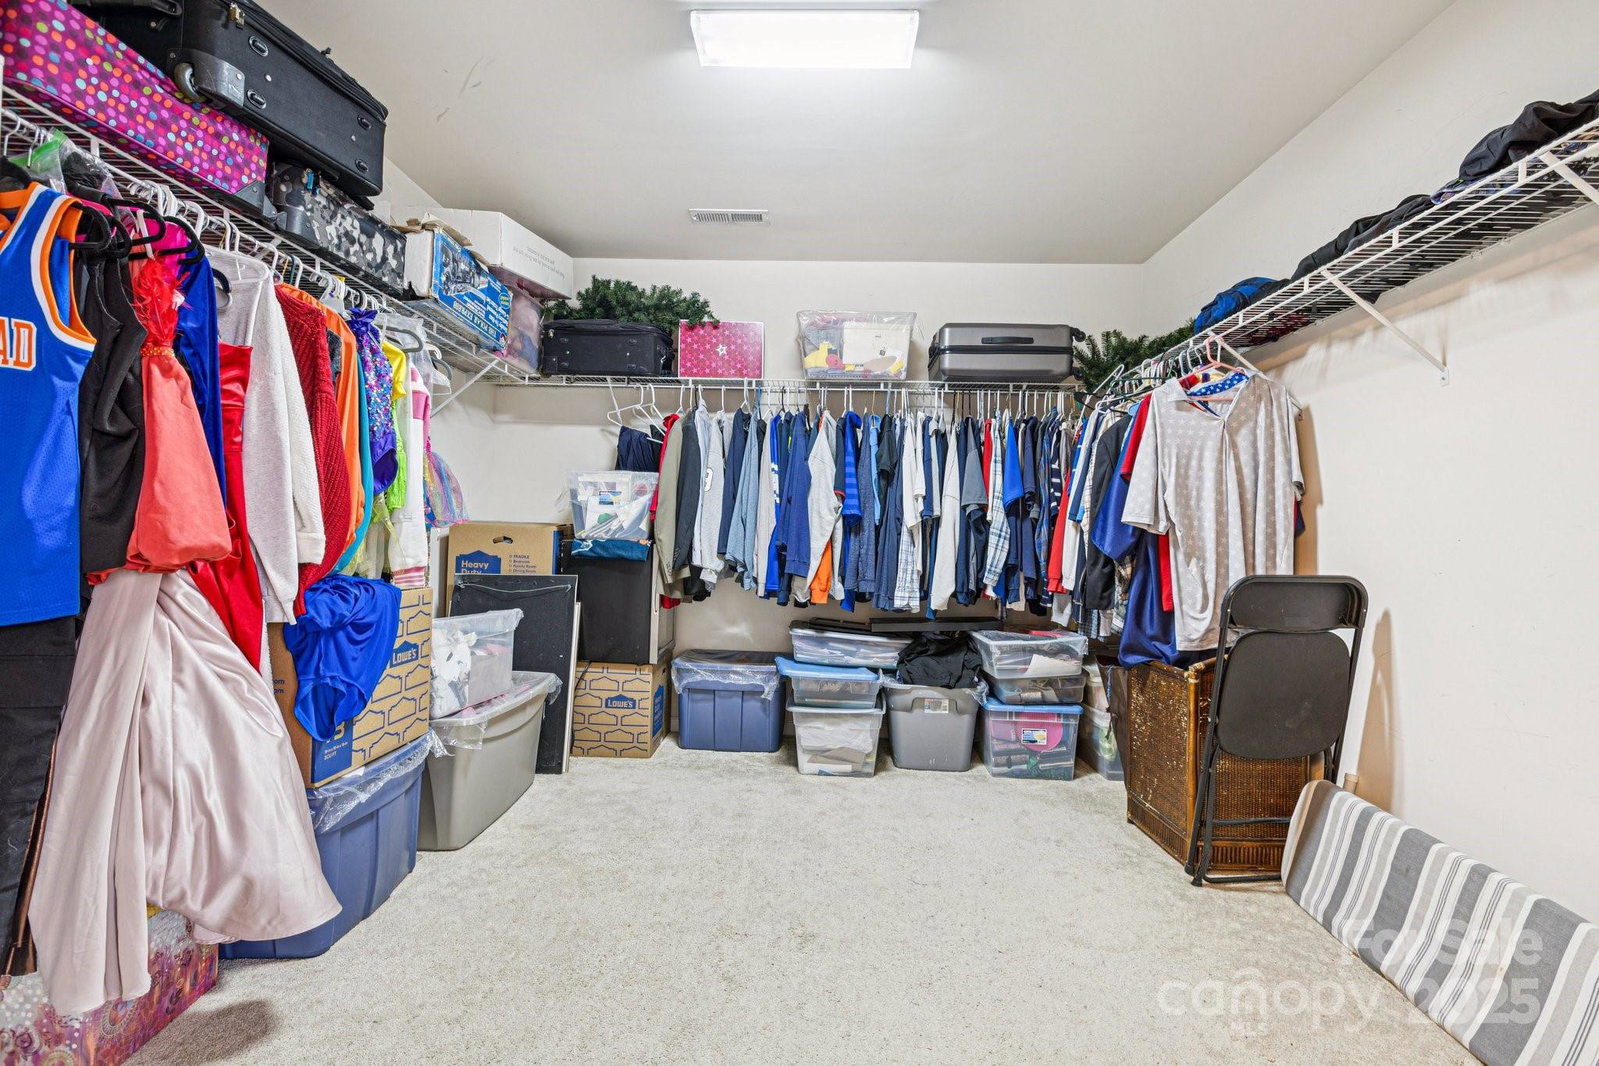
Great location in Matthews! This approximately 3,260 square foot house features five bedrooms and three bathrooms. The spacious exterior is enhanced by lush landscaping, creating an inviting entryway. The home's layout is designed with abundant natural light, offering an open concept. The inviting living area features a fireplace and an open concept design, providing a seamless flow between the living room, dining room, and kitchen. New carpet added downstairs. The kitchen is equipped with modern stainless appliances and abundant cabinetry, offering ample storage and preparation space. The bedrooms are spacious, with ample natural lighting and a neutral color palette with ceiling fans in every room. Freshly painted bedrooms. The primary bedroom is generously sized, while the additional bedrooms provide flexible space for various uses such as an office or workout room. Large walk in closets compliment the bedrooms. The bathrooms feature elegant tile work, contributing to the home's overall sophisticated aesthetic. The backyard is completely fenced in with 2 entry points at each side of the property creating a wonderful area for backyard activities. Schedule your showing today!
/u.realgeeks.media/youknowbuenau/4129f1f0305e-jenns_business_pic_2.JPEG)
Additional Information
- Interior Features
- Attic Stairs Pulldown, Cable Prewire, Pantry, Walk-In Closet(s)
- HOA Fee
- $141
- Appliances
- Dishwasher, Disposal, Dryer, Electric Cooktop, Electric Oven
- Heating
- Forced Air
- Air Conditioning
- Central Air
- Exterior Construction
- Site Built
- Levels
- Two
- Foundation
- Slab
- Parking
- Attached Garage
- Garage Spaces
- 2
- Elementary School
- Unspecified
- Middle School
- Unspecified
- High School
- Unspecified
Mortgage Calculator
“ Based on information submitted to the MLS GRID as of . All data is obtained from various sources and may not have been verified by broker or MLS GRID. Supplied Open House Information is subject to change without notice. All information should be independently reviewed and verified for accuracy. Some IDX listings have been excluded from this website. Properties may or may not be listed by the office/agent presenting the information © 2026 Canopy MLS as distributed by MLS GRID”

Last Updated: