2900 Ferncliff Road, Charlotte, NC 28211
- $1,990,000
- 6
- BD
- 6
- BA
- 5,437
- SqFt




Listing courtesy of Regina Farmer Realty, LLC. regina@reginafarmerrealty.com
Sold listing courtesy of Canopy Administration
- Sold Price
- $1,990,000
- List Price
- $2,078,000
- Status
- CLOSED
- Days on Market
- 81
- Closing Date
- Nov 03, 2025
- MLS#
- 4283844
- Year Built
- 1966
- Bedrooms
- 6
- Bathrooms
- 6
- Full Baths
- 5
- Half Baths
- 1
- Living Area
- 5,437
- Lot Size
- 19,166
- Acres
- 0.44
- Subdivision
- Deering Oaks
- Neighborhood
- Deering Oaks
Property Description
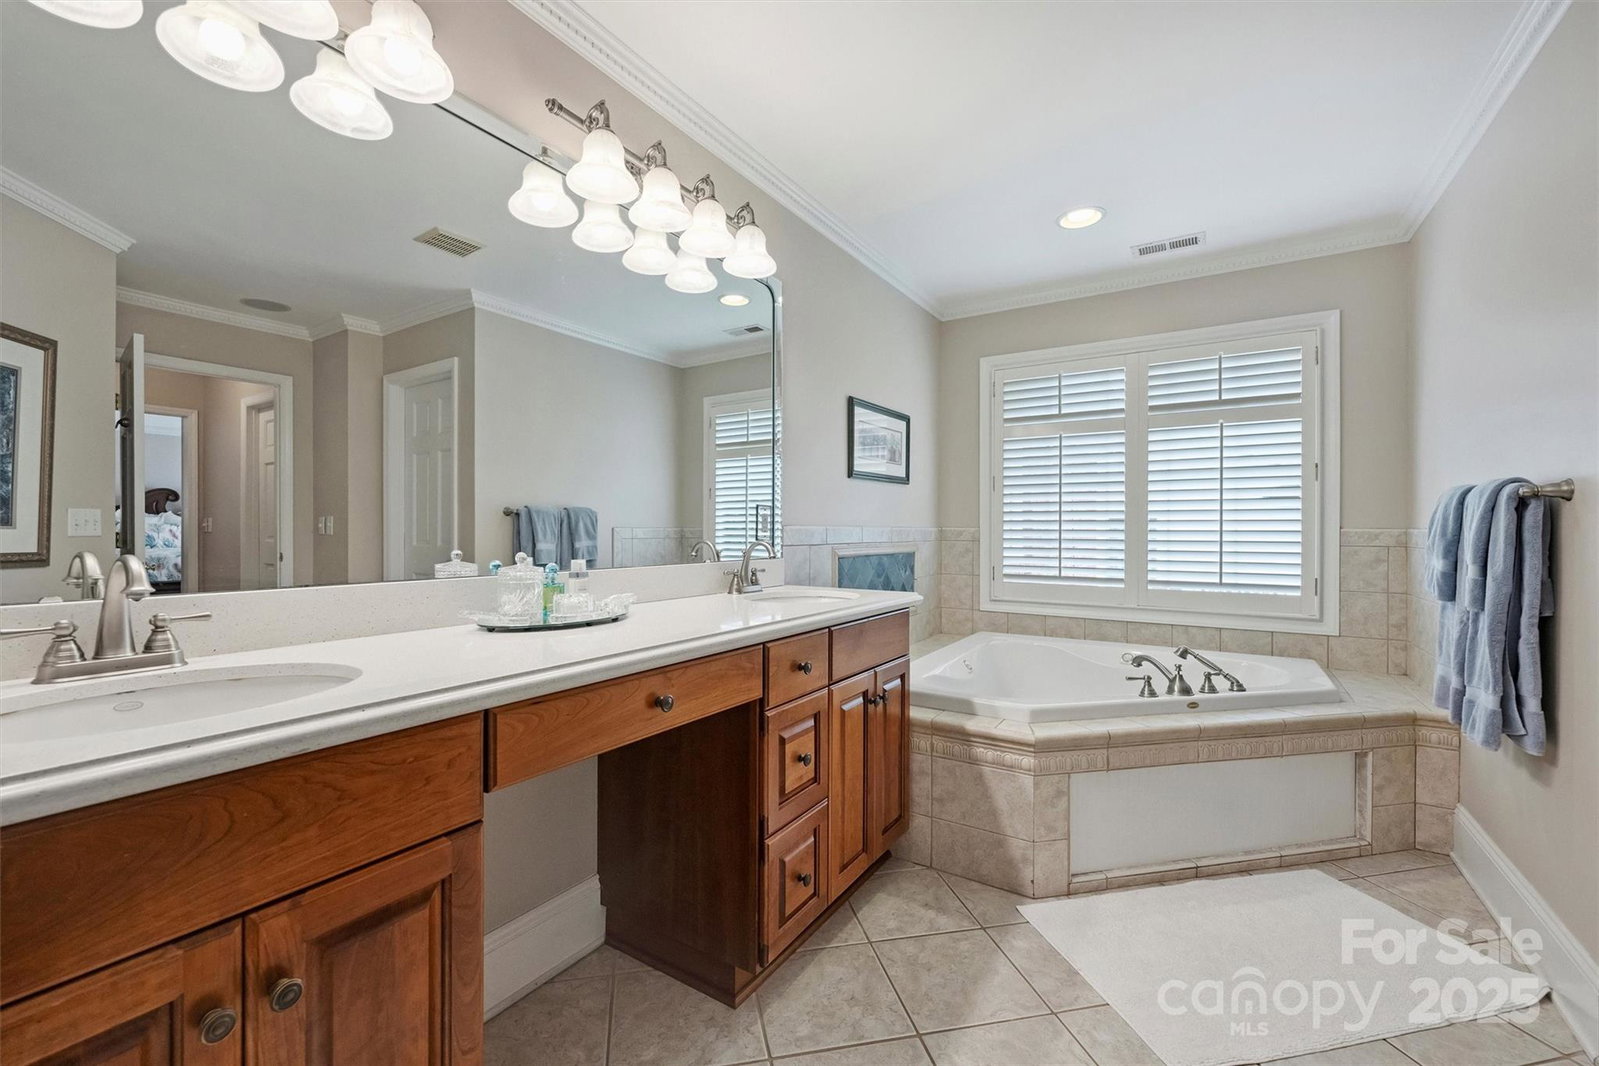
NO OPEN HOUSE 8/23. Home is under contract. Welcome home to this 6BR/5.5BA all-brick home w/ a 3-car garage, located in the highly desirable Deering Oaks neighborhood in the heart of South Park. Just minutes from shopping, dining, & entertainment, this home also sits in one of the area’s top-rated school districts. Don’t be fooled by its single-story appearance—this spacious 1.5-story home includes a fully finished basement w/ 9' ceilings! The main floor features 4 bedrooms, an open-concept kitchen w/ an island, SS appl, granite countertops, tile backsplash, & a breakfast area that flows into the formal DR. Upstairs offers a loft, 2 offices, guest suite, 4 walk in attics, while the basement includes an exercise rm, bonus rm, guest rm, and full bath. Ideal for entertaining, one can enjoy multiple gathering spaces inside and out—from the formal LR to the screened porch, deck, or covered patio. The backyard is fully fenced w/ a beautiful brick wall & iron gate for added privacy.
/u.realgeeks.media/youknowbuenau/4129f1f0305e-jenns_business_pic_2.JPEG)
Additional Information
- Interior Features
- Attic Stairs Pulldown, Attic Walk In, Built-in Features, Cable Prewire, Drop Zone, Entrance Foyer, Garden Tub, Kitchen Island, Open Floorplan, Pantry, Storage, Walk-In Closet(s)
- Exterior Features
- In-Ground Irrigation
- Appliances
- Dishwasher, Disposal, Down Draft, Exhaust Fan, Microwave, Oven, Refrigerator with Ice Maker, Washer/Dryer
- Heating
- Forced Air
- Air Conditioning
- Central Air
- Exterior Construction
- Site Built
- Levels
- One and One Half
- Roof
- Architectural Shingle, Rubber
- Foundation
- Basement, Crawl Space
- Parking
- Driveway, Attached Garage, Garage Door Opener, Garage Faces Side, Keypad Entry
- Garage Spaces
- 3
- Elementary School
- Selwyn
- Middle School
- Alexander Graham
- High School
- Myers Park
Mortgage Calculator
“ Based on information submitted to the MLS GRID as of . All data is obtained from various sources and may not have been verified by broker or MLS GRID. Supplied Open House Information is subject to change without notice. All information should be independently reviewed and verified for accuracy. Some IDX listings have been excluded from this website. Properties may or may not be listed by the office/agent presenting the information © 2026 Canopy MLS as distributed by MLS GRID”

Last Updated: