110 Scottsmoor Drive, Charlotte, NC 28214
- $440,000
- 3
- BD
- 2
- BA
- 1,525
- SqFt




Listing courtesy of Premier South. carlmaree.realtor@gmail.com
Sold listing courtesy of EXP Realty LLC Ballantyne
- Sold Price
- $440,000
- List Price
- $474,500
- Status
- CLOSED
- Days on Market
- 181
- Closing Date
- Aug 03, 2026
- MLS#
- 4336960
- Year Built
- 1966
- Bedrooms
- 3
- Bathrooms
- 2
- Full Baths
- 2
- Living Area
- 1,525
- Lot Size
- 24,829
- Acres
- 0.57
- Subdivision
- Coulwood Hills
- Neighborhood
- Coulwood Hills
Property Description
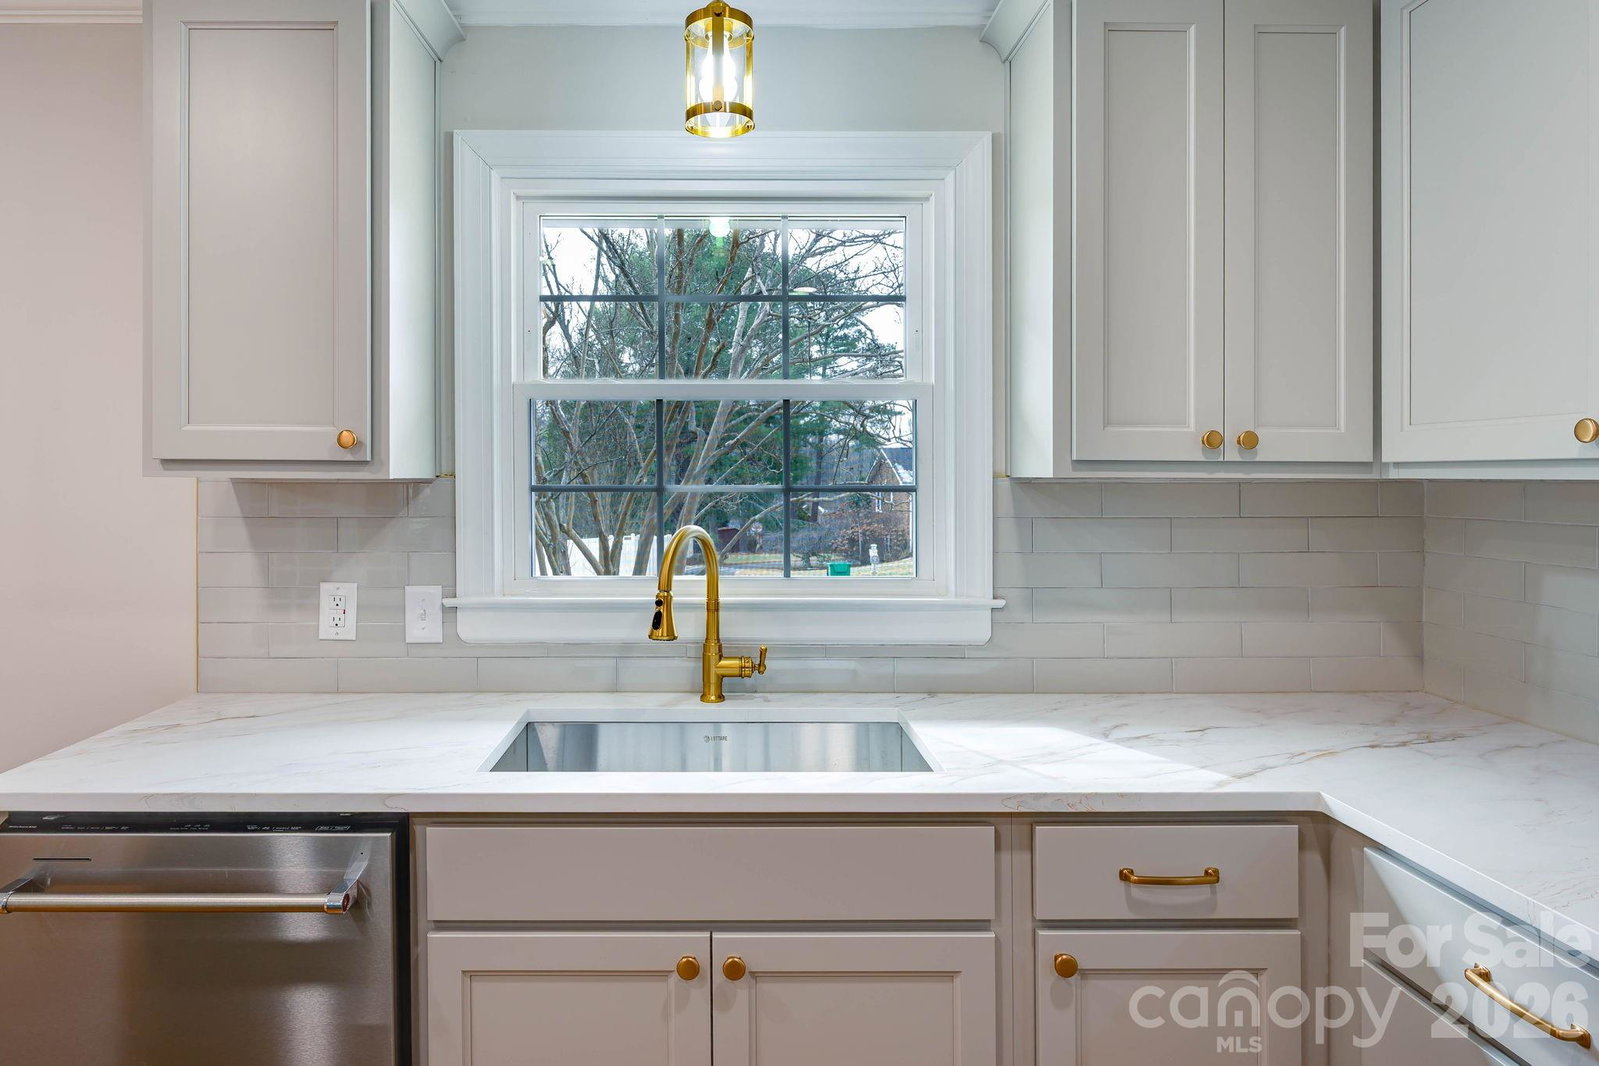
SELLER IS OFFERING A 1-to-1 RATE BUYDOWN and installing a brand New Fridge next week to match the current New appliances. Beautifully fully remodeled 1-story brick ranch ideally located just minutes from Uptown Charlotte in the ever popular Coulwood neighborhood with NO HOA. This move-in-ready home blends classic charm with modern updates throughout. Step inside to an open, light-filled floor plan featuring New flooring, fresh paint throughout, New Windows and stylish fixtures. Roof/Gutters & HVAC both New in 2024. The completely updated kitchen boasts contemporary cabinetry, sleek countertops, and stainless steel appliances—perfect for everyday living and entertaining, while renovated bathrooms showcase modern finishes and thoughtful details. Enjoy the durability and timeless appeal of all-brick construction, complemented by a level yard ideal for relaxing or hosting gatherings. Conveniently located near dining, shopping, parks, and major highways, this home offers easy access to everything Charlotte has to offer. A rare opportunity to own a turnkey ranch-style home in a prime, close-to-downtown location—don’t miss it! Pool Membership is Optional (Please visit coulwood.org). Please ask to receive the Features List for more information.
/u.realgeeks.media/youknowbuenau/4129f1f0305e-jenns_business_pic_2.JPEG)
Additional Information
- Interior Features
- Attic Other
- Zoning
- N1-A
- Appliances
- Dishwasher, Dryer, Electric Oven, Microwave, Refrigerator, Washer
- Heating
- Central, Heat Pump
- Air Conditioning
- Attic Fan, Ceiling Fan(s), Central Air, Heat Pump
- Exterior Construction
- Site Built
- Levels
- One
- Roof
- Architectural Shingle
- Foundation
- Crawl Space, Permanent
- Parking
- Driveway, Attached Garage, Garage Door Opener, Garage Faces Rear, Parking Space(s)
- Garage Spaces
- 2
- Elementary School
- Unspecified
- Middle School
- Unspecified
- High School
- Unspecified
Mortgage Calculator
“ Based on information submitted to the MLS GRID as of . All data is obtained from various sources and may not have been verified by broker or MLS GRID. Supplied Open House Information is subject to change without notice. All information should be independently reviewed and verified for accuracy. Some IDX listings have been excluded from this website. Properties may or may not be listed by the office/agent presenting the information © 2026 Canopy MLS as distributed by MLS GRID”

Last Updated: