7152 Bryce Avenue, Charlotte, NC 28217
- $438,000
- 4
- BD
- 4
- BA
- 2,124
- SqFt




Listing courtesy of CRG Real Estate. brian@crgsells.com
Sold listing courtesy of Nestlewood Realty, LLC
- Sold Price
- $438,000
- List Price
- $445,000
- Status
- CLOSED
- Days on Market
- 112
- Closing Date
- Feb 26, 2026
- MLS#
- 4318432
- Style
- Traditional
- Year Built
- 2022
- Bedrooms
- 4
- Bathrooms
- 4
- Full Baths
- 3
- Half Baths
- 1
- Living Area
- 2,124
- Lot Size
- 1,742
- Acres
- 0.04
- Subdivision
- City Park
- Neighborhood
- City Park
- Building Name
- City Park
Property Description
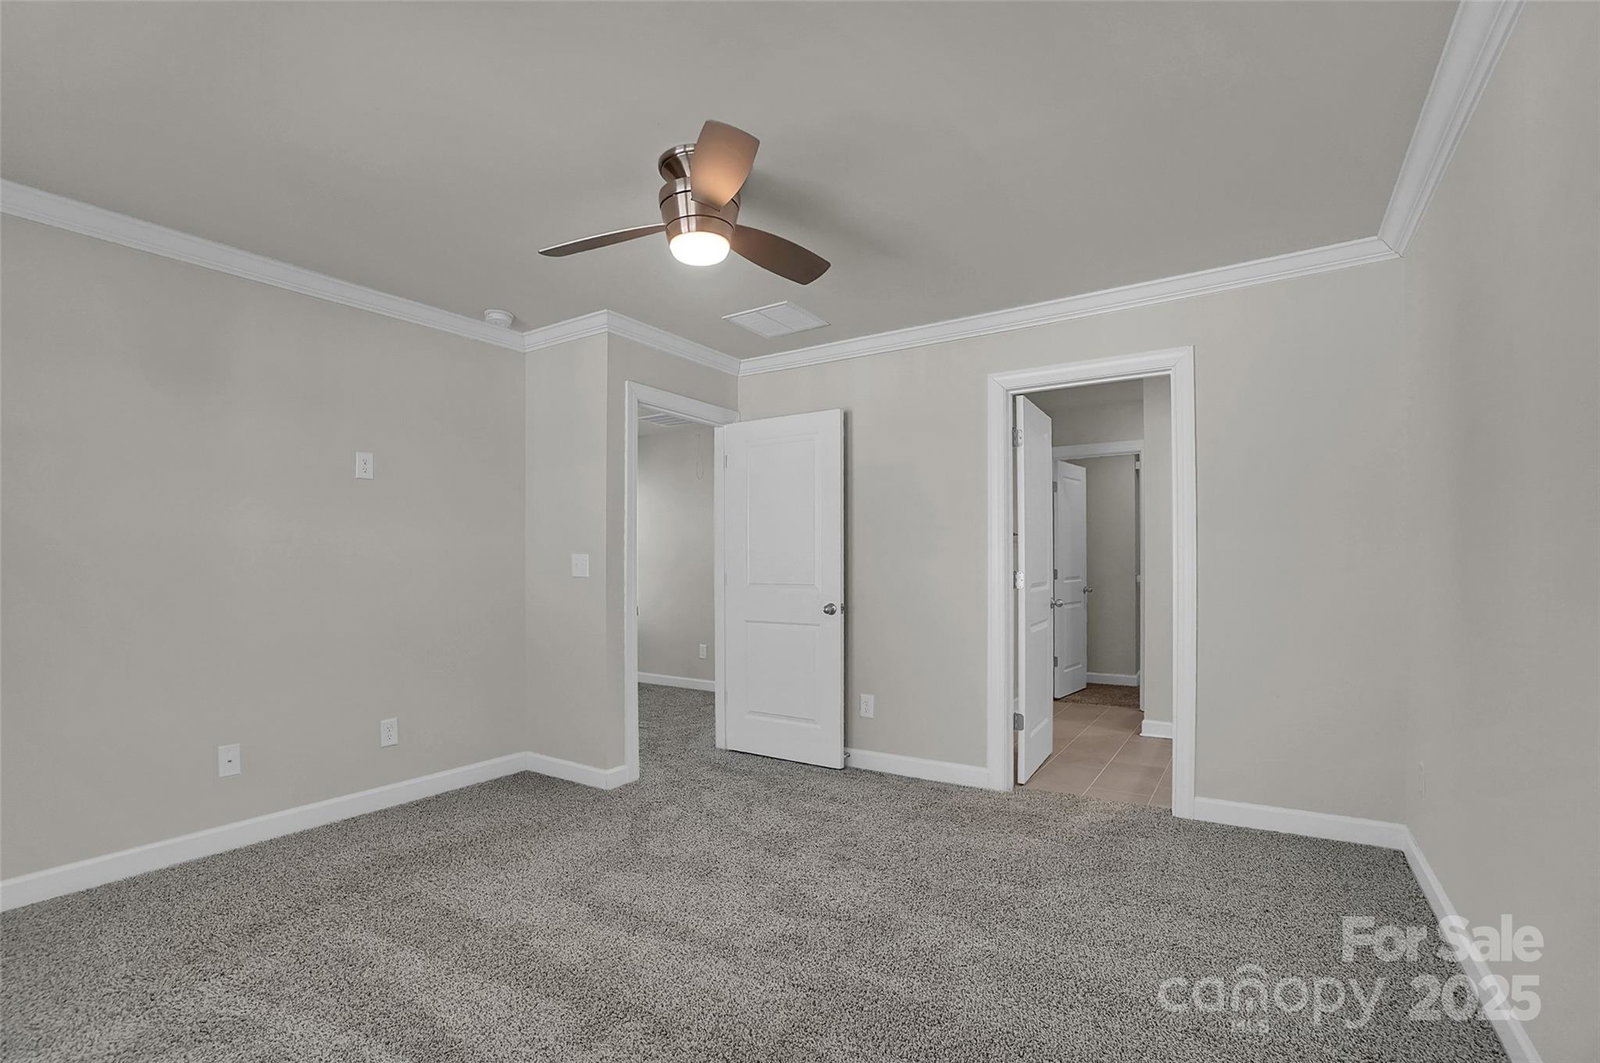
Stunning Never-Lived-In Home in City Park –Welcome to your dream home! This exquisitely designed corner unit is a rare gem nestled in the highly sought-after, walkable neighborhood of City Park. Originally bought by the seller for his son to live in, this residence has never been occupied. As you step inside, you are greeted by an inviting open floor plan that effortlessly connects the living, dining, and kitchen areas and bonus space, making it an entertainer's paradise and a perfect setting for gatherings. The first floor features a spacious guest suite, complete with a full bath. mud room and 2 car garage. Ascending to the upper levels, you will be captivated by the luxurious wood floors that flow throughout. The heart of this residence is the stunning island kitchen, boasts 42-inch cabinets, quartz countertops, stainless steel appliances, gas stove. The designer backsplash.On the third floor, you will find a versatile loft or additional living space, primary suite plus 2 additional bedrooms and full bath. Walk-in closets, bonus room adjacent to the kitchen. Enjoy the perks of a brand-new home in a vibrant community, just steps away from lush parks, trendy shops, and delightful dining options.Photos are VIRTUAL STAGED in rooms
/u.realgeeks.media/youknowbuenau/4129f1f0305e-jenns_business_pic_2.JPEG)
Additional Information
- Interior Features
- Drop Zone, Kitchen Island, Open Floorplan, Split Bedroom, Walk-In Closet(s)
- HOA Fee
- $210
- Property Description
- Traditional
- Appliances
- Dishwasher, Disposal, Gas Range, Microwave, Refrigerator
- Heating
- Forced Air
- Air Conditioning
- Central Air
- Exterior Construction
- Site Built
- Levels
- Three
- Roof
- Architectural Shingle
- Foundation
- Slab
- Parking
- Detached Garage, Garage Faces Rear, Parking Space(s)
- Garage Spaces
- 2
- Elementary School
- Pinewood Mecklenburg
- Middle School
- Alexander Graham
- High School
- Harding University
Mortgage Calculator
“ Based on information submitted to the MLS GRID as of . All data is obtained from various sources and may not have been verified by broker or MLS GRID. Supplied Open House Information is subject to change without notice. All information should be independently reviewed and verified for accuracy. Some IDX listings have been excluded from this website. Properties may or may not be listed by the office/agent presenting the information © 2026 Canopy MLS as distributed by MLS GRID”

Last Updated: