4620 Millennium Avenue, Charlotte, NC 28217
- $465,000
- 3
- BD
- 3
- BA
- 1,985
- SqFt




Listing courtesy of Howard Hanna Allen Tate Huntersville. Amy.Baker@allentate.com
Sold listing courtesy of Keller Williams South Park
- Sold Price
- $465,000
- List Price
- $465,000
- Status
- CLOSED
- Days on Market
- 83
- Closing Date
- May 13, 2026
- MLS#
- 4344970
- Year Built
- 2022
- Bedrooms
- 3
- Bathrooms
- 3
- Full Baths
- 2
- Half Baths
- 1
- Living Area
- 1,985
- Lot Size
- 5,662
- Acres
- 0.13
- Subdivision
- City Park
- Neighborhood
- City Park
Property Description
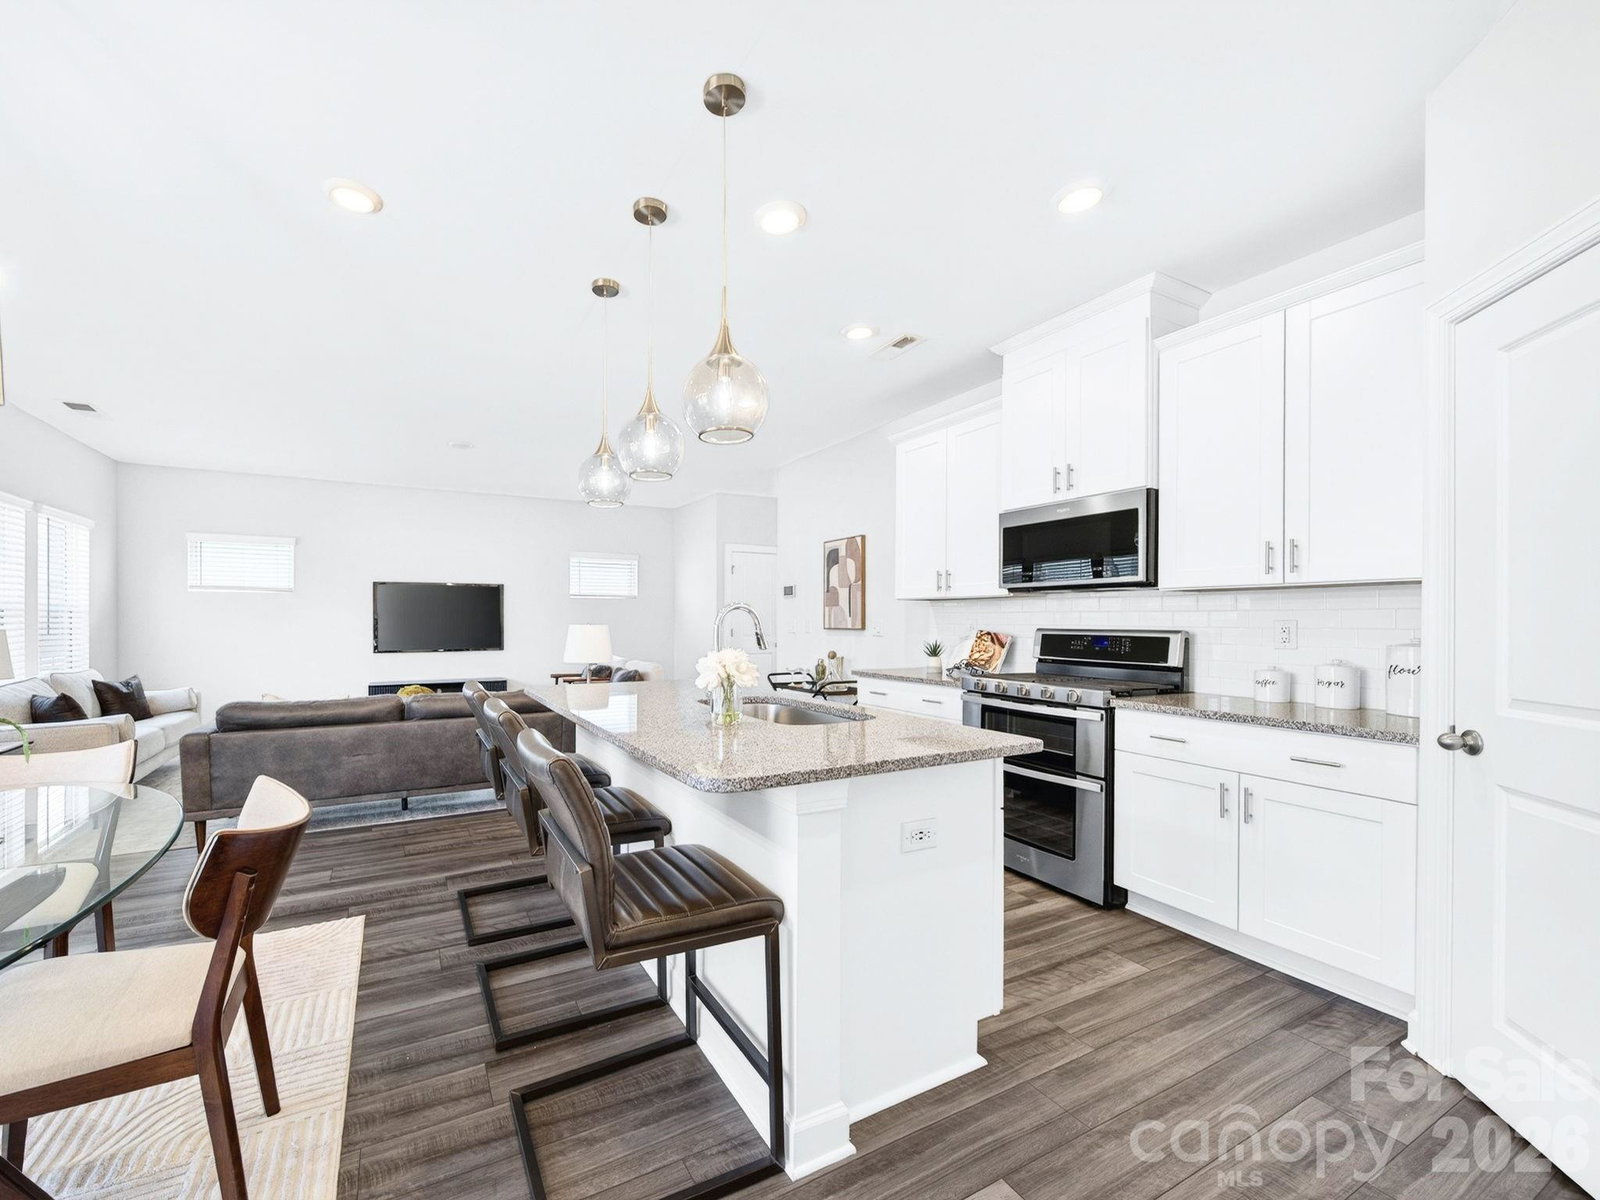
Practically new! This 2022 build presents a rare opportunity to own one of the newer Meritage homes in the community. Nationally recognized for energy efficient construction, Meritage Homes delivers thoughtful design that promotes lower energy use, improved indoor air quality, & year-round comfort. Natural light fills the open main level; durable laminate wood flooring grounds the space with a modern finish. The kitchen is both functional & refined, featuring sleek white cabinetry, granite counters, stainless appliances, generous island seating, & an expansive corner pantry. Fresh interior paint & professionally cleaned carpets create a crisp, move in ready feel. Refrigerator, washer & dryer convey for a seamless transition. Upstairs, a spacious loft offers flexible living space, while the primary suite feels elevated & inviting with dual quartz vanities, a walk-in shower with bench seating, & an oversized walk-in closet. A large laundry room adds everyday convenience; no lugging laundry up & down the stairs! The fenced backyard offers room to entertain or unwind; move in just in time for gorgeous Carolina spring weather. City Park blends neighborhood charm with connectivity, with green space & trails nearby plus local favorites within the community including Starbucks, Chipotle, & Panera. Enjoy convenient access to Uptown, South End, & Charlotte Douglas International Airport, making everyday living & travel refreshingly effortless.
/u.realgeeks.media/youknowbuenau/4129f1f0305e-jenns_business_pic_2.JPEG)
Additional Information
- Interior Features
- Attic Stairs Pulldown, Cable Prewire, Kitchen Island, Open Floorplan, Pantry, Walk-In Closet(s)
- HOA Fee
- $65
- Zoning
- MUDD-O
- Appliances
- Dishwasher, Disposal, Gas Range, Gas Water Heater, Ice Maker, Microwave, Refrigerator with Ice Maker, Washer/Dryer
- Heating
- Natural Gas
- Air Conditioning
- Central Air
- Exterior Construction
- Site Built
- Levels
- Two
- Roof
- Architectural Shingle
- Foundation
- Slab
- Parking
- Driveway, Attached Garage, Garage Door Opener, Garage Faces Front
- Garage Spaces
- 2
- Elementary School
- Pinewood Mecklenburg
- Middle School
- Sedgefield
- High School
- Harding University
Mortgage Calculator
“ Based on information submitted to the MLS GRID as of . All data is obtained from various sources and may not have been verified by broker or MLS GRID. Supplied Open House Information is subject to change without notice. All information should be independently reviewed and verified for accuracy. Some IDX listings have been excluded from this website. Properties may or may not be listed by the office/agent presenting the information © 2026 Canopy MLS as distributed by MLS GRID”

Last Updated: