1000 Sudbury Lane, Matthews, NC 28104
- $870,000
- 4
- BD
- 4
- BA
- 3,364
- SqFt




Listing courtesy of NextHome Paramount. christy@nexthomeparamount.com
Sold listing courtesy of Ivester Jackson Distinctive Properties
- Sold Price
- $870,000
- List Price
- $870,000
- Status
- CLOSED
- Days on Market
- 36
- Closing Date
- Oct 16, 2025
- MLS#
- 4300992
- Year Built
- 2006
- Bedrooms
- 4
- Bathrooms
- 4
- Full Baths
- 3
- Half Baths
- 1
- Living Area
- 3,364
- Lot Size
- 10,454
- Acres
- 0.24
- Subdivision
- Brookhaven
- Neighborhood
- Brookhaven
Property Description
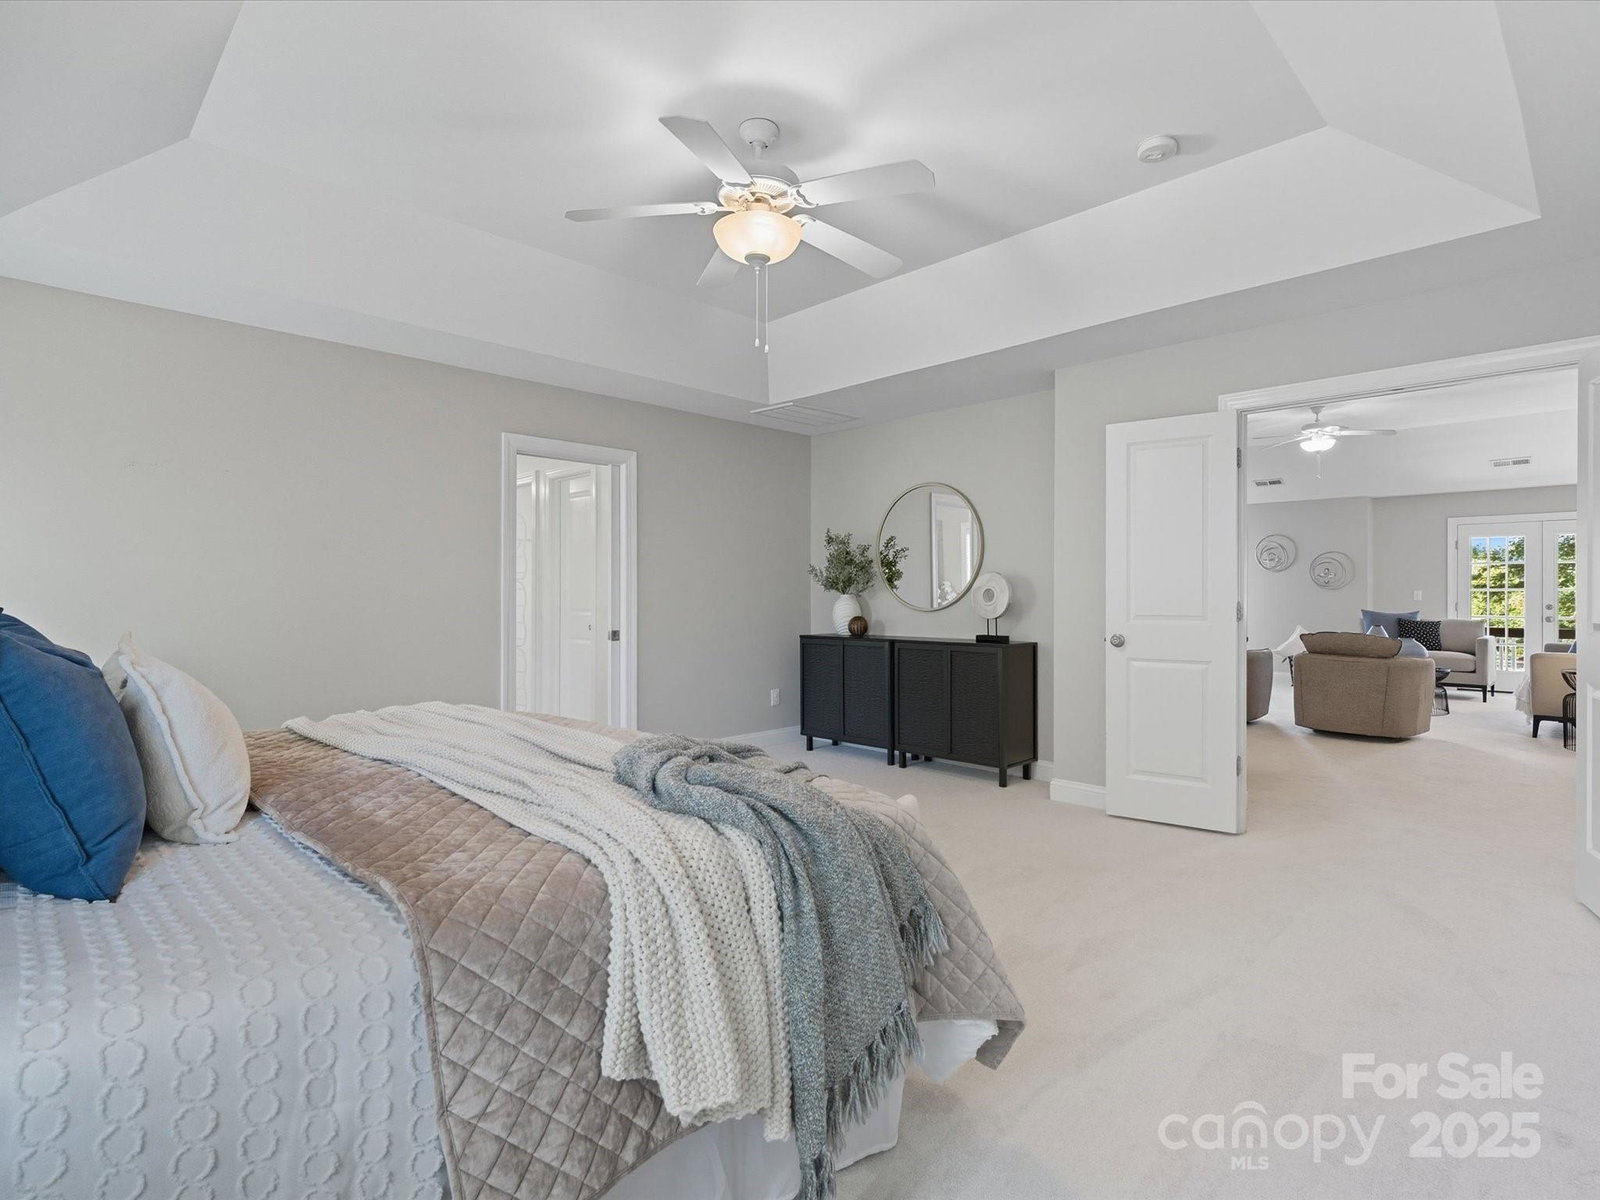
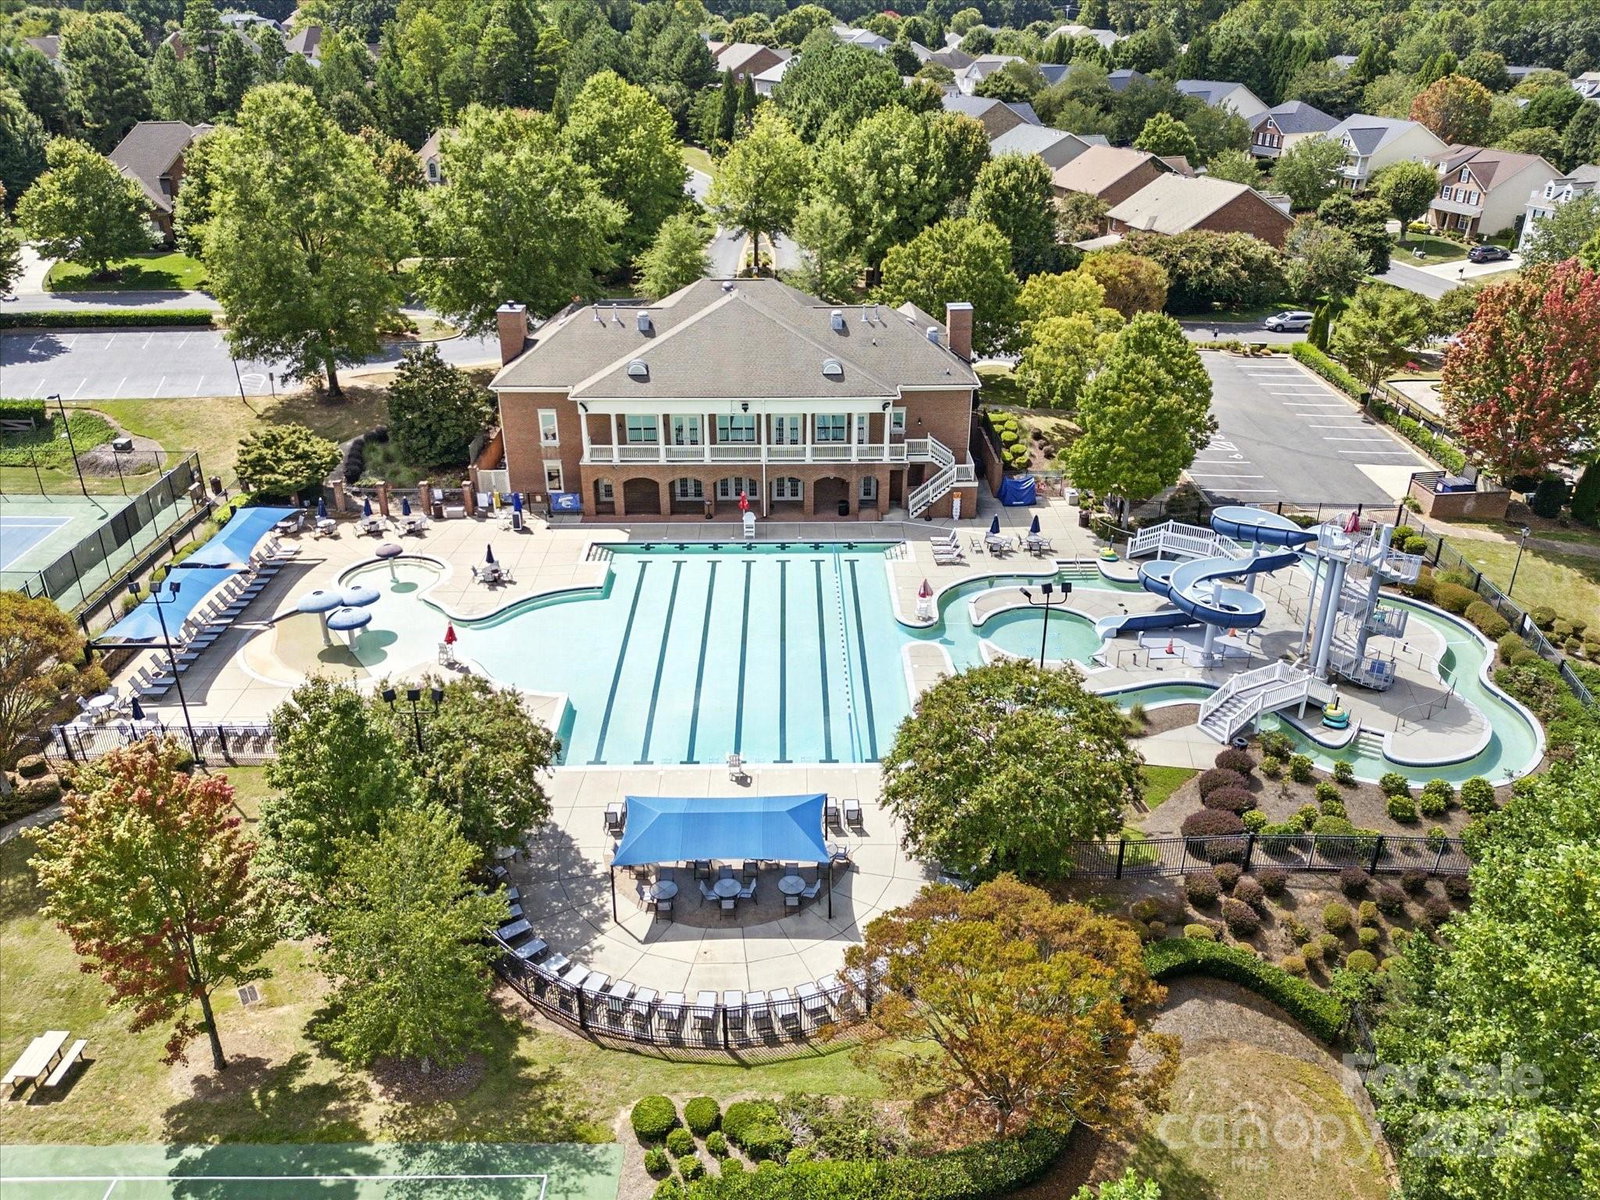
Welcome to 1000 Sudbury Lane located on a quiet street in Brookhaven! Beautiful 4BR/3.5BA home with dedicated home office and bonus room! Enjoy NEW engineered hardwoods, neutral paint & updated lighting throughout main level. Gourmet kitchen features granite counters, stainless steel appliances (NEW wall oven & dishwasher), and a large island overlooking a fireplace-centered living room with built in bookcases. Spacious primary suite offers tray ceiling, walk-in closet, dual vanities, oversized tub, and lg shower. All secondary bedrooms offer direct access to bathrooms. Laundry room is conveniently located on the second floor. NEW carpet throughout second floor! Relax on the charming front porch or under the covered backyard porch & patio which extends your living space and is a great place to gather. NEW fence. NEW HVAC units 2025. Brookhaven is amenity packed and offers its residents resort style living & activities. Close to shopping & dining. Zoned for award winning schools.
/u.realgeeks.media/youknowbuenau/4129f1f0305e-jenns_business_pic_2.JPEG)
Additional Information
- Interior Features
- Attic Stairs Pulldown, Built-in Features, Cable Prewire, Drop Zone, Entrance Foyer, Garden Tub, Kitchen Island, Open Floorplan, Pantry, Walk-In Closet(s)
- Exterior Features
- In-Ground Irrigation
- HOA Fee
- $440
- Appliances
- Dishwasher, Disposal, Gas Cooktop, Gas Water Heater, Microwave, Plumbed For Ice Maker, Self Cleaning Oven, Wall Oven
- Heating
- Central
- Air Conditioning
- Attic Fan, Ceiling Fan(s), Central Air
- Exterior Construction
- Site Built
- Levels
- Two
- Roof
- Architectural Shingle
- Foundation
- Slab
- Parking
- Driveway, Attached Garage, Garage Door Opener
- Garage Spaces
- 2
- Elementary School
- Antioch
- Middle School
- Weddington
- High School
- Weddington
Mortgage Calculator
“ Based on information submitted to the MLS GRID as of . All data is obtained from various sources and may not have been verified by broker or MLS GRID. Supplied Open House Information is subject to change without notice. All information should be independently reviewed and verified for accuracy. Some IDX listings have been excluded from this website. Properties may or may not be listed by the office/agent presenting the information © 2026 Canopy MLS as distributed by MLS GRID”

Last Updated: