3403 Delamere Drive, Matthews, NC 28104
- $1,200,000
- 5
- BD
- 5
- BA
- 4,600
- SqFt




Listing courtesy of NextHome Paramount. christy@nexthomeparamount.com
Sold listing courtesy of Howard Hanna Allen Tate Charlotte South
- Sold Price
- $1,200,000
- List Price
- $1,225,000
- Status
- CLOSED
- Days on Market
- 71
- Closing Date
- Jun 11, 2026
- MLS#
- 4361185
- Style
- Traditional
- Year Built
- 2005
- Bedrooms
- 5
- Bathrooms
- 5
- Full Baths
- 5
- Living Area
- 4,600
- Lot Size
- 15,245
- Acres
- 0.35
- Subdivision
- Brookhaven
- Neighborhood
- Brookhaven
Property Description
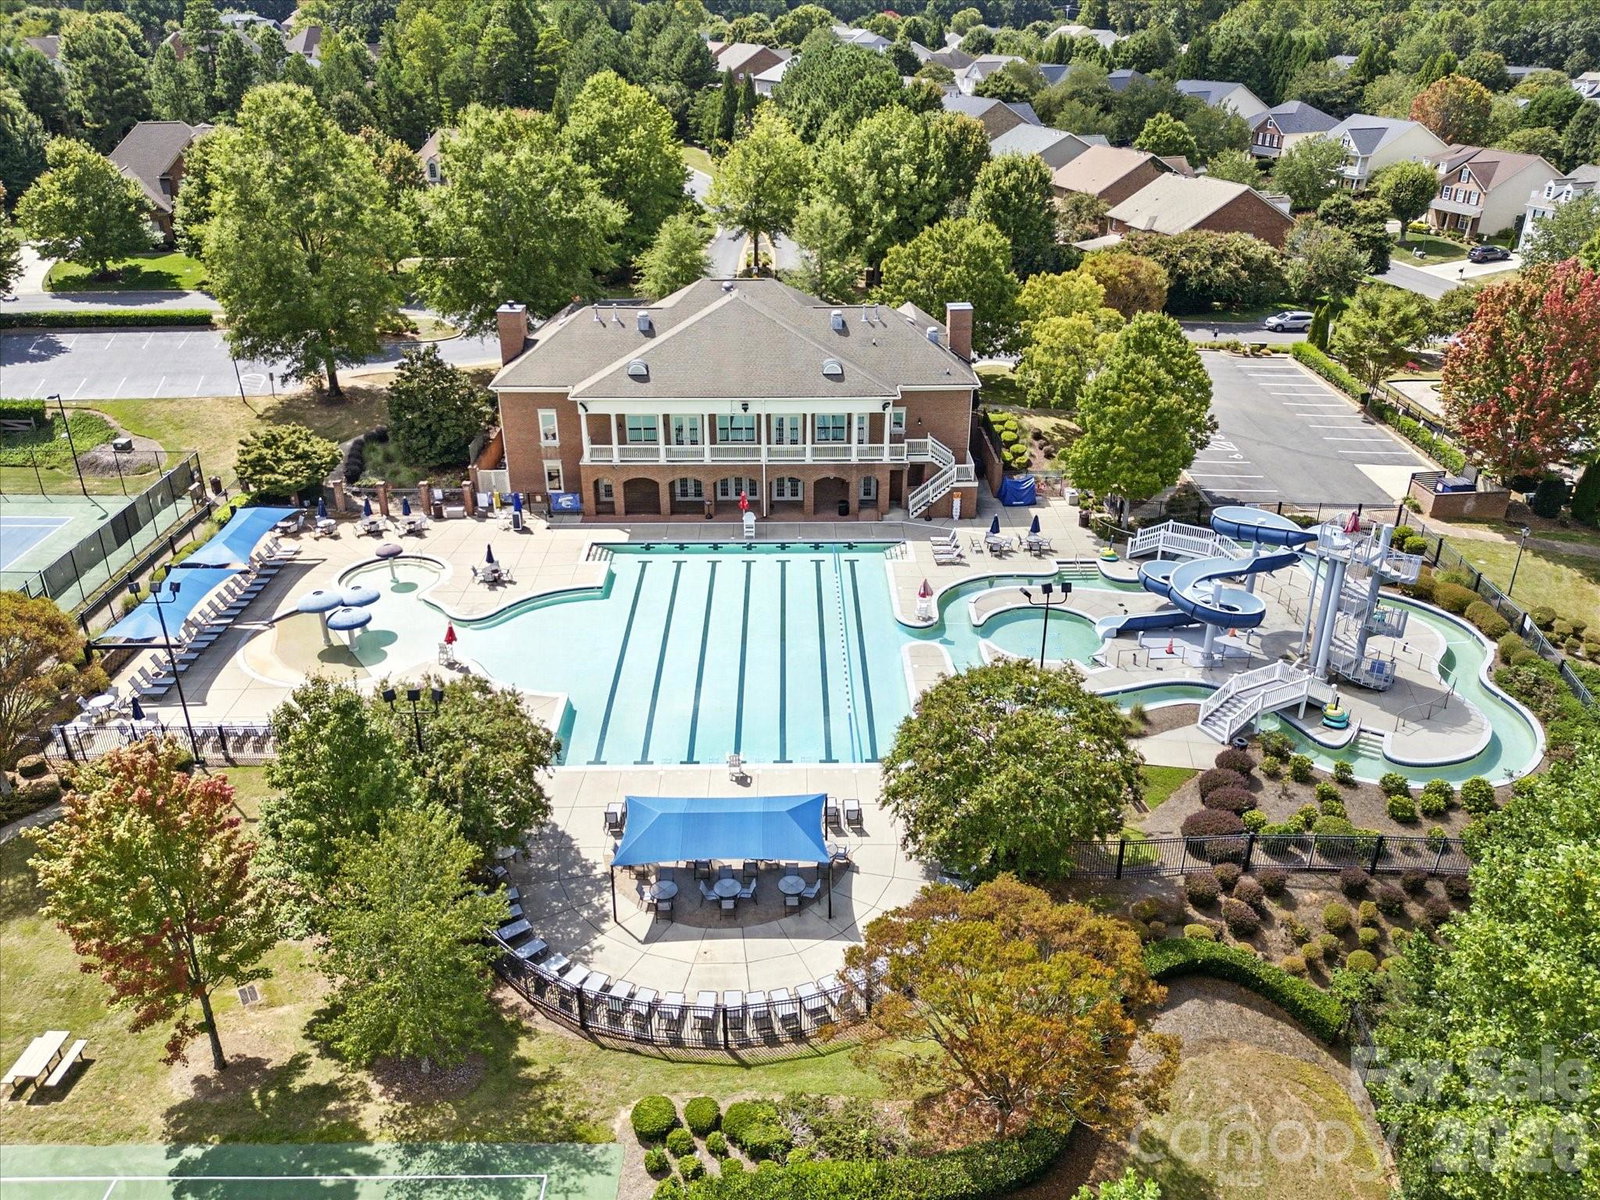
This stunning 5-bedroom, 5-bathroom home offers the perfect blend of luxury, comfort, and functionality. Situated in the highly sought-after Brookhaven neighborhood, this residence features an inviting open floor plan, ideal for both family living and entertaining. The first floor boasts a spacious guest suite, ensuring privacy for visitors, while the kitchen is a chef’s dream—complete with ample cabinet space, cooktop, and wall oven. New quartz counters & backsplash. The adjoining living and dining areas flow effortlessly to a private backyard, Upstairs, the expansive primary suite is a true retreat, featuring two walk-in closets, a vaulted ceiling, and a large bath. The suite also offers a cozy sitting area and a versatile flex space that can serve as an exercise room or secondary office. Each of the other bedrooms is generously sized and offers direct bath access. Additional highlights include fresh interior paint, updated lighting, and hardwood floors throughout main level & new carpet in 1st floor guest suite, 2nd & 3rd floor. New roof 11/2024 & 1st & 2nd floor HVACS replaced in 2022. Brookhaven offers resort-style amenities, regular social events, and is zoned for award-winning schools. Located just minutes from shopping, dining, and entertainment options, this home is the perfect place to call your own. Don’t miss the opportunity to experience this exceptional home—schedule your showing today! Showings begin 4/2.
/u.realgeeks.media/youknowbuenau/4129f1f0305e-jenns_business_pic_2.JPEG)
Additional Information
- Interior Features
- Attic Finished
- Exterior Features
- In-Ground Irrigation
- HOA Fee
- $440
- Property Description
- Traditional
- Zoning
- SF-2
- Appliances
- Dishwasher, Disposal, Gas Cooktop, Gas Water Heater, Microwave, Plumbed For Ice Maker, Self Cleaning Oven, Wall Oven
- Heating
- Central, Heat Pump
- Air Conditioning
- Ceiling Fan(s), Central Air
- Exterior Construction
- Site Built
- Levels
- Three
- Roof
- Architectural Shingle
- Foundation
- Crawl Space
- Parking
- Garage Door Opener, Garage Faces Side
- Garage Spaces
- 3
- Elementary School
- Antioch
- Middle School
- Weddington
- High School
- Weddington
Mortgage Calculator
“ Based on information submitted to the MLS GRID as of . All data is obtained from various sources and may not have been verified by broker or MLS GRID. Supplied Open House Information is subject to change without notice. All information should be independently reviewed and verified for accuracy. Some IDX listings have been excluded from this website. Properties may or may not be listed by the office/agent presenting the information © 2026 Canopy MLS as distributed by MLS GRID”

Last Updated: