4030 Garden Oak Drive, Indian Trail, NC 28079
- $450,000
- 4
- BD
- 4
- BA
- 3,368
- SqFt




Listing courtesy of COMPASS. tatyanasellshomes@gmail.com
Sold listing courtesy of ALBRICK
- Sold Price
- $450,000
- List Price
- $474,000
- Status
- CLOSED
- Days on Market
- 91
- Closing Date
- Sep 17, 2026
- MLS#
- 4394207
- Year Built
- 2008
- Bedrooms
- 4
- Bathrooms
- 4
- Full Baths
- 3
- Half Baths
- 1
- Living Area
- 3,368
- Lot Size
- 12,632
- Acres
- 0.29
- Subdivision
- Brandon Oaks
- Neighborhood
- Brandon Oaks
Property Description
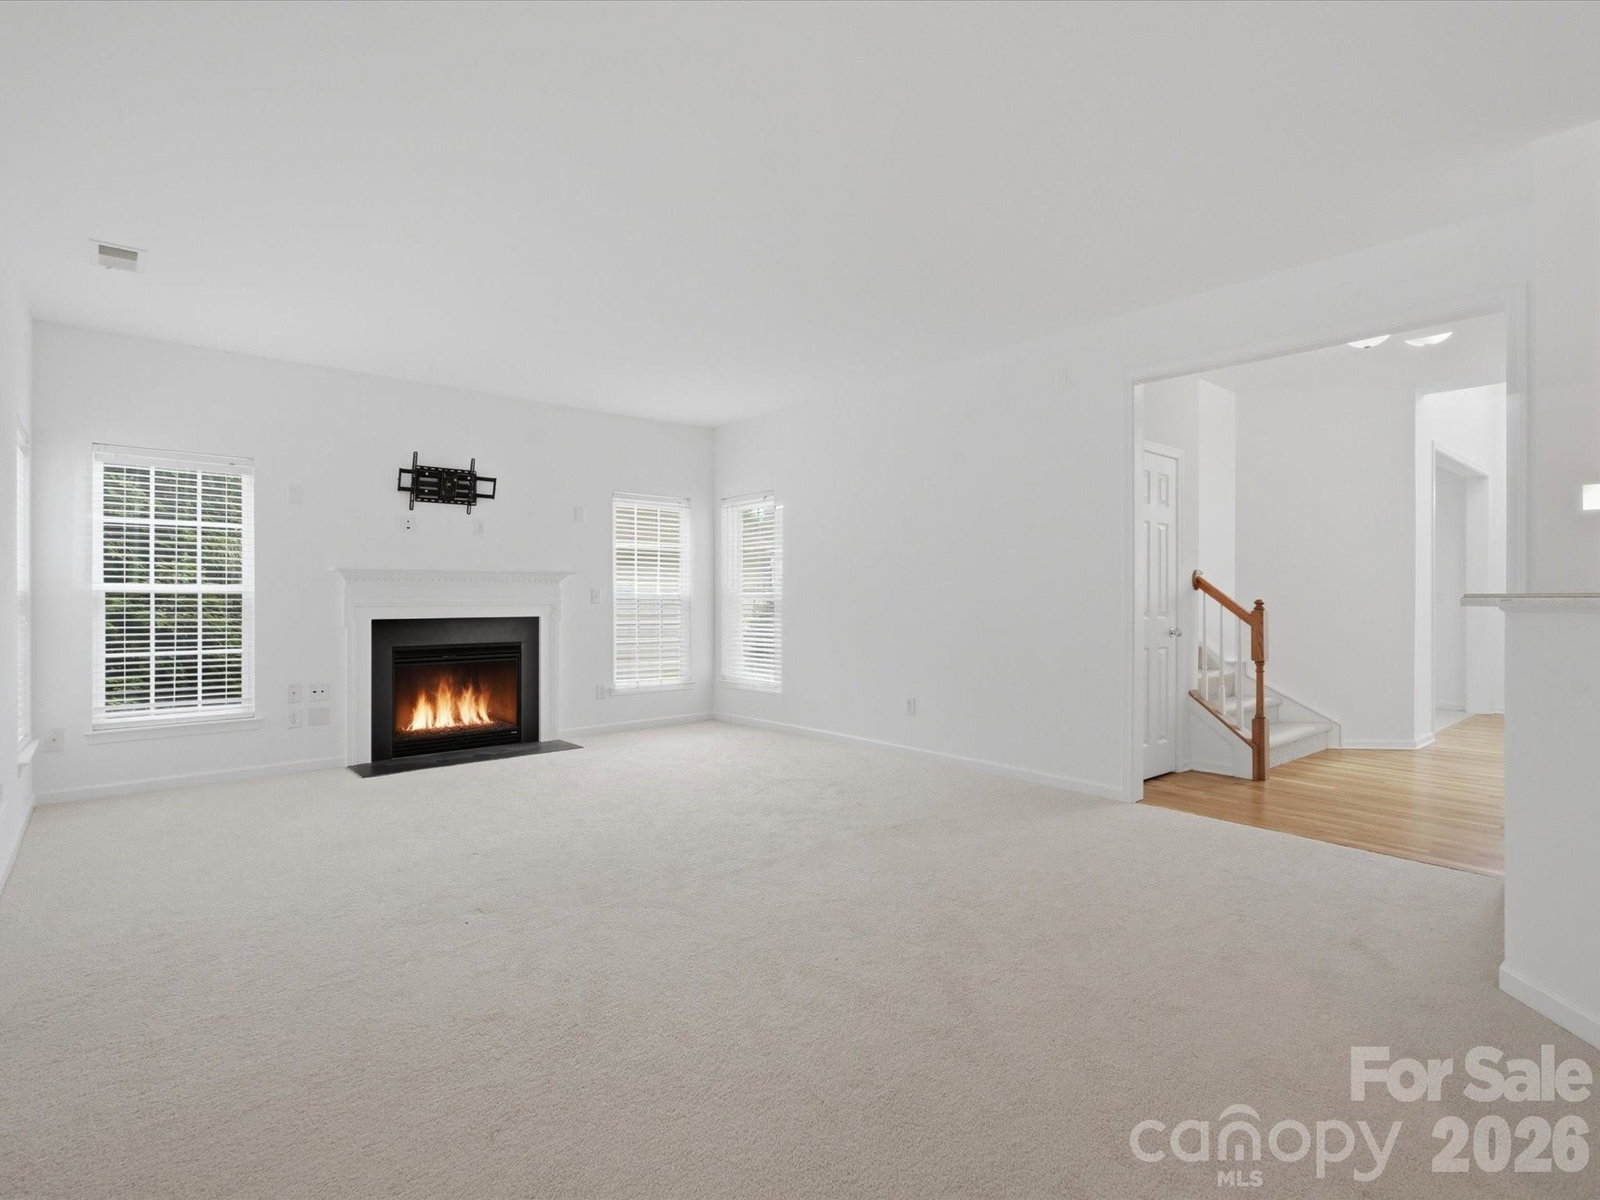
SELLER IS OFFERING $13,000 TOWARDS BUYERS CLOSING COSTS OR UPDATES IN THE HOME! Welcome to this charming 3-story home, conveniently located near shopping, dining, and amenities. Offering 4 bedrooms and 3.5 bathrooms. The main level features a large kitchen with a separate breakfast nook that opens to the living room with a fireplace, plus a separate dining room for more formal gatherings. The sunroom is filled with natural light from oversized windows and offers beautiful views. Upstairs, you’ll find the spacious primary suite with two walk-in closets and a private bath featuring dual vanities, a garden tub, and a glass-enclosed shower. Along with two additional bedrooms and a bonus room. The third floor includes a separate room with its own bathroom, perfect for a guest suite, office, or flex space. Out back, there’s a large deck that’s perfect for entertaining, overlooking a wooded backyard with a cozy fire pit. Amenities include a clubhouse, outdoor pools, playground, picnic areas, tennis court, a pond, and walking trails. Come see all this home has to offer. Schedule your showing today!
/u.realgeeks.media/youknowbuenau/4129f1f0305e-jenns_business_pic_2.JPEG)
Additional Information
- Interior Features
- Attic Stairs Pulldown, Garden Tub, Kitchen Island, Open Floorplan, Walk-In Closet(s)
- Exterior Features
- Fire Pit
- HOA Fee
- $644
- Zoning
- AQ0
- Appliances
- Dishwasher, Disposal, Electric Range, Microwave, Refrigerator
- Heating
- Central
- Air Conditioning
- Central Air
- Exterior Construction
- Site Built
- Levels
- Three
- Roof
- Architectural Shingle
- Foundation
- Crawl Space
- Parking
- Driveway, Attached Garage
- Garage Spaces
- 2
- Elementary School
- Shiloh
- Middle School
- Sun Valley
- High School
- Sun Valley
Mortgage Calculator
“ Based on information submitted to the MLS GRID as of . All data is obtained from various sources and may not have been verified by broker or MLS GRID. Supplied Open House Information is subject to change without notice. All information should be independently reviewed and verified for accuracy. Some IDX listings have been excluded from this website. Properties may or may not be listed by the office/agent presenting the information © 2026 Canopy MLS as distributed by MLS GRID”

Last Updated: