10515 Russian River Place, Charlotte, NC 28277
- $929,000
- 5
- BD
- 4
- BA
- 3,879
- SqFt




Listing courtesy of Howard Hanna Allen Tate Charlotte South. priscilla.english@howardhannatate.com
Sold listing courtesy of EXP Realty LLC Ballantyne
- Sold Price
- $929,000
- List Price
- $929,000
- Status
- CLOSED
- Days on Market
- 45
- Closing Date
- Dec 02, 2025
- MLS#
- 4308997
- Style
- Transitional
- Year Built
- 1999
- Bedrooms
- 5
- Bathrooms
- 4
- Full Baths
- 3
- Half Baths
- 1
- Living Area
- 3,879
- Lot Size
- 14,810
- Acres
- 0.34
- Subdivision
- Vineyard
- Neighborhood
- Vineyard
Property Description
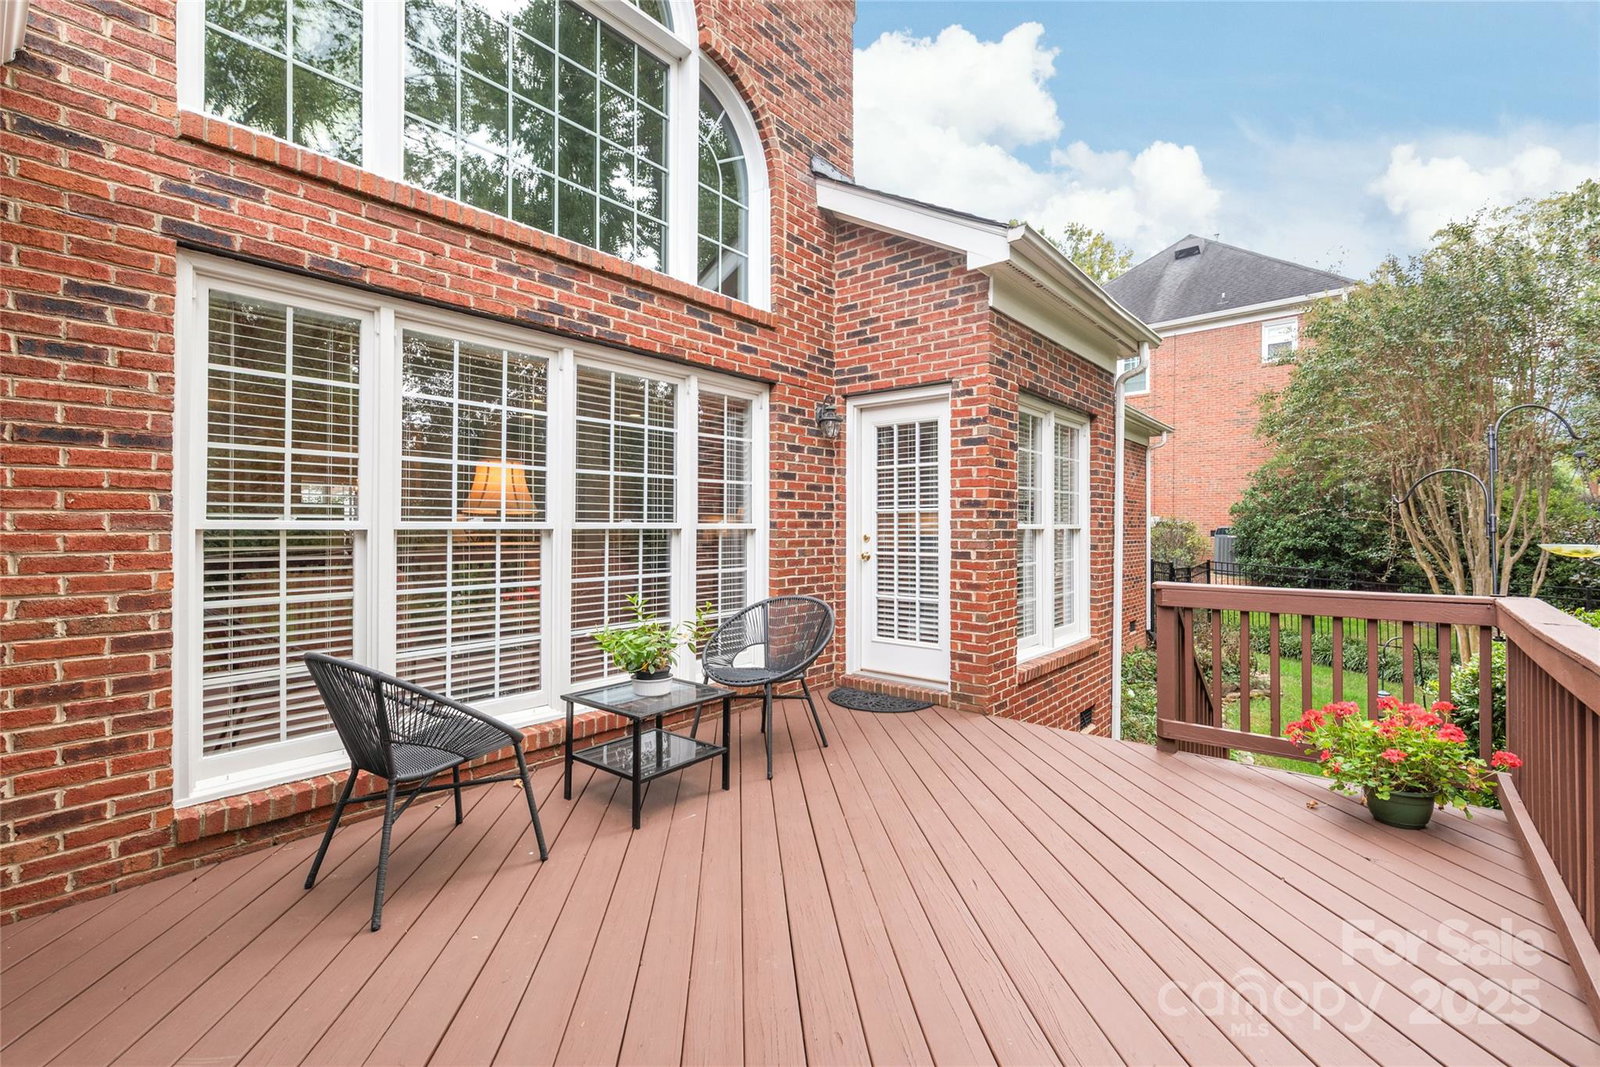
A PREMIUM LOT in the "VINEYARD" in the heart of BALLANTYNE, Tucked away on a private cul-de-sac right next to Ballantyne Country Club in a FULL BRICK NEIGHBORHOOD! 5 BRS, 3.5 BATHS, 2-story Foyer and Family room with Fan and a COZY Fireplace, KITCHEN with GRANITE COUNTERTOPS, Breakfast Bar, tiled Backsplash and CABINETS Galore with DISPLAY GLASS DOORS on the right with a built in kitchen DESK for LAPTOP right below, PRIMARY SUITE DOWN with soaking tub, separate shower and dual vanities with two WALK-IN CLOSETS, a 2nd BEDROOM down used as a HOME OFFICE, a versatile UPPER OFFICE or Study right next to the stairs, Upper level features 3 additional Bedrooms, a RECREATIONAL ROOM or FLEX ROOM with NEUTRAL DECOR, TWO 2nd Floor ATTIC WALK-IN STORAGE AREAS, an OVERSIZED DECK with a screened-in porch with CEILING FANS, which is very relaxing overlooking a private fenced backyard with a full IRRIGATION system! An Unbeatable location, in walking distance to The Morrison and less than a mile from top-rated Elementary, Middle, and High Schools. Hurry!
/u.realgeeks.media/youknowbuenau/4129f1f0305e-jenns_business_pic_2.JPEG)
Additional Information
- Interior Features
- Attic Stairs Pulldown, Breakfast Bar, Garden Tub, Kitchen Island, Open Floorplan, Pantry, Split Bedroom
- Exterior Features
- In-Ground Irrigation
- HOA Fee
- $360
- Property Description
- Transitional
- Appliances
- Dishwasher, Disposal, Down Draft, Electric Cooktop, Exhaust Fan, Gas Water Heater, Microwave, Washer/Dryer
- Heating
- Forced Air, Natural Gas
- Air Conditioning
- Attic Fan, Central Air
- Exterior Construction
- Site Built
- Levels
- Two
- Roof
- Architectural Shingle
- Foundation
- Crawl Space
- Parking
- Driveway, Attached Garage, Garage Faces Front
- Garage Spaces
- 2
- Elementary School
- Hawk Ridge
- Middle School
- J.M. Robinson
- High School
- Ardrey Kell
Mortgage Calculator
“ Based on information submitted to the MLS GRID as of . All data is obtained from various sources and may not have been verified by broker or MLS GRID. Supplied Open House Information is subject to change without notice. All information should be independently reviewed and verified for accuracy. Some IDX listings have been excluded from this website. Properties may or may not be listed by the office/agent presenting the information © 2026 Canopy MLS as distributed by MLS GRID”

Last Updated: