14002 Autumn Glory Drive, Mint Hill, NC 28227
- $668,000
- 4
- BD
- 4
- BA
- 3,048
- SqFt






Listing courtesy of Howard Hanna Allen Tate Charlotte South. donna.kelly@allentate.com
Sold listing courtesy of Justice Real Estate Partners LLC
- Sold Price
- $668,000
- List Price
- $674,900
- Status
- CLOSED
- Days on Market
- 63
- Closing Date
- Dec 19, 2025
- MLS#
- 4309566
- Style
- Transitional
- Year Built
- 2023
- Bedrooms
- 4
- Bathrooms
- 4
- Full Baths
- 3
- Half Baths
- 1
- Living Area
- 3,048
- Lot Size
- 30,056
- Acres
- 0.69
- Subdivision
- The Estates At Arlington Woods
- Neighborhood
- The Estates at Arlington Woods
Property Description
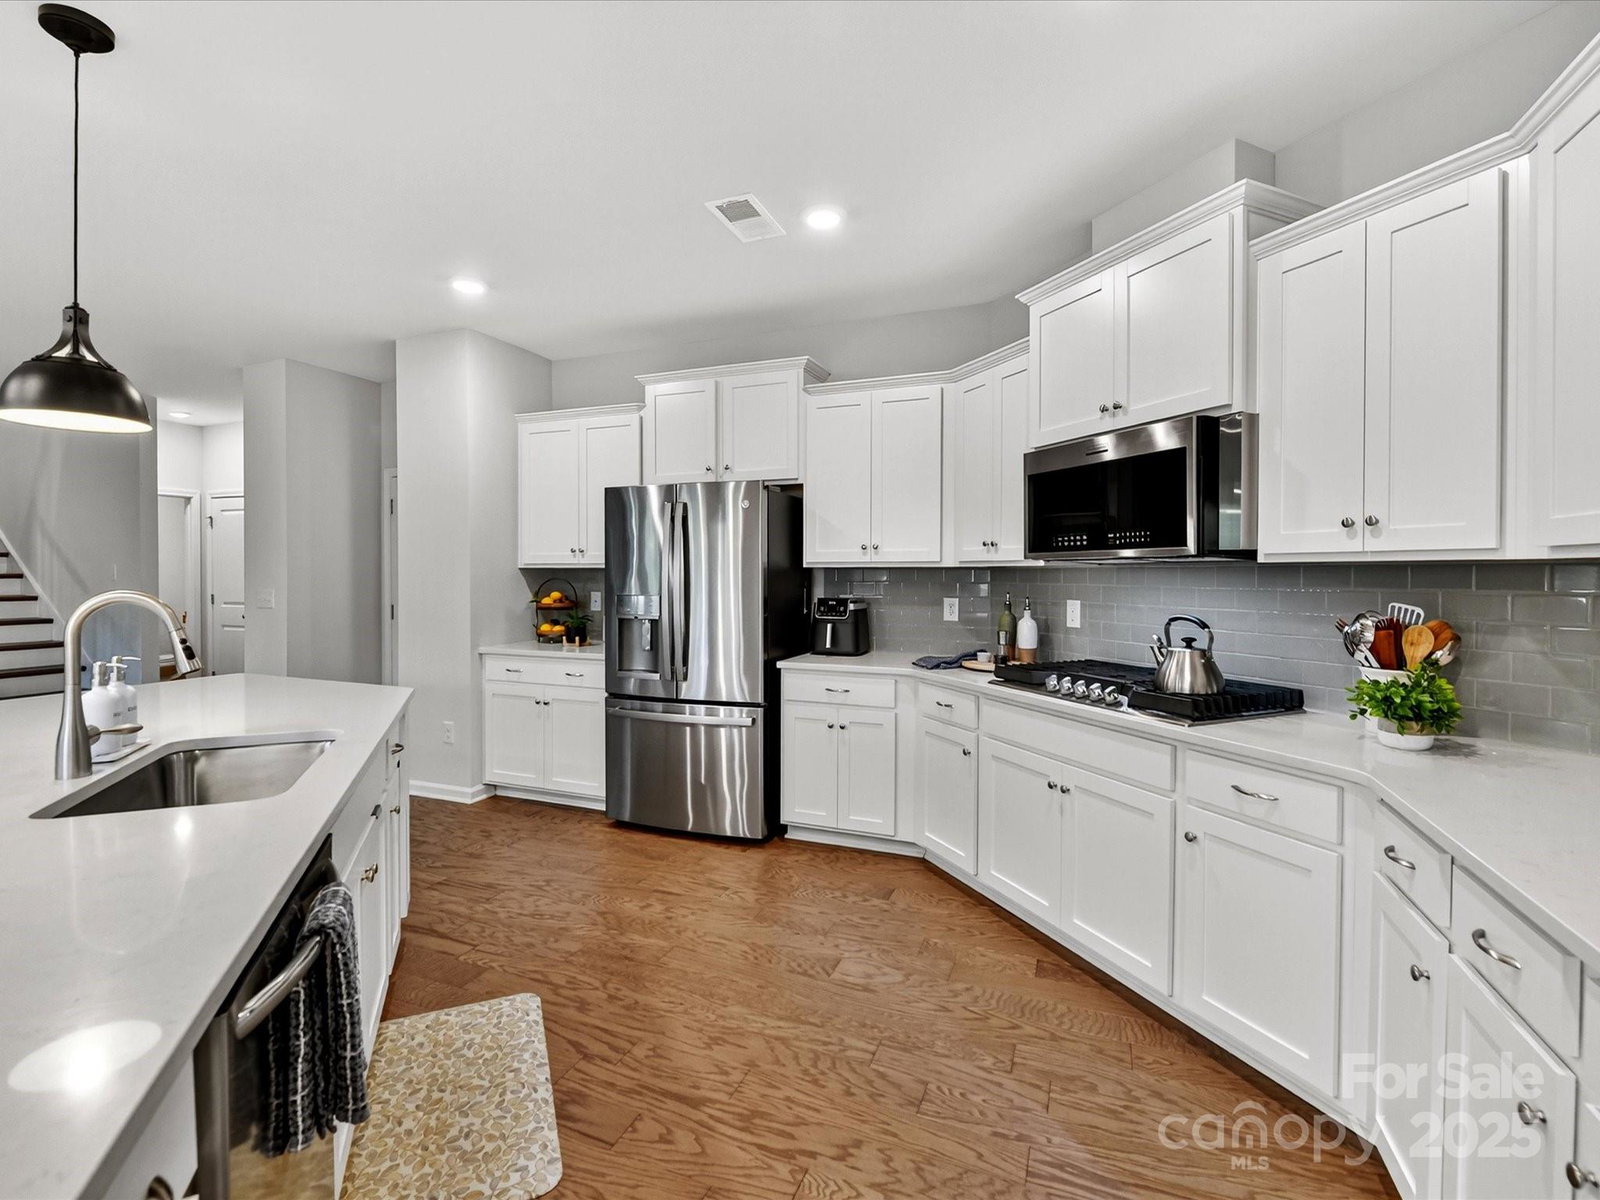
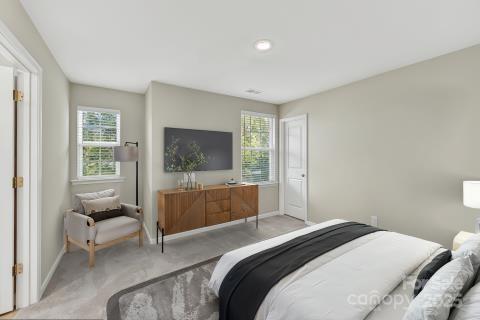
Just what you have been looking for! A Wonderful Heavily Treed Neighborhood with Larger Lots just minutes to I- 485! Easy commute to both University area and Ballantyne! "Like New" Open Floor Plan with White on White Gourmet Kitchen w/Double Ovens, 5 Burner Gas Range, Quartz Counters, Subway Tiled Backsplash, Customized Pantry w/Solid Shelving and Blackboard. Open to Beautiful Great Room with "Bishops Paneling" Accented Wall. Separate Office with French Doors, and Separate Dining Room. Iron Baluster Staircase w/ Wood Treads lead to second level 4 Bedrooms PLUS HUGE Bonus Room! Oversized Primary Bedroom with beautiful Primary Bath. Walk in Closet w/ Closet System in Primary Closet. Dual Sinks in both Guest Baths. One Bedroom and Bonus Connect to Full Bath. Plus a Three Car Garage on a beautiful Lot! This home has Common Area in front of the home, and Common area is to the Right of the home across the street. Ideal location in Neighborhood that is walkable to Mailbox Kiosk. Don't miss this opportunity to live in Charming Mint Hill yet only minutes to access I-485 services.
/u.realgeeks.media/youknowbuenau/4129f1f0305e-jenns_business_pic_2.JPEG)
Additional Information
- Interior Features
- Attic Stairs Pulldown, Breakfast Bar, Entrance Foyer, Kitchen Island, Open Floorplan, Pantry, Walk-In Closet(s), Walk-In Pantry
- HOA Fee
- $900
- Property Description
- Transitional
- Zoning
- R
- Appliances
- Convection Oven, Dishwasher, Disposal, Double Oven, Gas Cooktop, Microwave, Plumbed For Ice Maker, Self Cleaning Oven, Wall Oven
- Heating
- Forced Air, Natural Gas
- Air Conditioning
- Central Air, Heat Pump
- Exterior Construction
- Site Built
- Levels
- Two
- Roof
- Architectural Shingle
- Foundation
- Crawl Space
- Parking
- Driveway, Attached Garage, Garage Door Opener
- Garage Spaces
- 3
- Elementary School
- Clear Creek
- Middle School
- Northeast
- High School
- Independence
Mortgage Calculator
“ Based on information submitted to the MLS GRID as of . All data is obtained from various sources and may not have been verified by broker or MLS GRID. Supplied Open House Information is subject to change without notice. All information should be independently reviewed and verified for accuracy. Some IDX listings have been excluded from this website. Properties may or may not be listed by the office/agent presenting the information © 2026 Canopy MLS as distributed by MLS GRID”

Last Updated: