17507 Westmill Lane, Charlotte, NC 28277
- $501,700
- 3
- BD
- 3
- BA
- 1,791
- SqFt




Listing courtesy of Coldwell Banker Realty. hroskind@gmail.com
Sold listing courtesy of Coldwell Banker Realty
- Sold Price
- $501,700
- List Price
- $510,000
- Status
- CLOSED
- Days on Market
- 31
- Closing Date
- Jun 09, 2026
- MLS#
- 4379996
- Style
- Transitional
- Year Built
- 2002
- Bedrooms
- 3
- Bathrooms
- 3
- Full Baths
- 2
- Half Baths
- 1
- Living Area
- 1,791
- Lot Size
- 5,662
- Acres
- 0.13
- Subdivision
- Southampton Commons
- Neighborhood
- Southampton Commons
Property Description
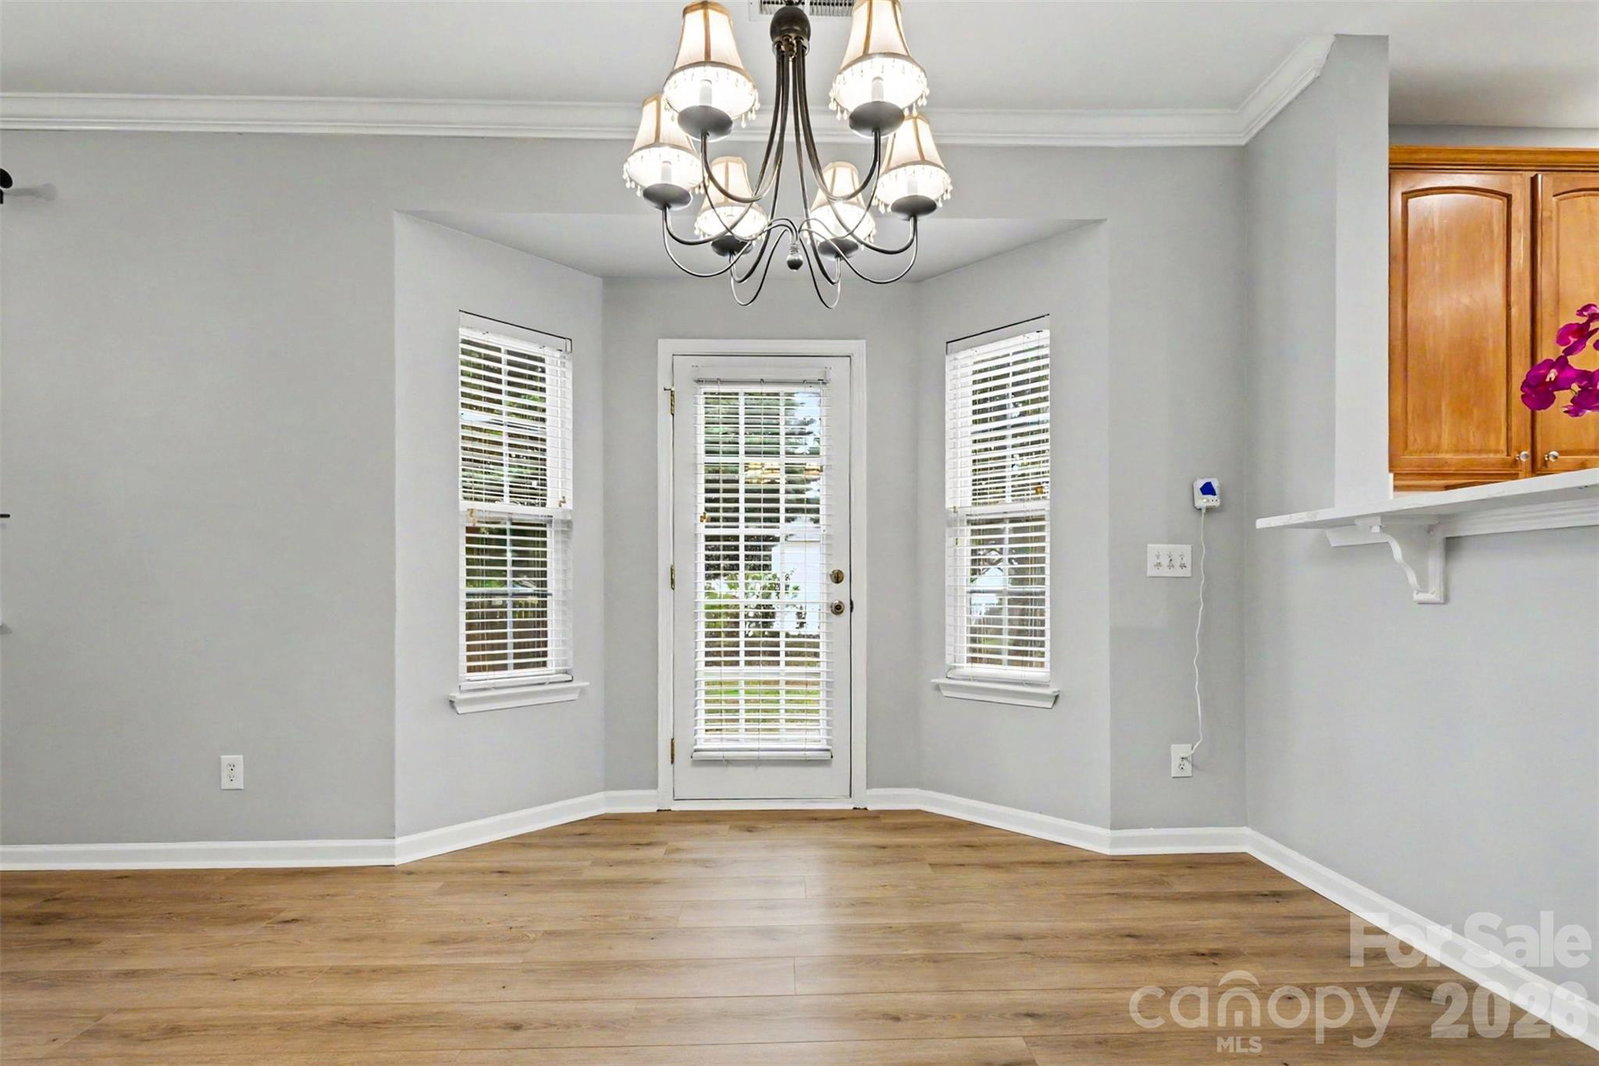
Located in the highly sought-after Ballantyne area, this beautifully updated two-story home is nestled in the popular Southampton Commons community, known for its fantastic amenities and convenient location near Elon Park Elementary School. Move-in ready and exceptionally well maintained, this attractive home features numerous recent updates completed in 2026, including fresh interior paint, new luxury vinyl plank flooring and carpet, new quartz kitchen countertops, stylish tile backsplash, updated lighting, and beautifully renovated bathrooms with quartz vanities, new faucets, and light fixtures. The spacious primary suite also features a new ceiling fan/light fixture for added comfort. The stunning kitchen is truly the heart of the home, showcasing 42” maple cabinets, quartz countertops, updated stainless steel appliances, a new microwave and range (2026), dishwasher (2025), and newer refrigerator — perfect for both everyday living and entertaining. The spacious great room offers a cozy gas-log fireplace, while the dedicated dining room provides an ideal space for gatherings, holidays, or entertaining guests. Luxury vinyl plank flooring flows throughout the entire main level, adding both style and durability. Upstairs, you’ll find a spacious primary suite along with two generously sized secondary bedrooms and beautifully updated bathrooms. The primary bath serves as a relaxing retreat with a dual-sink vanity, garden tub, and separate shower. Additional major improvements include HVAC replaced in 2024, newer hot water heater and garage door opener, plus HVAC annual service and plumbing service completed in May 2026 for added peace of mind.
/u.realgeeks.media/youknowbuenau/4129f1f0305e-jenns_business_pic_2.JPEG)
Additional Information
- Interior Features
- Attic Stairs Pulldown, Cable Prewire, Garden Tub, Open Floorplan, Pantry, Walk-In Closet(s)
- HOA Fee
- $150
- Property Description
- Transitional
- Appliances
- Dishwasher, Disposal, Electric Range, Plumbed For Ice Maker, Refrigerator, Refrigerator with Ice Maker, Washer, Washer/Dryer
- Heating
- Central
- Air Conditioning
- Ceiling Fan(s), Central Air
- Exterior Construction
- Site Built
- Levels
- Two
- Roof
- Composition
- Foundation
- Slab
- Parking
- Driveway, Attached Garage, Garage Door Opener, Garage Faces Front, Keypad Entry
- Garage Spaces
- 2
- Elementary School
- Elon Park
- Middle School
- Community House
- High School
- Ardrey Kell
Mortgage Calculator
“ Based on information submitted to the MLS GRID as of . All data is obtained from various sources and may not have been verified by broker or MLS GRID. Supplied Open House Information is subject to change without notice. All information should be independently reviewed and verified for accuracy. Some IDX listings have been excluded from this website. Properties may or may not be listed by the office/agent presenting the information © 2026 Canopy MLS as distributed by MLS GRID”

Last Updated: