15133 High Bluff Court, Charlotte, NC 28278
- $890,000
- 4
- BD
- 4
- BA
- 4,878
- SqFt




Listing courtesy of Premier Sotheby's International Realty. robin.nitsche@premiersir.com
Sold listing courtesy of Costello Real Estate and Investments LLC
- Sold Price
- $890,000
- List Price
- $889,000
- Status
- CLOSED
- Days on Market
- 51
- Closing Date
- May 01, 2026
- MLS#
- 4355268
- Style
- Transitional
- Year Built
- 2014
- Bedrooms
- 4
- Bathrooms
- 4
- Full Baths
- 3
- Half Baths
- 1
- Living Area
- 4,878
- Lot Size
- 18,295
- Acres
- 0.42
- Subdivision
- Regency At Palisades
- Neighborhood
- Regency at Palisades
Property Description
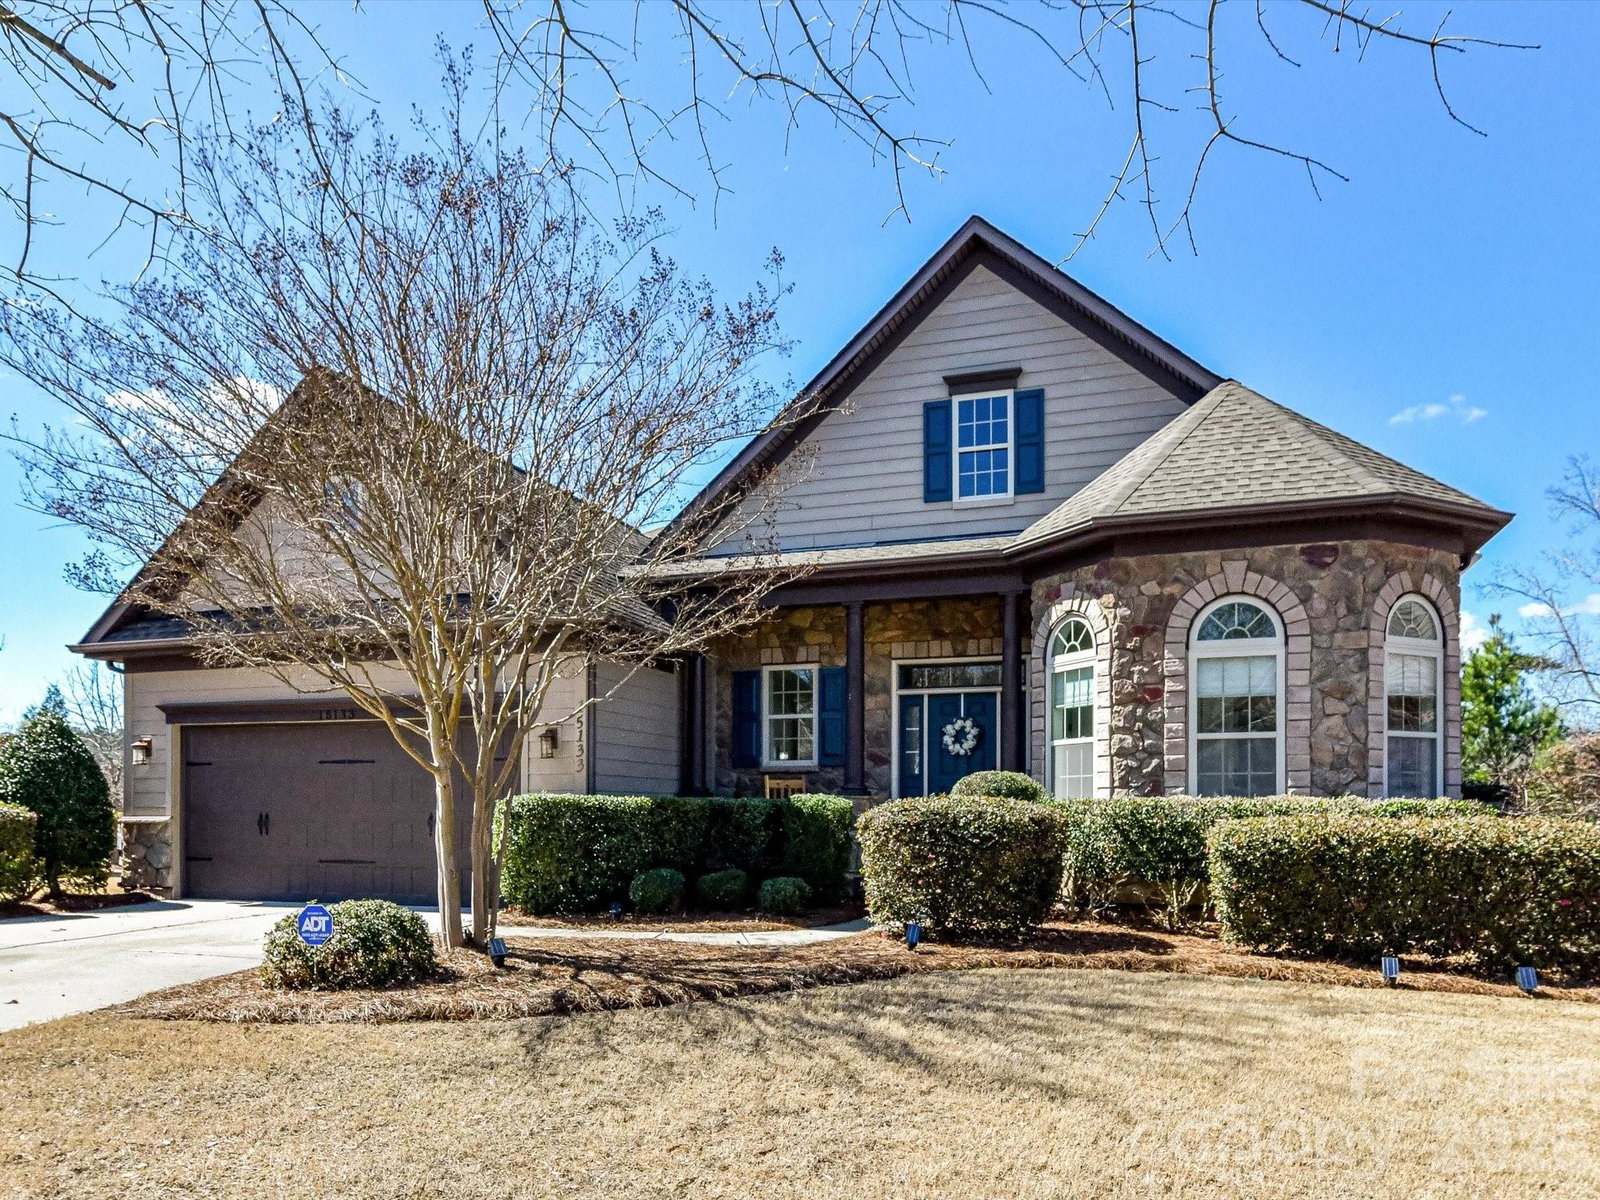
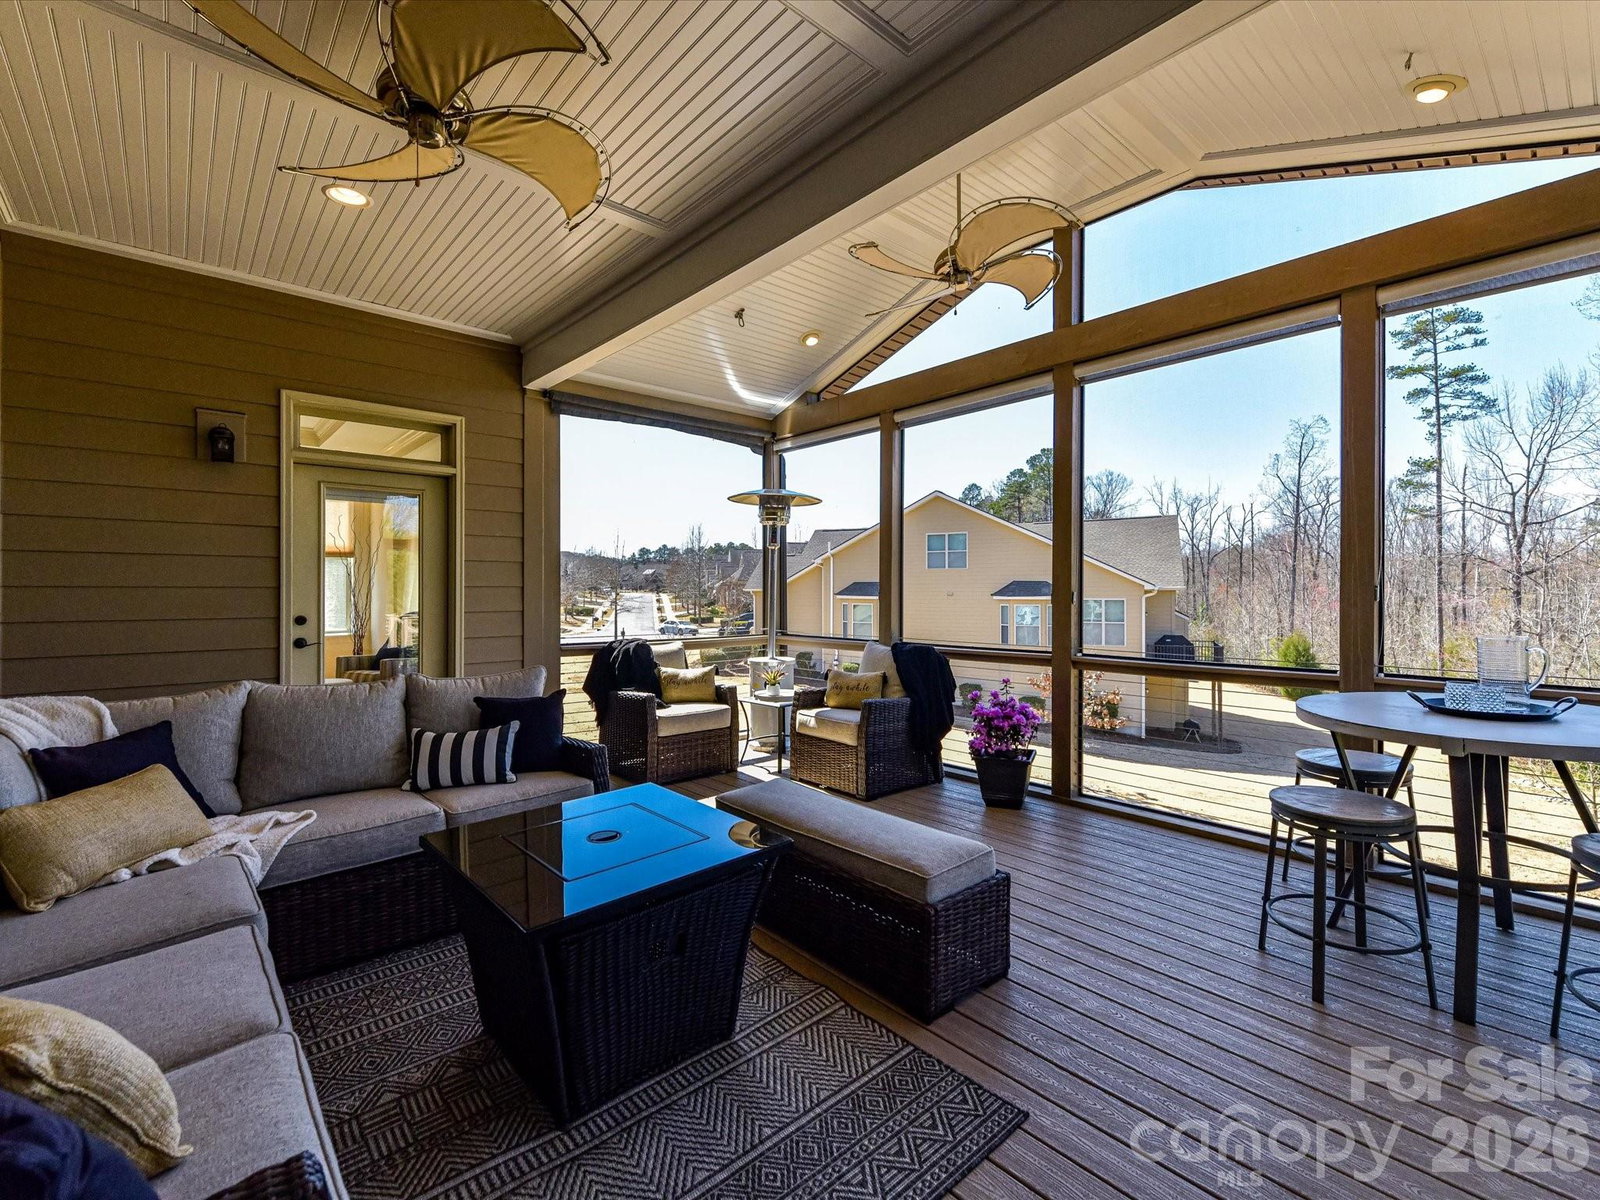
This executive residence offers a thoughtful balance of privacy and space, ideal for multigenerational living. A welcoming entrance framed by mature landscaping introduces the home, where real hardwood floors extend throughout the main-level living areas. The well-designed floor plan creates seamless connections between spaces, allowing for flexible furniture placement and comfortable everyday living. At the center of the home, the family room connects naturally with surrounding living areas, reinforcing the open-concept design. The kitchen provides generous workspace with abundant cabinetry, ample counter space and a walk-in pantry within easy reach, while bar-top seating creates a natural gathering space. The adjacent breakfast area is filled with natural light and expansive views, creating a setting that feels almost like dining outdoors. Outdoor living continues with an oversized screened porch that offers a relaxing retreat. Just steps away, a convenient grilling area connects easily to the kitchen and dining spaces. The primary suite is enhanced by a tray ceiling and crown molding, creating an elegant and comfortable retreat. The substantial closet provides generous storage, while the primary bath features dual vanities, an oversized soaking tub, a separate shower and a private water closet. Completing the main level are a second bedroom, a dedicated office and a connecting Jack and Jill bath. The lower level expands the home’s versatility with a centrally located open-concept living area and a full kitchen featuring expansive cabinetry and essential appliances. A second primary suite includes dual closets and connects to a full bath with a private water closet. Additional rooms offer flexibility for bedrooms, office space, recreation or creative use, while a hidden Murphy door reveals an additional private space ready to be personalized. A utility room with built-in shelving provides convenient storage, and the lower level opens to its own private patio, a peaceful spot to relax and enjoy the natural surroundings. Positioned on one of the largest cul-de-sac lots in the community, the home offers exceptional privacy and outdoor space, with landscaping maintained by the community’s HOA. Residents also enjoy a wide range of community amenities, including heated indoor and outdoor pools, pickleball courts, tennis courts, bocce ball, fitness center, clubhouse and a full social calendar of events.
/u.realgeeks.media/youknowbuenau/4129f1f0305e-jenns_business_pic_2.JPEG)
Additional Information
- Interior Features
- Attic Stairs Pulldown, Breakfast Bar, Entrance Foyer, Garden Tub, Kitchen Island, Open Floorplan, Split Bedroom, Storage, Walk-In Closet(s), Walk-In Pantry
- Exterior Features
- In-Ground Irrigation, Lawn Maintenance
- HOA Fee
- $386
- Property Description
- Transitional
- Appliances
- Dishwasher, Disposal, Double Oven, Electric Oven, Exhaust Hood, Gas Cooktop, Gas Water Heater, Microwave, Wall Oven
- Heating
- Central, Natural Gas
- Air Conditioning
- Central Air, Electric
- Exterior Construction
- Site Built
- Levels
- One
- Roof
- Architectural Shingle
- Foundation
- Basement
- Parking
- Driveway, Attached Garage, Garage Faces Front, Parking Space(s)
- Garage Spaces
- 2
- Elementary School
- Palisades Park
- Middle School
- Southwest
- High School
- Palisades
Mortgage Calculator
“ Based on information submitted to the MLS GRID as of . All data is obtained from various sources and may not have been verified by broker or MLS GRID. Supplied Open House Information is subject to change without notice. All information should be independently reviewed and verified for accuracy. Some IDX listings have been excluded from this website. Properties may or may not be listed by the office/agent presenting the information © 2026 Canopy MLS as distributed by MLS GRID”

Last Updated: