6312 Providence Country Club Drive, Charlotte, NC 28277
- $1,560,000
- 5
- BD
- 4
- BA
- 3,548
- SqFt








Listing courtesy of RE/MAX Executive. kristi@cltsfinest.com
Sold listing courtesy of Corcoran HM Properties
- Sold Price
- $1,560,000
- List Price
- $1,525,000
- Status
- CLOSED
- Days on Market
- 32
- Closing Date
- May 19, 2026
- MLS#
- 4369690
- Year Built
- 1996
- Bedrooms
- 5
- Bathrooms
- 4
- Full Baths
- 3
- Half Baths
- 1
- Living Area
- 3,548
- Lot Size
- 23,653
- Acres
- 0.54
- Subdivision
- Providence Country Club
- Neighborhood
- Providence Country Club
Property Description
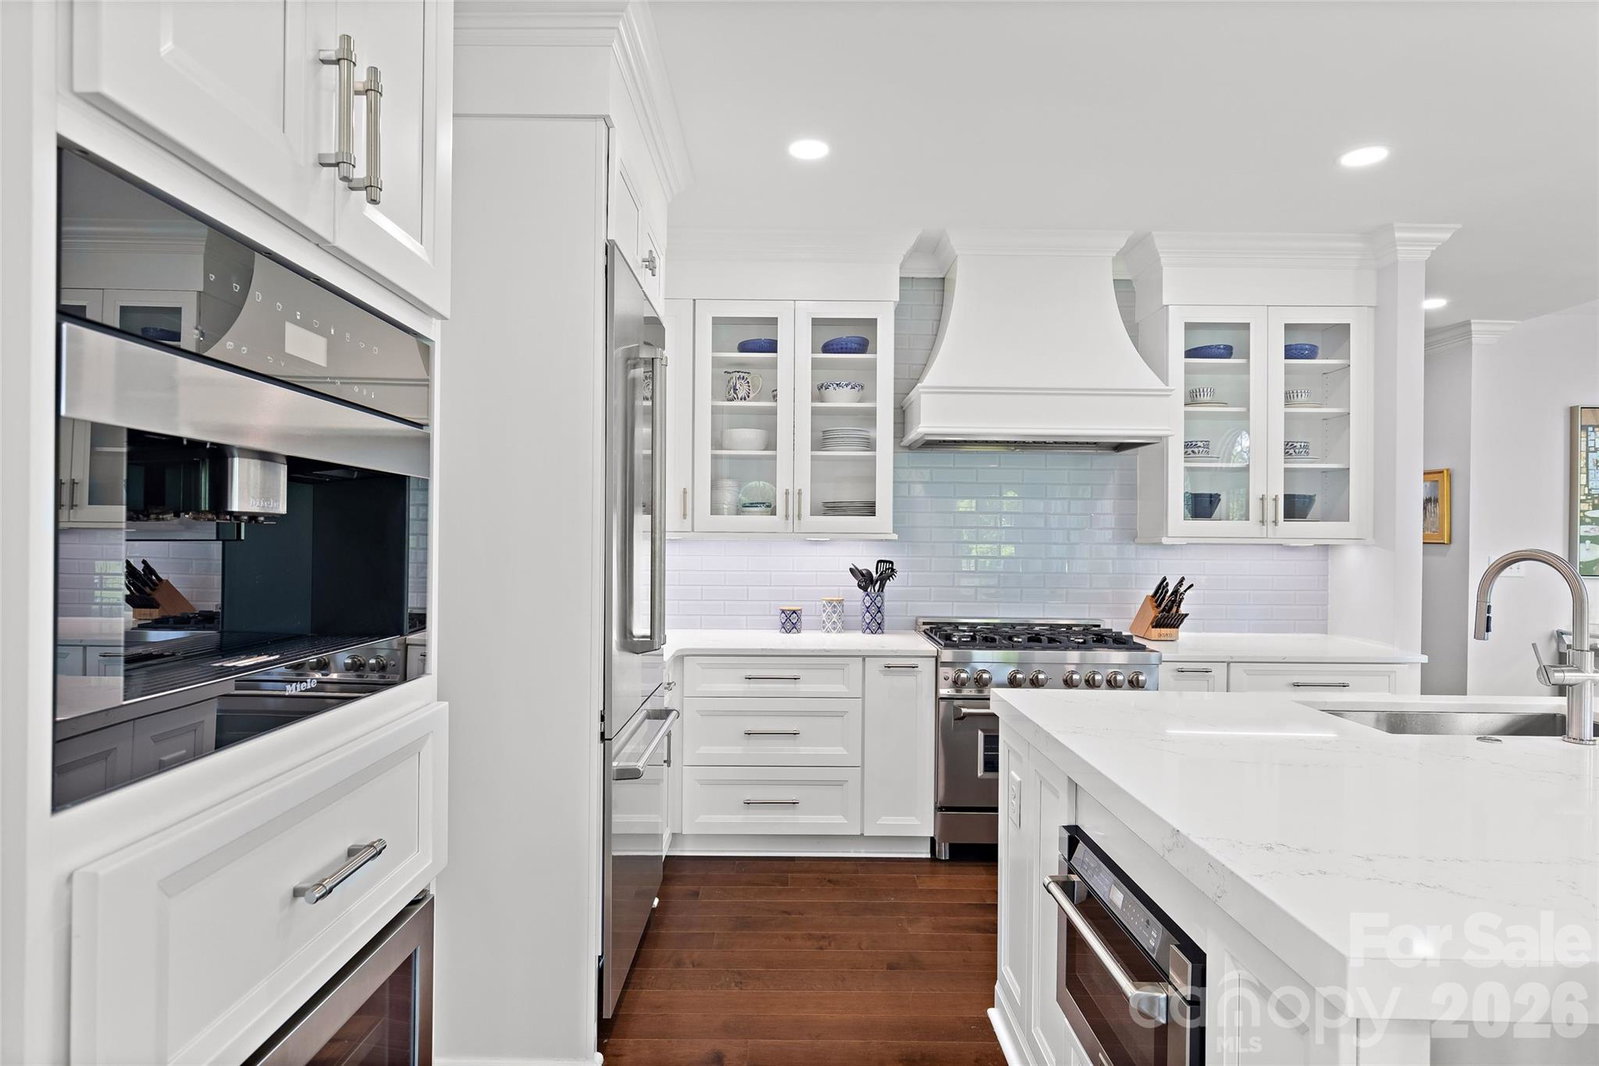
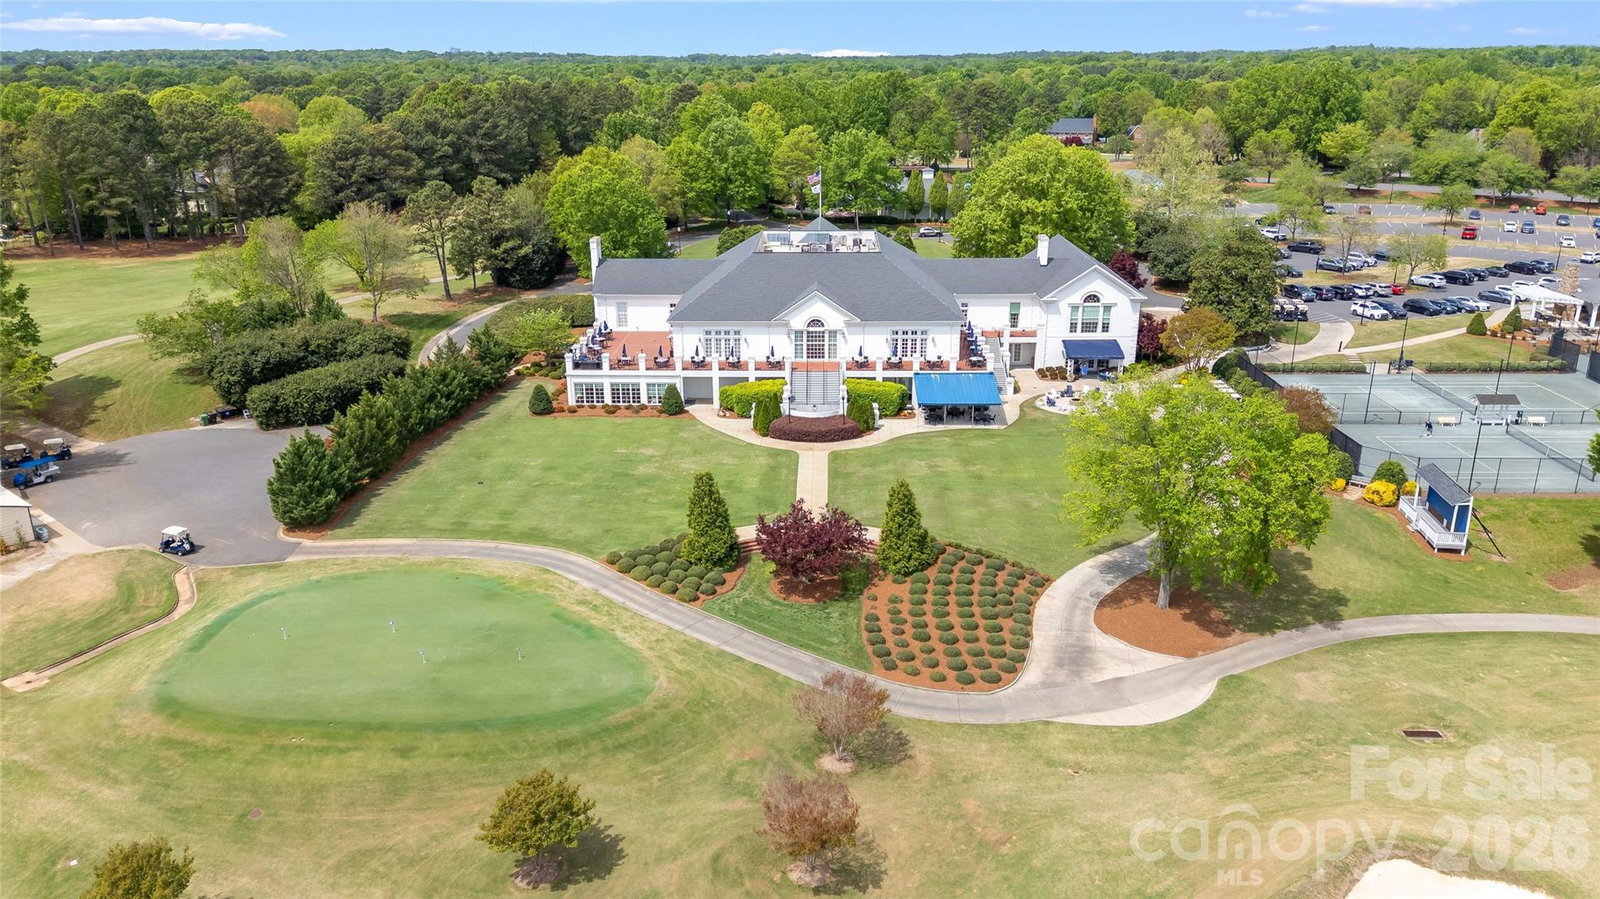
Located in the prestigious Providence Country Club, this beautifully renovated home sits on the 1st hole with one of the FINEST scenic golf course views in the community. This move-in ready, all-brick home was completely renovated in 2024 and features 5 bedrooms, 3.5 bathrooms, and over 3,500 square feet of elevated living. The main level offers a stunning open-concept layout with a fully redesigned gourmet kitchen featuring high-end finishes, ZLINE stainless steel appliances, and a seamless flow into the living and family rooms. Additional main level highlights include formal dining, flexible office space, maple flooring throughout, and abundant natural light from the Pella windows (2025). Upstairs, the spacious primary bedroom offers a luxurious, spa-like ensuite and dual walk-in closets. Three secondary bedrooms are generously sized, with a versatile fourth bedroom with a study off the side or bonus room. Outdoor living is unmatched with a screened porch overlooking the pristine fairways with one of the best views in Providence Country Club. This is a rare opportunity to own a fully renovated home in one of Charlotte’s most sought-after golf course communities. Enjoy a prime South Charlotte location just minutes to Waverly, top-tier shopping, dining, entertainment, and I-485.
/u.realgeeks.media/youknowbuenau/4129f1f0305e-jenns_business_pic_2.JPEG)
Additional Information
- Interior Features
- Attic Stairs Pulldown, Central Vacuum, Garden Tub, Open Floorplan, Pantry, Walk-In Closet(s)
- Exterior Features
- In-Ground Irrigation
- HOA Fee
- $575
- Appliances
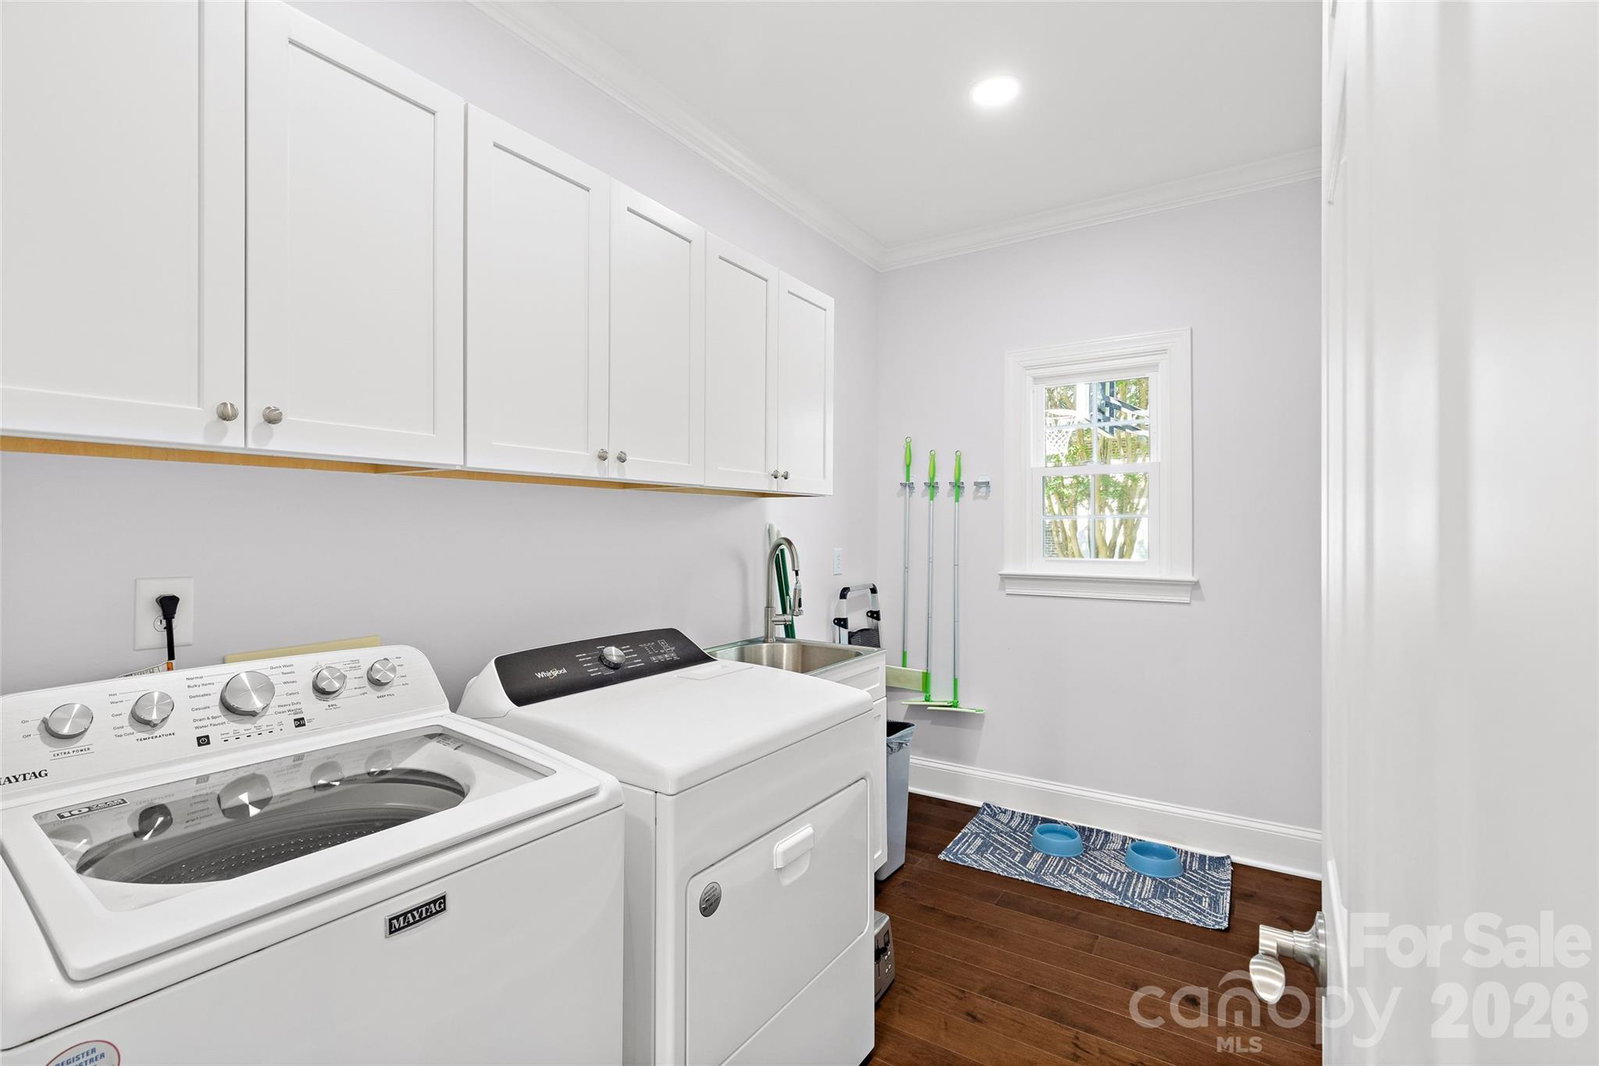
- Bar Fridge, Dishwasher, Disposal, Gas Oven, Gas Range, Gas Water Heater, Microwave, Refrigerator, Washer/Dryer, Wine Refrigerator
- Heating
- Forced Air, Natural Gas
- Air Conditioning
- Central Air
- Exterior Construction
- Site Built
- Levels
- Two
- Roof
- Architectural Shingle
- Foundation
- Crawl Space
- Parking
- Attached Garage, Garage Door Opener, Garage Faces Side, Keypad Entry
- Garage Spaces
- 3
- Elementary School
- Polo Ridge
- Middle School
- Rea Farms STEAM Academy
- High School
- Ardrey Kell
- View
- Golf Course
Mortgage Calculator
“ Based on information submitted to the MLS GRID as of . All data is obtained from various sources and may not have been verified by broker or MLS GRID. Supplied Open House Information is subject to change without notice. All information should be independently reviewed and verified for accuracy. Some IDX listings have been excluded from this website. Properties may or may not be listed by the office/agent presenting the information © 2026 Canopy MLS as distributed by MLS GRID”

Last Updated: