12801 Tom Short Road, Charlotte, NC 28277
- $990,000
- 5
- BD
- 4
- BA
- 3,702
- SqFt




Listing courtesy of Keller Williams Ballantyne Area. melissaobrien@kw.com
Sold listing courtesy of Corcoran HM Properties
- Sold Price
- $990,000
- List Price
- $995,000
- Status
- CLOSED
- Days on Market
- 33
- Closing Date
- Aug 12, 2026
- MLS#
- 4400064
- Year Built
- 2003
- Bedrooms
- 5
- Bathrooms
- 4
- Full Baths
- 4
- Living Area
- 3,702
- Lot Size
- 16,988
- Acres
- 0.39
- Subdivision
- Providence Country Club
- Neighborhood
- Providence Country Club
Property Description
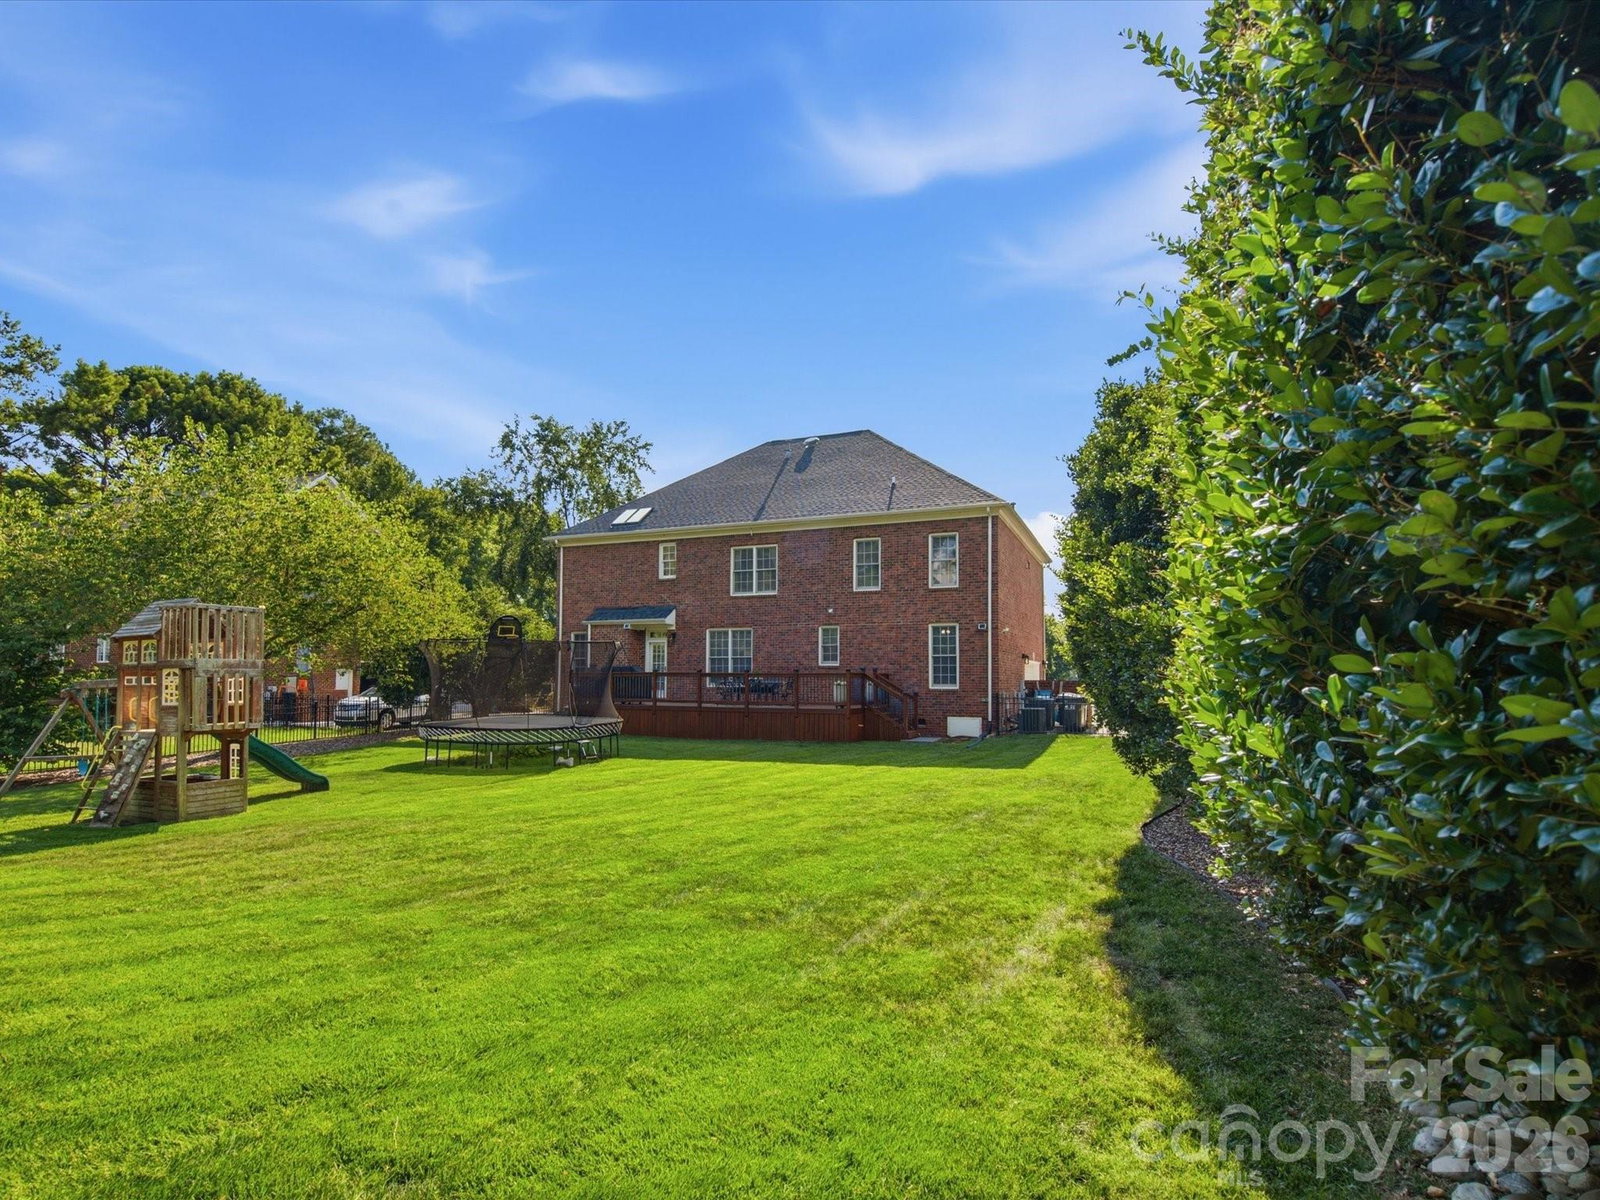
Welcome to this meticulously maintained home in Providence Country Club! This 5-bedroom, 4-bathroom home offers a desirable floor plan with a guest bedroom and full bathroom on the main level, perfect for visitors or multi-generational living. The open-concept kitchen overlooks the breakfast nook and living room, creating an ideal space for everyday living and entertaining. Upstairs, you'll find four additional bedrooms and a spacious bonus room, providing flexible space for a media room, playroom, or home office. Enjoy your morning coffee on the covered front porch or host gatherings on the oversized deck overlooking the fenced backyard with full-yard irrigation. Recent updates include brand-new carpet and a roof replaced in 2025, giving the next owner added peace of mind. Located in one of South Charlotte's most sought-after communities and zoned for top-rated schools, this home is just minutes from I-485, Rea Farms, Waverly, and Blakeney, offering convenient access to shopping, dining, and entertainment. Golf, tennis, and social memberships at Providence Country Club are available but not required, allowing you to enjoy the community on your own terms. Don't miss the opportunity to make this exceptional home yours!
/u.realgeeks.media/youknowbuenau/4129f1f0305e-jenns_business_pic_2.JPEG)
Additional Information
- Interior Features
- Attic Stairs Pulldown, Open Floorplan, Pantry, Walk-In Closet(s)
- Exterior Features
- In-Ground Irrigation
- HOA Fee
- $575
- Appliances
- Dishwasher, Microwave
- Heating
- Forced Air, Natural Gas
- Air Conditioning
- Ceiling Fan(s), Central Air
- Exterior Construction
- Site Built
- Levels
- Two
- Foundation
- Crawl Space
- Parking
- Driveway, Attached Garage, Garage Faces Side, Parking Space(s)
- Garage Spaces
- 2
- Elementary School
- Unspecified
- Middle School
- Jay M. Robinson
- High School
- Ardrey Kell
Mortgage Calculator
“ Based on information submitted to the MLS GRID as of . All data is obtained from various sources and may not have been verified by broker or MLS GRID. Supplied Open House Information is subject to change without notice. All information should be independently reviewed and verified for accuracy. Some IDX listings have been excluded from this website. Properties may or may not be listed by the office/agent presenting the information © 2026 Canopy MLS as distributed by MLS GRID”

Last Updated: