12503 Three Lakes Drive, Charlotte, NC 28277
- $1,800,000
- 4
- BD
- 4
- BA
- 4,493
- SqFt




Listing courtesy of Dickens Mitchener & Associates Inc. lwhetstone@dickensmitchener.com
Sold listing courtesy of COMPASS
- Sold Price
- $1,800,000
- List Price
- $1,900,000
- Status
- CLOSED
- Days on Market
- 52
- Closing Date
- Jun 22, 2026
- MLS#
- 4361015
- Style
- Transitional
- Year Built
- 1998
- Bedrooms
- 4
- Bathrooms
- 4
- Full Baths
- 3
- Half Baths
- 1
- Living Area
- 4,493
- Lot Size
- 20,908
- Acres
- 0.48
- Subdivision
- Providence Country Club
- Neighborhood
- Providence Country Club
Property Description
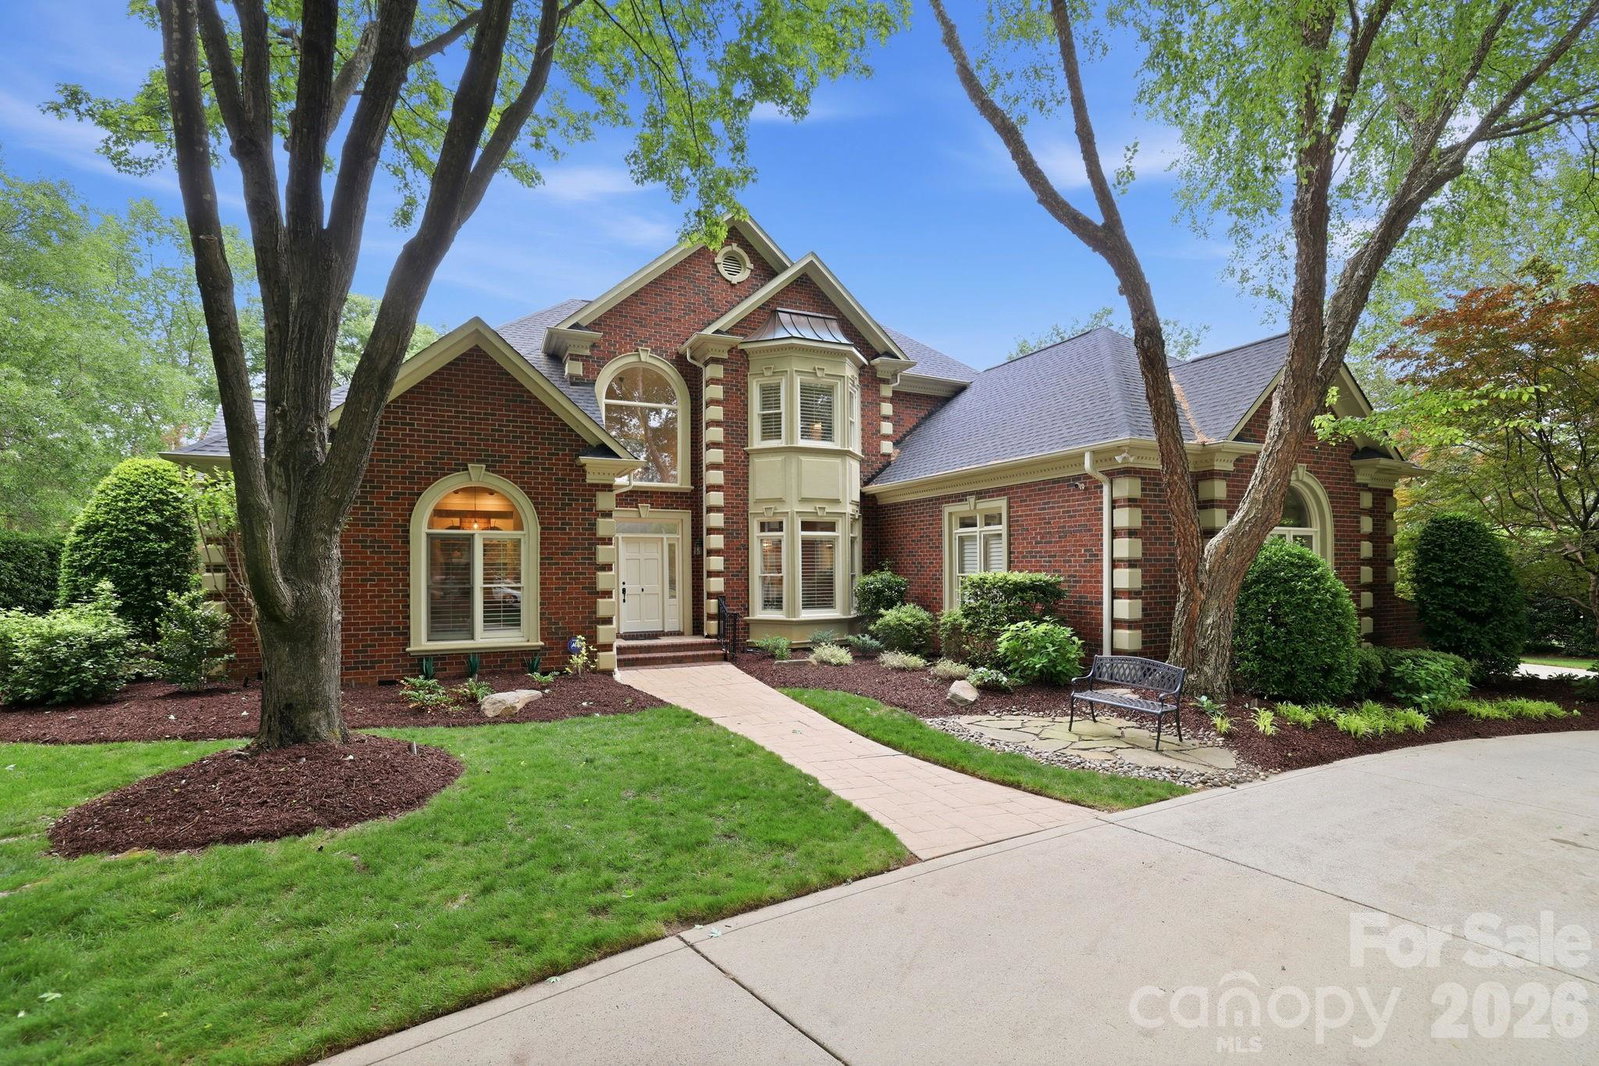
One of the most BEAUTIFUL settings in Charlotte! This stately residence features a backyard oasis that is like no other! In ground swimming pool overlooking Providence Country Club's golf course & lake provides a serene breathtaking backdrop! Outdoor cooking area, semi-circular deck with an abundance of seating and screened in porch all provide the perfect stage for soaking in this magnificent view and is the perfect place to relax and to entertain. Two story entry w/curved staircase, Massive primary suite on main level and a kitchen that is TRULY A CHEF'S DREAM!! Current owner totally reconfigured the kitchen space and expertly currated a true masterpiece! Kitchen with TOP OF THE LINE-E V E R Y T H I N G ! From GORGEOUS custom kitchen cabinets featuring cook slide out spaces next to cook top to store cooking utensils, custom divided drawers for cutlery and silverware, hidden appliance cabinet, THERMADOR double wall ovens w/convection cooking option, 3 separate THERMADOR units for refrigerator, freezer and wine cooler, Center island, quartz counter tops, THERMADOR 5 burner gas cooktop w/hooded exhaust, THERMADOR dishwasher, BOSCH built in gourmet coffee maker station, ice maker, and much more!! AMAZING Kitchen opens to breakfast area and great room featuring a wall of windows overlooking the backyard oasis. Elegant Living Room opens to screen porch, Large office with French doors and laundry room on the main, 4 bedrooms up. NEW ROOF in 2025, upgraded carpeting and 3 car garage. This home is RARE FIND and a MUST SEE!! **INTERIOR PHOTOS TO BE TAKEN SHORTLY AND WILL BE UPLOADED WHEN AVAILABLE.**
/u.realgeeks.media/youknowbuenau/4129f1f0305e-jenns_business_pic_2.JPEG)
Additional Information
- Interior Features
- Attic Walk In, Entrance Foyer, Garden Tub, Kitchen Island, Open Floorplan, Pantry, Storage, Walk-In Closet(s)
- Exterior Features
- In-Ground Irrigation, Outdoor Shower
- HOA Fee
- $575
- Property Description
- Transitional
- Appliances
- Dishwasher, Disposal, Double Oven, Exhaust Hood, Freezer, Gas Range, Refrigerator, Wall Oven, Wine Refrigerator
- Heating
- Central
- Air Conditioning
- Ceiling Fan(s), Central Air
- Exterior Construction
- Site Built
- Levels
- Two
- Roof
- Architectural Shingle
- Foundation
- Crawl Space
- Pool
- Yes
- Parking
- Circular Driveway, Driveway, Attached Garage, Garage Faces Side, Keypad Entry
- Garage Spaces
- 3
- Elementary School
- Polo Ridge
- Middle School
- J.M. Robinson
- High School
- Ardrey Kell
- View
- Golf Course, Water
Mortgage Calculator
“ Based on information submitted to the MLS GRID as of . All data is obtained from various sources and may not have been verified by broker or MLS GRID. Supplied Open House Information is subject to change without notice. All information should be independently reviewed and verified for accuracy. Some IDX listings have been excluded from this website. Properties may or may not be listed by the office/agent presenting the information © 2026 Canopy MLS as distributed by MLS GRID”

Last Updated: