4032 Whipcord Drive, Waxhaw, NC 28173
- $528,000
- 4
- BD
- 4
- BA
- 2,920
- SqFt






Listing courtesy of Ivy and Trellis LLC. kim@ivyandtrellis.com
Sold listing courtesy of NorthGroup Real Estate LLC
- Sold Price
- $528,000
- List Price
- $540,000
- Status
- CLOSED
- Days on Market
- 106
- Closing Date
- Jul 30, 2026
- MLS#
- 4369759
- Style
- Traditional
- Year Built
- 2022
- Bedrooms
- 4
- Bathrooms
- 4
- Full Baths
- 3
- Half Baths
- 1
- Living Area
- 2,920
- Lot Size
- 6,751
- Acres
- 0.16
- Subdivision
- Millbridge
- Neighborhood
- Millbridge
Property Description
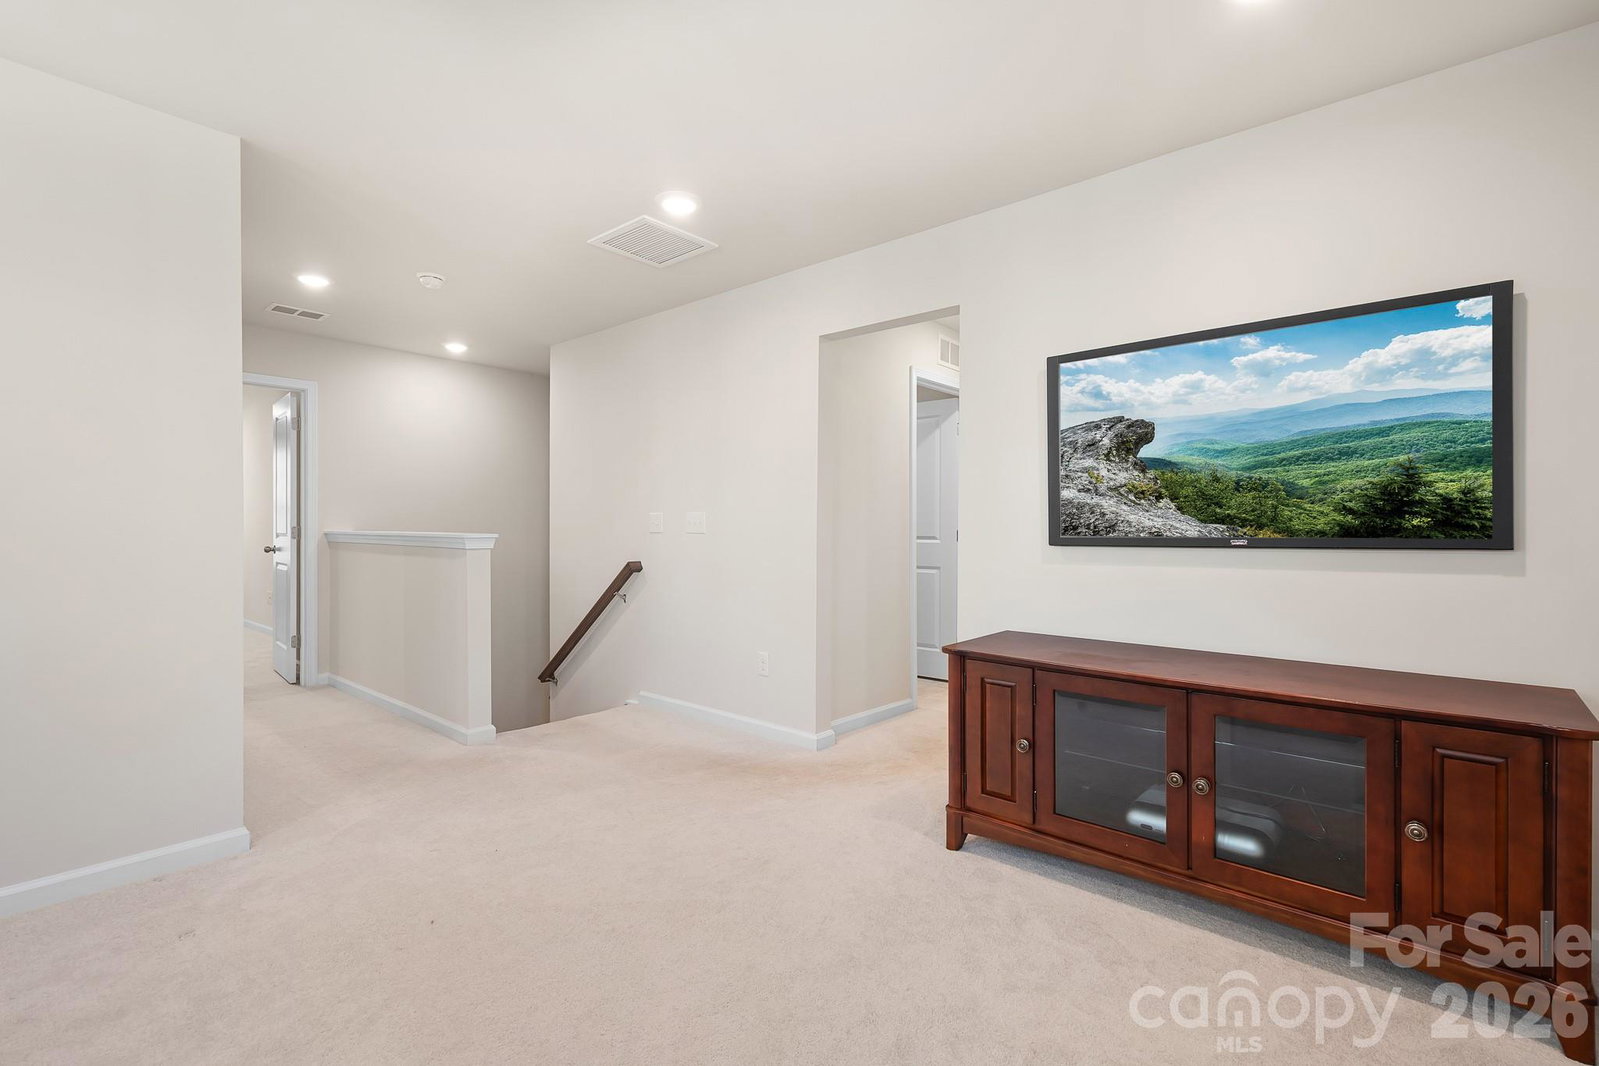
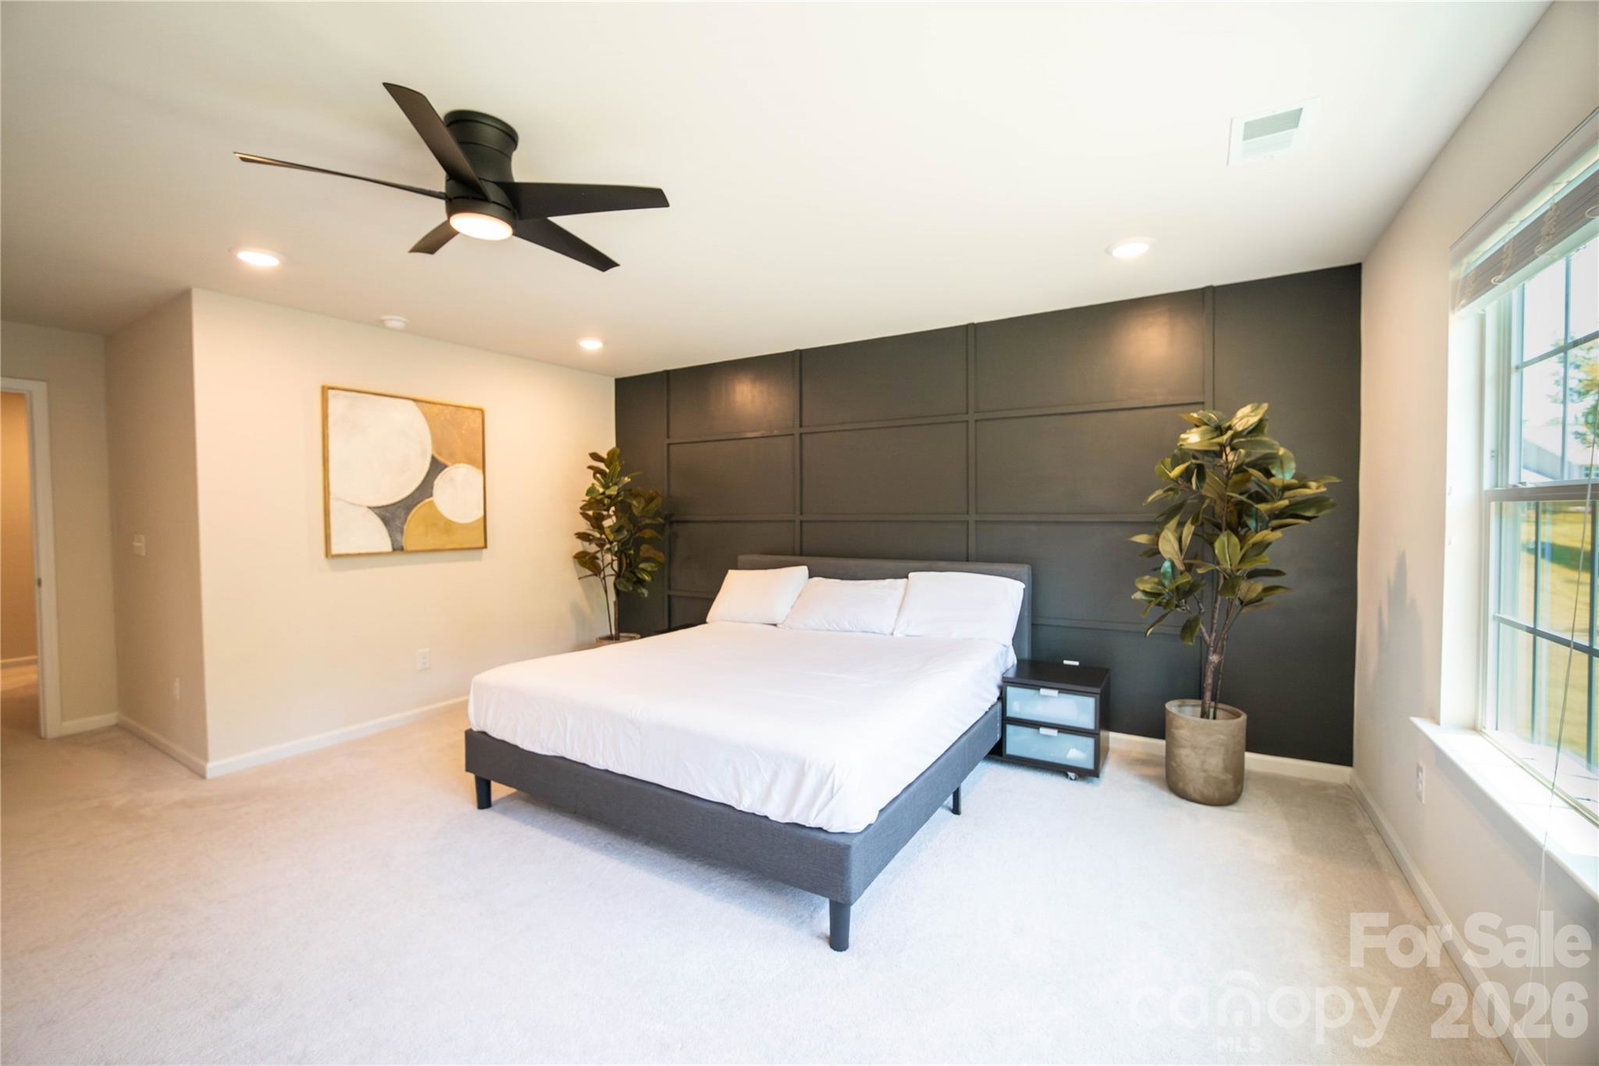
Welcome to Millbridge, one of Waxhaw's most sought-after communities, where resort-style living meets the charm of one of the Carolinas' most amazing small towns. This stunning home offers the rare combination of newer construction and a setting that truly sets it apart. The sellers have made this home even more special with thoughtful designer touches you'll notice the moment you walk in. The kitchen has been elevated with a gorgeous floral accent wallpaper wall that brings warmth and personality to the space — paired with quartz countertops, a gas range, kitchen island, and walk-in pantry, it's a kitchen that's as functional as it is beautiful. Upstairs, the oversized primary suite stuns with a dramatic floor-to-ceiling dark accent wall — a bold, designer statement that makes this retreat feel like something out of a magazine. And with two generously sized walk-in closets? No more fighting over space. Backing to a serene wooded buffer, enjoy a large, flat backyard with no rear neighbors — a peaceful retreat that's hard to find. Relax and take it all in from your screened-in back porch, the perfect spot for morning coffee or evening gatherings. The formal dining room offers the flexibility to be used as a home office if desired, and a spacious bonus room upstairs adds even more versatile living space. All of this within Millbridge's unmatched amenity package — multiple pools, walking trails, tennis and basketball courts, a fitness center, movie room, playgrounds, and a packed community events calendar. Beyond the neighborhood, you're right at home in Waxhaw — a tight-knit community with a charming, walkable downtown filled with local restaurants, unique shops, and a calendar full of events that bring neighbors together year after year. This is more than a home — it's a lifestyle. And right now, it comes with an incredible financing opportunity. Don't wait. We just dropped the price, so come out and see this beautiful home!!! Open House Saturday, June 24th from 12-2.
/u.realgeeks.media/youknowbuenau/4129f1f0305e-jenns_business_pic_2.JPEG)
Additional Information
- Interior Features
- Attic Stairs Pulldown, Breakfast Bar, Cable Prewire, Entrance Foyer, Kitchen Island, Pantry, Walk-In Closet(s), Walk-In Pantry
- HOA Fee
- $609
- Property Description
- Traditional
- Appliances
- Dishwasher, Disposal, Gas Cooktop, Gas Oven, Microwave
- Heating
- Heat Pump
- Air Conditioning
- Heat Pump
- Exterior Construction
- Site Built
- Levels
- Two
- Foundation
- Slab
- Parking
- Driveway, Attached Garage, Garage Faces Front
- Garage Spaces
- 2
- Elementary School
- Waxhaw
- Middle School
- Parkwood
- High School
- Parkwood
Mortgage Calculator
“ Based on information submitted to the MLS GRID as of . All data is obtained from various sources and may not have been verified by broker or MLS GRID. Supplied Open House Information is subject to change without notice. All information should be independently reviewed and verified for accuracy. Some IDX listings have been excluded from this website. Properties may or may not be listed by the office/agent presenting the information © 2026 Canopy MLS as distributed by MLS GRID”

Last Updated: