4507 Givens Way, Charlotte, NC 28209
- $1,775,000
- 5
- BD
- 5
- BA
- 4,173
- SqFt




Listing courtesy of Keller Williams South Park. mary@marysessoms.com
Sold listing courtesy of Monarch Group Realty
- Sold Price
- $1,775,000
- List Price
- $1,875,000
- Status
- CLOSED
- Days on Market
- 71
- Closing Date
- Jul 10, 2026
- MLS#
- 4376628
- Year Built
- 2016
- Bedrooms
- 5
- Bathrooms
- 5
- Full Baths
- 4
- Half Baths
- 1
- Living Area
- 4,173
- Lot Size
- 6,969
- Acres
- 0.16
- Subdivision
- Ashbrook
- Neighborhood
- Ashbrook
Property Description
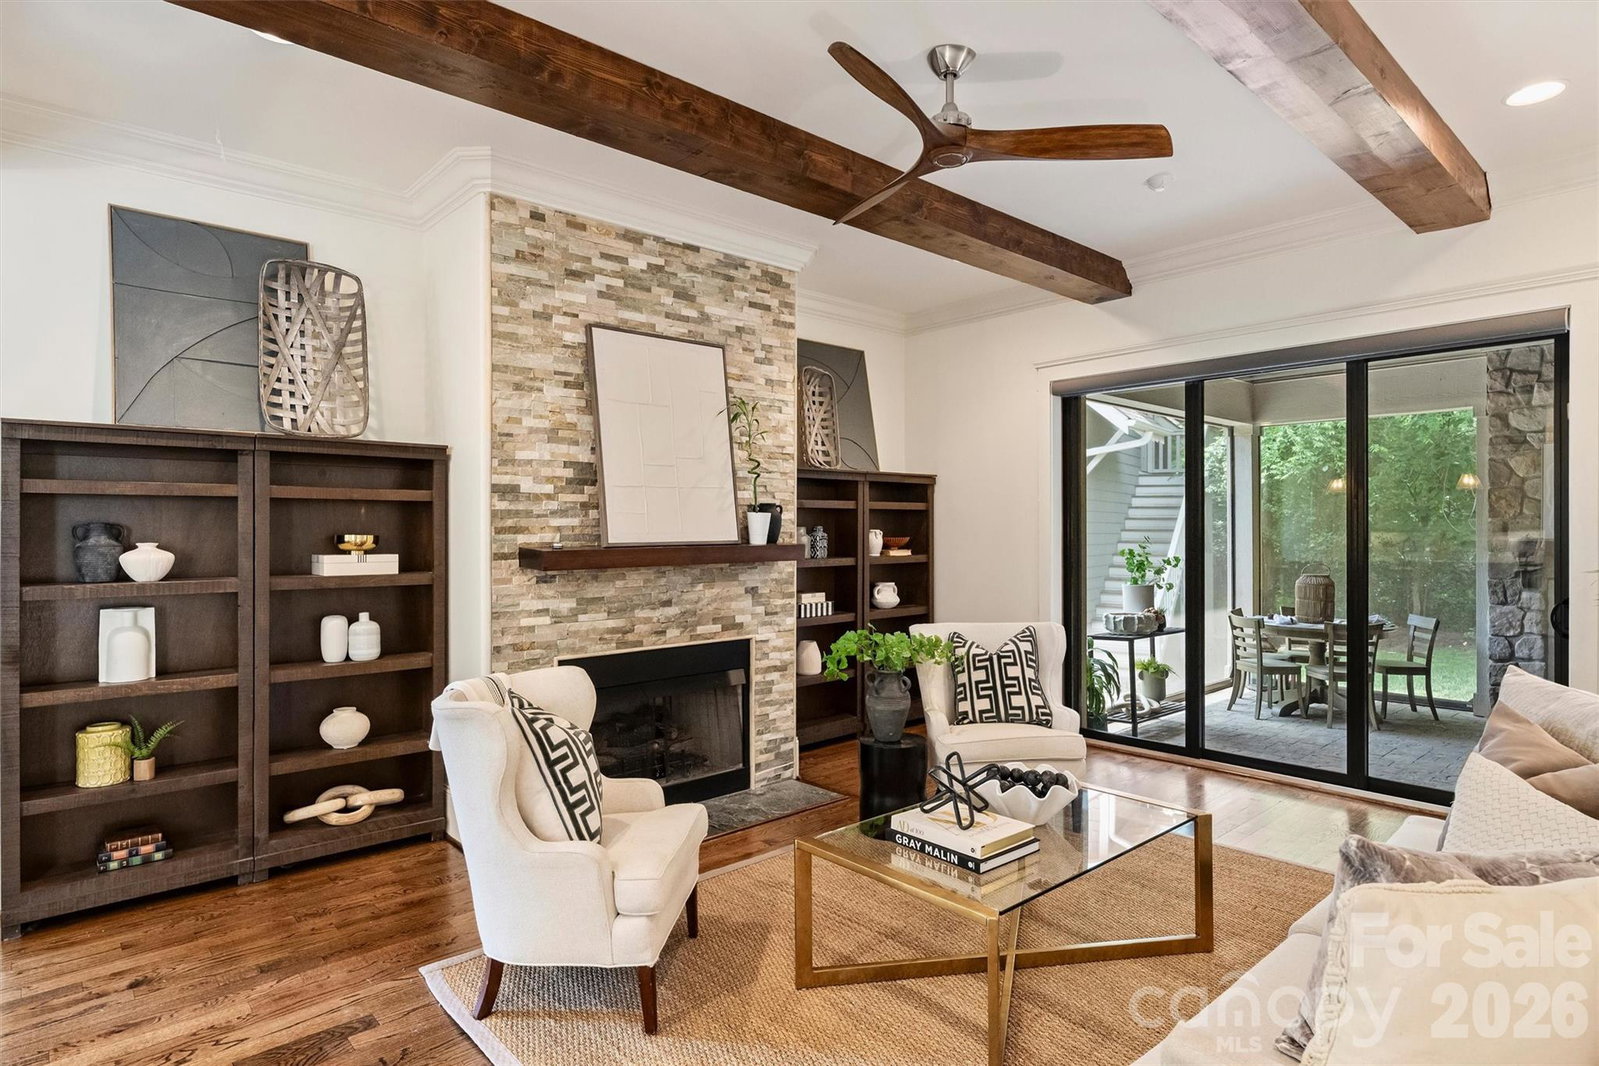
Stunning custom home by Grandfather Homes, perfectly nestled in a quiet enclave within the highly sought-after Ashbrook neighborhood. From the moment you enter, a soaring two-story foyer and elegant formal dining room set a refined tone, complemented by 10-foot ceilings on the main level and 9-foot ceilings upstairs. The chef’s kitchen is designed to impress, featuring stainless steel appliances including a 6-burner gas range, granite countertops, a spacious center island with breakfast bar, abundant cabinetry, a walk-in pantry, and a stylish wet bar with built-in wine cooler. The kitchen flows seamlessly into a sunlit breakfast area and an inviting great room anchored by a striking quartz stone fireplace with gas logs. Designed for exceptional indoor-outdoor living, the great room opens completely through an accordion-style wall of floor-to-ceiling doors to an expansive screened porch. The gorgeous stone porch is a true retreat, featuring a wood-burning fireplace with gas starter and overlooking a lush, park-like backyard—perfect for morning coffee or memorable evening gatherings. This floor plan is ideal for entertaining. The main-level owner’s suite offers a private sanctuary with a tray ceiling and a spa-inspired bath, complete with an oversized tiled shower featuring an in-ceiling rain head and wall sprays, dual vanities, and two spacious walk-in closets. An additional storage closet includes hookups for a second washer and dryer set if desired. Upstairs, you’ll find a spacious loft, four additional bedrooms, and three full baths. The fifth bedroom is currently used as a media room. The large laundry room is thoughtfully designed with ample cabinetry, granite countertops, and a sink. The third floor provides an oversized flex/bonus space along with a versatile nook ideal for a home office, playroom, or fitness area. Storage is abundant throughout, including a massive walk-in attic and a climate-controlled storage closet. Custom built-ins enhance all closets, the mudroom, and storage space. A detached two-car garage includes exterior stairs leading to an unfinished room, offering excellent potential for a home office or 2nd living quarters. The beautifully landscaped yard is designed for low maintenance and is enhanced by extensive landscape lighting. Ideally located with an easy commute to Uptown and zoned for top rated schools, this home is just minutes from Freedom Park, the 19 mile Sugar Creek Greenway, Park Road Shopping Center, the light rail, and South End. Experience the perfect blend of luxury, location, and lifestyle—welcome home.
/u.realgeeks.media/youknowbuenau/4129f1f0305e-jenns_business_pic_2.JPEG)
Additional Information
- Interior Features
- Attic Walk In, Built-in Features, Cable Prewire, Entrance Foyer, Kitchen Island, Open Floorplan, Pantry, Walk-In Closet(s), Wet Bar
- Exterior Features
- Porte-cochere
- HOA Fee
- $425
- Appliances
- Dishwasher, Disposal, Electric Oven, Gas Range, Gas Water Heater, Refrigerator
- Heating
- Forced Air, Natural Gas, Zoned
- Air Conditioning
- Ceiling Fan(s), Central Air, Zoned
- Exterior Construction
- Site Built
- Levels
- Three
- Roof
- Architectural Shingle
- Foundation
- Crawl Space
- Parking
- Driveway, Detached Garage, Garage Door Opener
- Garage Spaces
- 2
- Elementary School
- Selwyn
- Middle School
- Alexander Graham
- High School
- Myers Park
Mortgage Calculator
“ Based on information submitted to the MLS GRID as of . All data is obtained from various sources and may not have been verified by broker or MLS GRID. Supplied Open House Information is subject to change without notice. All information should be independently reviewed and verified for accuracy. Some IDX listings have been excluded from this website. Properties may or may not be listed by the office/agent presenting the information © 2026 Canopy MLS as distributed by MLS GRID”

Last Updated: