1515 Saratoga Boulevard, Indian Trail, NC 28079
- $460,000
- 4
- BD
- 3
- BA
- 2,751
- SqFt




Listing courtesy of Helen Adams Realty. tara@helenadamsrealty.com
Sold listing courtesy of Howard Hanna Allen Tate Southpark
- Sold Price
- $460,000
- List Price
- $460,000
- Status
- CLOSED
- Days on Market
- 114
- Closing Date
- Dec 29, 2025
- MLS#
- 4298933
- Style
- Traditional
- Year Built
- 2007
- Bedrooms
- 4
- Bathrooms
- 3
- Full Baths
- 2
- Half Baths
- 1
- Living Area
- 2,751
- Lot Size
- 9,583
- Acres
- 0.22
- Subdivision
- Bonterra
- Neighborhood
- Bonterra
Property Description
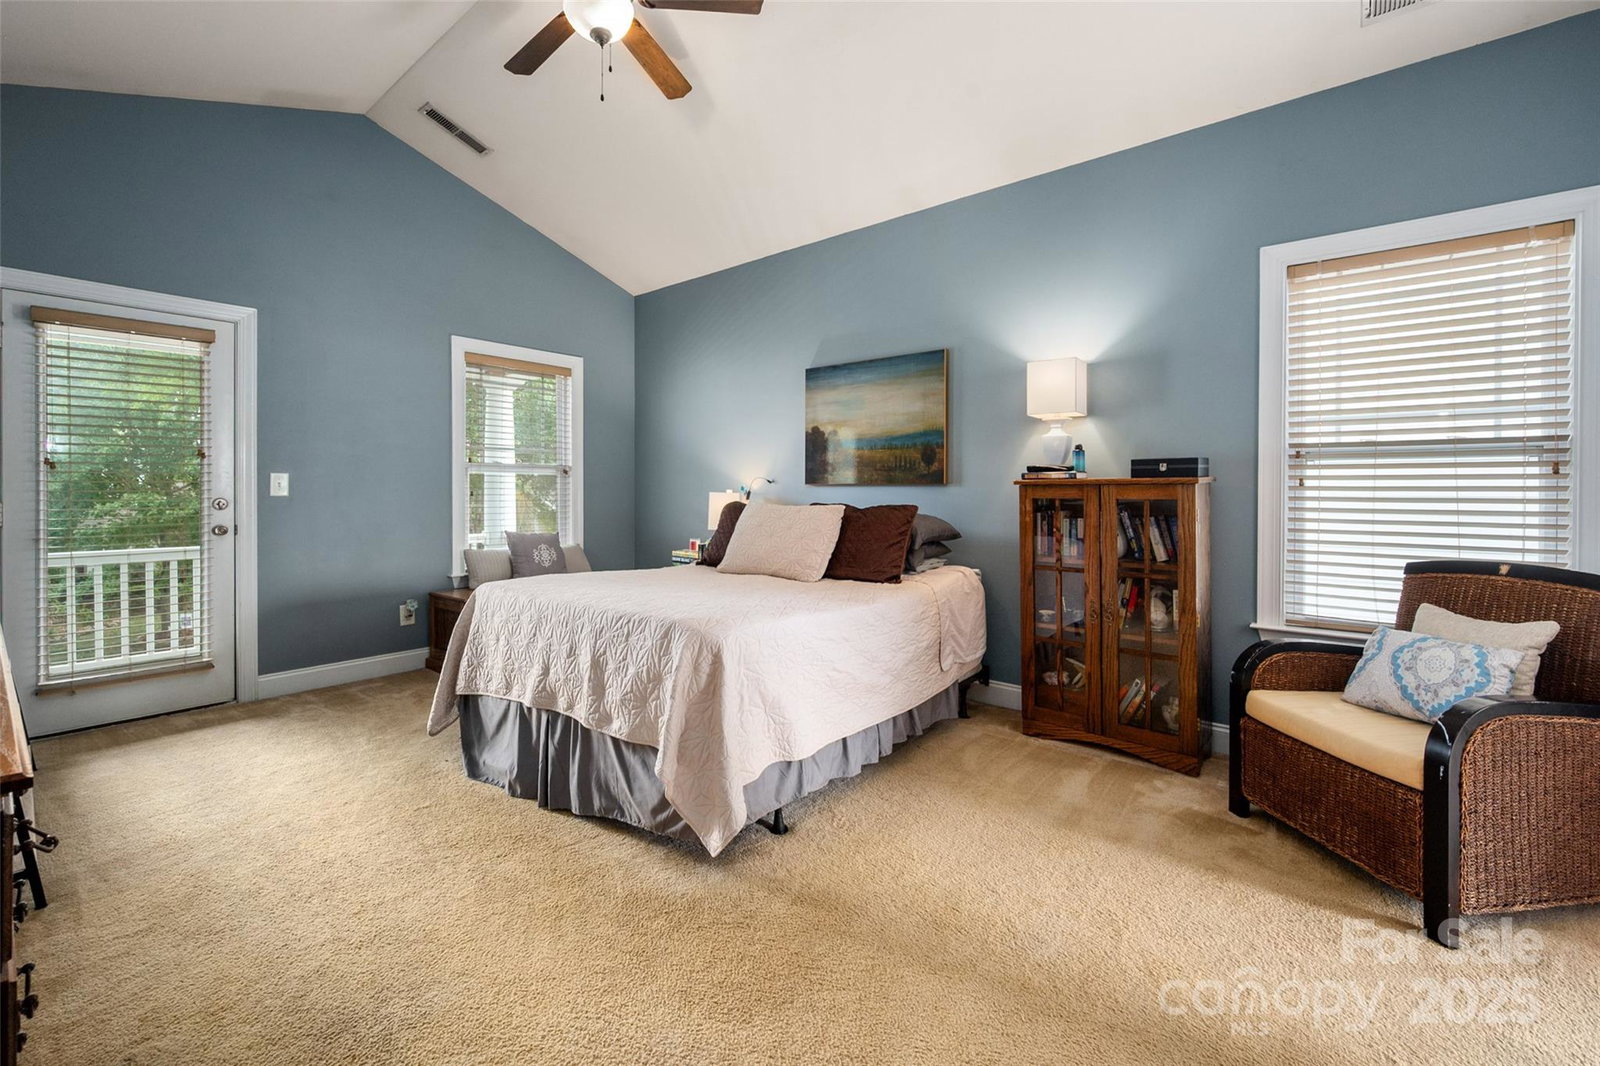
Welcome to this beautiful 4 bedroom, 2.5 bathroom home in the sought-after equestrian, family-friendly neighborhood, Bonterra. Bursting with southern charm, the home greets you with a sprawling Charleston-style front porch and an inviting covered upper porch. Inside you’ll find an open and welcoming floor plan featuring Brazilian cherry hardwoods, a formal dining room, a parlor (or home office), a cozy family room with a fireplace and a kitchen with granite countertops, and breakfast area with a bay window looking out to the spacious back patio and yard. Upstairs, the primary suite features vaulted ceilings, an ensuite bathroom with a dual sink vanity, garden tub and access to the upstairs porch. 3 additional rooms and spacious bonus room provide plenty of space for family, guests, or a home office. The amenity rich neighborhood includes a community pool, parks, walking trails, gym, clubhouse, equestrian facilities, and soccer fields. New HVAC (2023), water heater (2021), repainted exterior (2023), and much more!
/u.realgeeks.media/youknowbuenau/4129f1f0305e-jenns_business_pic_2.JPEG)
Additional Information
- Interior Features
- Attic Stairs Pulldown, Garden Tub, Kitchen Island, Open Floorplan, Pantry, Walk-In Closet(s)
- Exterior Features
- In-Ground Irrigation
- HOA Fee
- $80
- Property Description
- Traditional
- Zoning
- AP6
- Appliances
- Dishwasher, Disposal, Electric Cooktop, Electric Range, Electric Water Heater, Exhaust Fan, Microwave
- Heating
- Forced Air
- Air Conditioning
- Ceiling Fan(s), Central Air
- Exterior Construction
- Site Built
- Levels
- Two
- Roof
- Architectural Shingle
- Foundation
- Slab
- Parking
- Driveway, Attached Garage, Garage Door Opener, Garage Faces Rear
- Garage Spaces
- 2
- Elementary School
- Poplin
- Middle School
- Porter Ridge
- High School
- Porter Ridge
Mortgage Calculator
“ Based on information submitted to the MLS GRID as of . All data is obtained from various sources and may not have been verified by broker or MLS GRID. Supplied Open House Information is subject to change without notice. All information should be independently reviewed and verified for accuracy. Some IDX listings have been excluded from this website. Properties may or may not be listed by the office/agent presenting the information © 2026 Canopy MLS as distributed by MLS GRID”

Last Updated: