12624 Dervish Lane, Charlotte, NC 28269
- $430,000
- 4
- BD
- 3
- BA
- 3,307
- SqFt






Listing courtesy of ERA Live Moore. marianosoldit@hotmail.com
Sold listing courtesy of Better Homes and Gardens Real Estate Paracle
- Sold Price
- $430,000
- List Price
- $428,000
- Status
- CLOSED
- Days on Market
- 115
- Closing Date
- Dec 23, 2025
- MLS#
- 4297631
- Style
- Traditional
- Year Built
- 2002
- Bedrooms
- 4
- Bathrooms
- 3
- Full Baths
- 2
- Half Baths
- 1
- Living Area
- 3,307
- Lot Size
- 7,884
- Acres
- 0.18
- Subdivision
- Asbury Place
- Neighborhood
- Asbury Place
Property Description
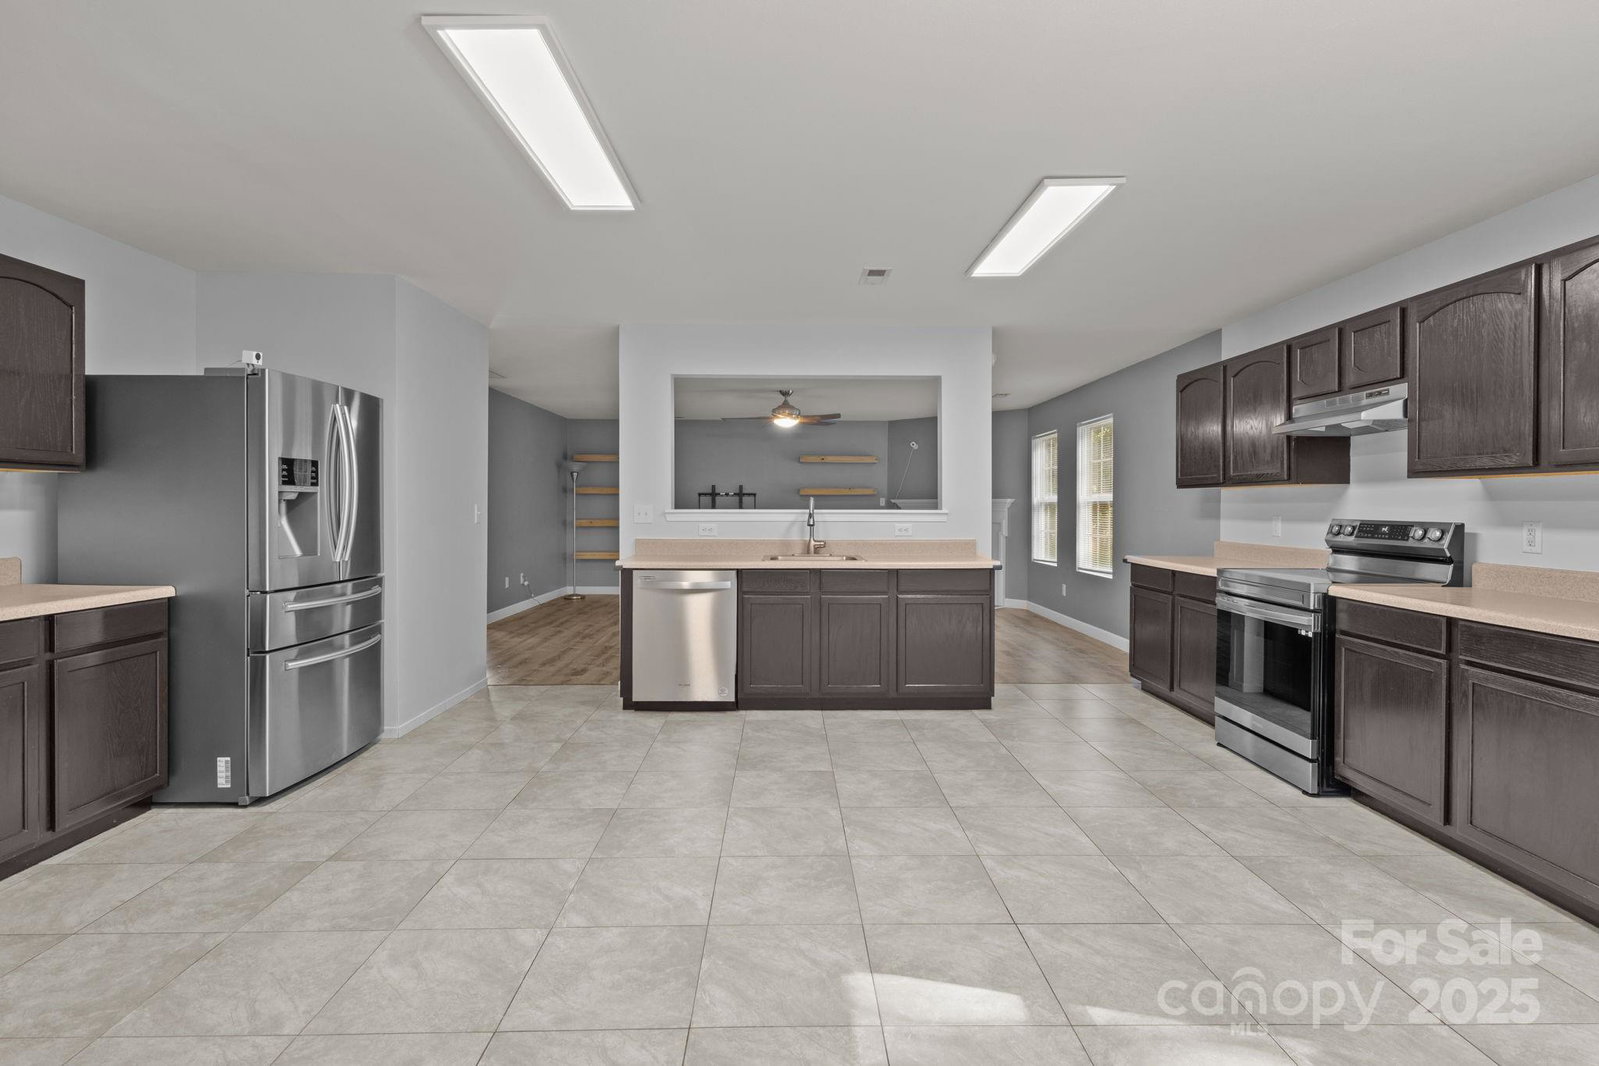
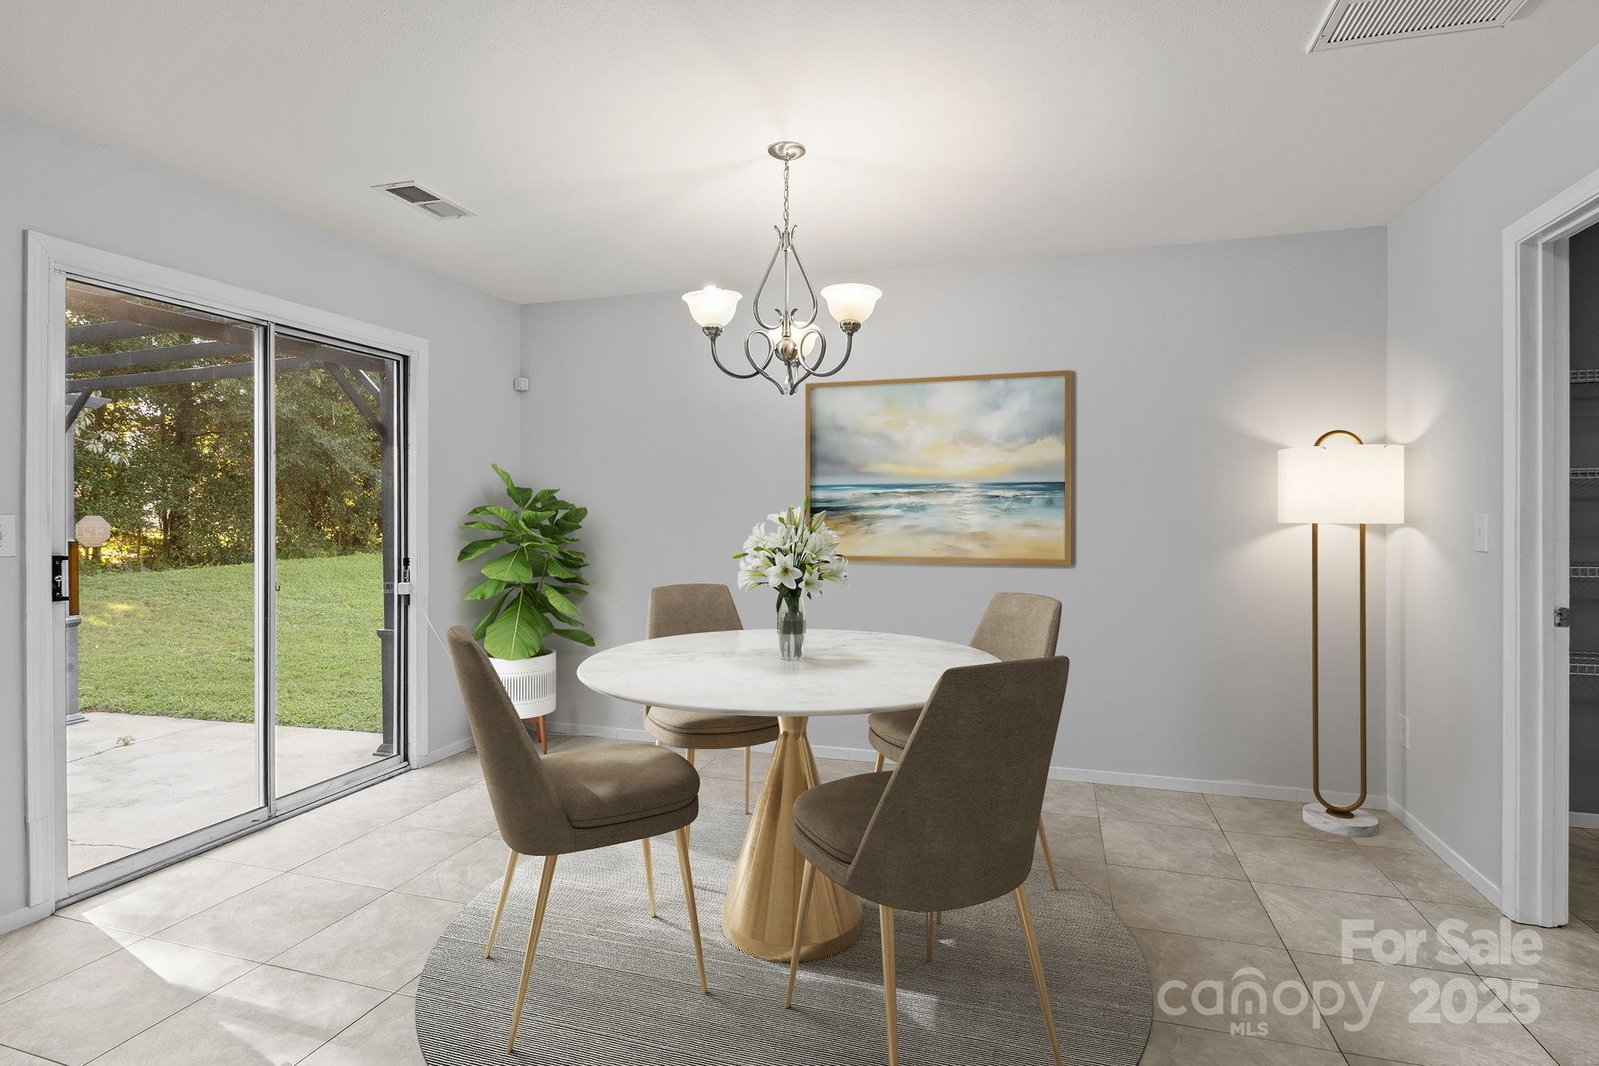
Special financing through First National Bank Homeownership Plus Program. Welcome to 12624 Dervish Ln, a beautifully maintained 4-bedroom, 2.5-bathroom home offering 3,307 sq ft of living space. This home features a relaxing rocking chair front porch, perfect for unwinding. Inside, you'll find a large great room with space for a formal dining area, and a cozy living room with floating shelves and a gas log fireplace. The spacious kitchen boasts stainless steel appliances, including a fridge, stove, and dishwasher, as well as tile flooring and a breakfast area with a view to the private backyard. Upstairs, the oversized primary suite offers a sitting area, double walk-in closets, and a luxurious ensuite bath. The additional three bedrooms are generously sized, each with walk-in closets, and share a well-appointed full secondary bathroom. The main level also features a convenient half bath that has been recently renovated. The serene backyard is an entertainer’s dream, with a concrete patio, a stylish metal pergola, and several fruit trees, including Japanese pear, cherry, and peach. Large trees provide privacy between this home and the neighboring properties, making the space feel even more secluded. The attached 2-car garage offers additional convenience. Just minutes from shopping, dining, and major highways, this home combines comfort, style, and an unbeatable location. Don't miss out on the opportunity to make it yours! Ask me about FNB's Homeownership Plus Program.
/u.realgeeks.media/youknowbuenau/4129f1f0305e-jenns_business_pic_2.JPEG)
Additional Information
- Interior Features
- Attic Stairs Pulldown
- HOA Fee
- $90
- Property Description
- Traditional
- Appliances
- Dishwasher, Electric Range, Refrigerator
- Heating
- Natural Gas
- Air Conditioning
- Central Air
- Exterior Construction
- Site Built
- Levels
- Two
- Foundation
- Slab
- Parking
- Attached Garage
- Garage Spaces
- 2
- Elementary School
- Unspecified
- Middle School
- J.M. Alexander
- High School
- North Mecklenburg
Mortgage Calculator
“ Based on information submitted to the MLS GRID as of . All data is obtained from various sources and may not have been verified by broker or MLS GRID. Supplied Open House Information is subject to change without notice. All information should be independently reviewed and verified for accuracy. Some IDX listings have been excluded from this website. Properties may or may not be listed by the office/agent presenting the information © 2026 Canopy MLS as distributed by MLS GRID”

Last Updated: