4095 Country Garden Ln, Southport, NC 28461
- $569,000
- 3
- BD
- 3
- BA
- 2,356
- SqFt



Listing courtesy of Southport Realty, Inc..
Sold listing courtesy of Realty ONE Group Dockside North
- Sold Price
- $569,000
- List Price
- $579,900
- Status
- CLOSED
- Days on Market
- 44
- Closing Date
- Jul 09, 2026
- MLS#
- 100566993
- Subtype
- Residential
- Year Built
- 2015
- Bedrooms
- 3
- Bathrooms
- 3
- Full Baths
- 2
- Half Baths
- 1
- Living Area
- 2,356
- Lot Size
- 11,326
- Acres
- 0.26
- Subdivision
- Arbor Creek
- Neighborhood
- Arbor Creek
Property Description
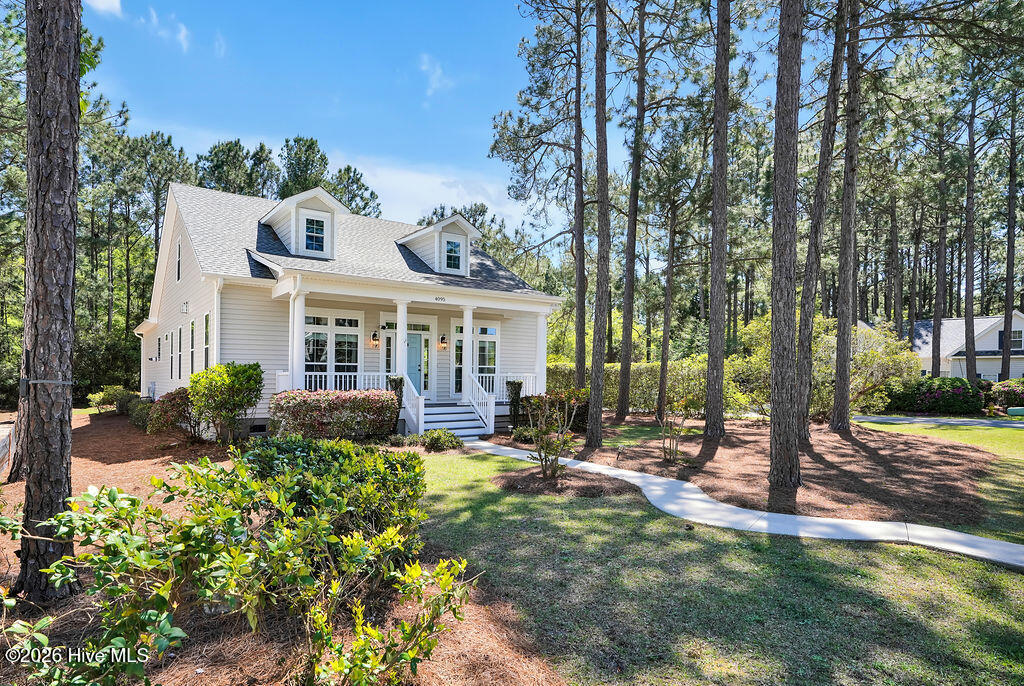
Welcome to this beautifully maintained 3 bedroom, 2 1/2 bath home, perfectly situated on a private corner lot framed by tall hedges for added charm and seclusion. Outdoor living is a dream here, featuring an inviting front porch and an oversized paver patio, perfect for outdoor grilling and entertaining. Additionally there is a ''Sunspace'' three-season enclosed porch just off the breakfast nook--ideal for morning coffee, evening gatherings or taking in the nature that surrounds you. Inside, the home you can't help but notice the beautiful hardwood floors throughout the main living areas, complemented by custom trim-work, add warmth and character. A thoughtfully designed layout offers an owner's suite on the main level featuring a walk-in closet w/ custom shelving, separate vanity's, walk-in shower, and a stunning standalone soaking tub for a true spa-like retreat. The heart of the home is the inviting kitchen, showcasing granite countertops, gas cooktop, a center island, farmhouse sink, and a lots of windows that fills the space with natural light. The downstairs layout allows you to enjoy both a cozy breakfast nook and a separate dining area, along with a spacious great room featuring a fireplace with beautiful mantle and custom built-ins on either side. Upstairs, you'll find two additional bedrooms, a full bath with walk-in shower, and a versatile bonus room--perfect for guests, a home office, or media space. This home is designed for modern living, including a tankless water heater, whole-house water softener, and an encapsulated crawlspace with dehumidifier. Additionally, the home is HERS rated, offering enhanced energy efficiency, improved comfort, and long-term savings--an exceptional benefit that adds both value and peace of mind. Located in a sought-after community offering resort-style amenities that enhance everyday living w/ a pool, clubhouse with fitness center, tennis and pickleball courts, boat/RV storage and a community garden. Conveniently located just minutes from downtown Southport, area beaches, & the vibrant attractions of Wilmington, this home offers the perfect combination of elegance, functionality, & energy-conscious living.
/u.realgeeks.media/youknowbuenau/4129f1f0305e-jenns_business_pic_2.JPEG)
Additional Information
- Amenities
- Clubhouse, Comm Garden, Community Pool, Fitness Center, Maintenance Common Areas, Maintenance Roads, Management, Pickleball, Picnic Area, RV/Boat Storage, Street Lights, Tennis Court(s)
- Interior Features
- Master Downstairs, Walk-In Closet(s), High Ceilings, Mud Room, Solid Surface Counter, Bookcases, Kitchen Island, Ceiling Fans, Pantry, Walk-In Shower, Drapes/Blinds, Eat-In Kitchen, Gas Logs, Walk-In Closet(s)
- Exterior Features
- Irrigation System, Insulated Doors
- HOA Fee
- $1,210
- Zoning
- Co-R-7500
- Flooring
- Carpet, Wood, Tile
- Appliances
- Gas Oven, Gas Cooktop, Built-In Microwave, Water Softener Owned, Washer, Refrigerator, Humidifier, Dryer, Disposal, Dishwasher, ENERGY STAR Qualified Appliances, Water Heater
- Heating
- Propane, Other, Heat Pump, Fireplace, Electric, Zoned
- Air Conditioning
- Other, Central Air, Zoned, Ceiling Fan(s), Heat Pump
- Levels
- Two
- Roof
- Architectural
- Foundation
- Crawl Space
- Parking Features
- Garage Faces Rear, Attached, Garage Door Opener, Paved, Garage
- Garage Spaces
- 2
- School District
- Brunswick County Schools
- Elementary School
- Virginia Williamson
- Middle School
- South Brunswick
- High School
- South Brunswick
- View
- Other
Mortgage Calculator

Copyright 2026 NCRMLS. All rights reserved. North Carolina Regional Multiple Listing Service, (NCRMLS), provides content displayed here (“provided content”) on an “as is” basis and makes no representations or warranties regarding the provided content, including, but not limited to those of non-infringement, timeliness, accuracy, or completeness. Individuals and companies using information presented are responsible for verification and validation of information they utilize and present to their customers and clients. NCRMLS will not be liable for any damage or loss resulting from use of the provided content or the products available through Portals, IDX, VOW, and/or Syndication. Recipients of this information shall not resell, redistribute, reproduce, modify, or otherwise copy any portion thereof without the expressed written consent of NCRMLS.