9635 Herringbone Nw Lane, Concord, NC 28027
- $650,000
- 4
- BD
- 3
- BA
- 3,023
- SqFt






Listing courtesy of Howard Hanna Allen Tate Huntersville. Amy.Baker@allentate.com
Sold listing courtesy of NorthGroup Real Estate LLC
- Sold Price
- $650,000
- List Price
- $660,000
- Status
- CLOSED
- Days on Market
- 77
- Closing Date
- May 28, 2026
- MLS#
- 4354389
- Year Built
- 2019
- Bedrooms
- 4
- Bathrooms
- 3
- Full Baths
- 3
- Living Area
- 3,023
- Lot Size
- 7,840
- Acres
- 0.18
- Subdivision
- Allen Mills
- Neighborhood
- Allen Mills
Property Description
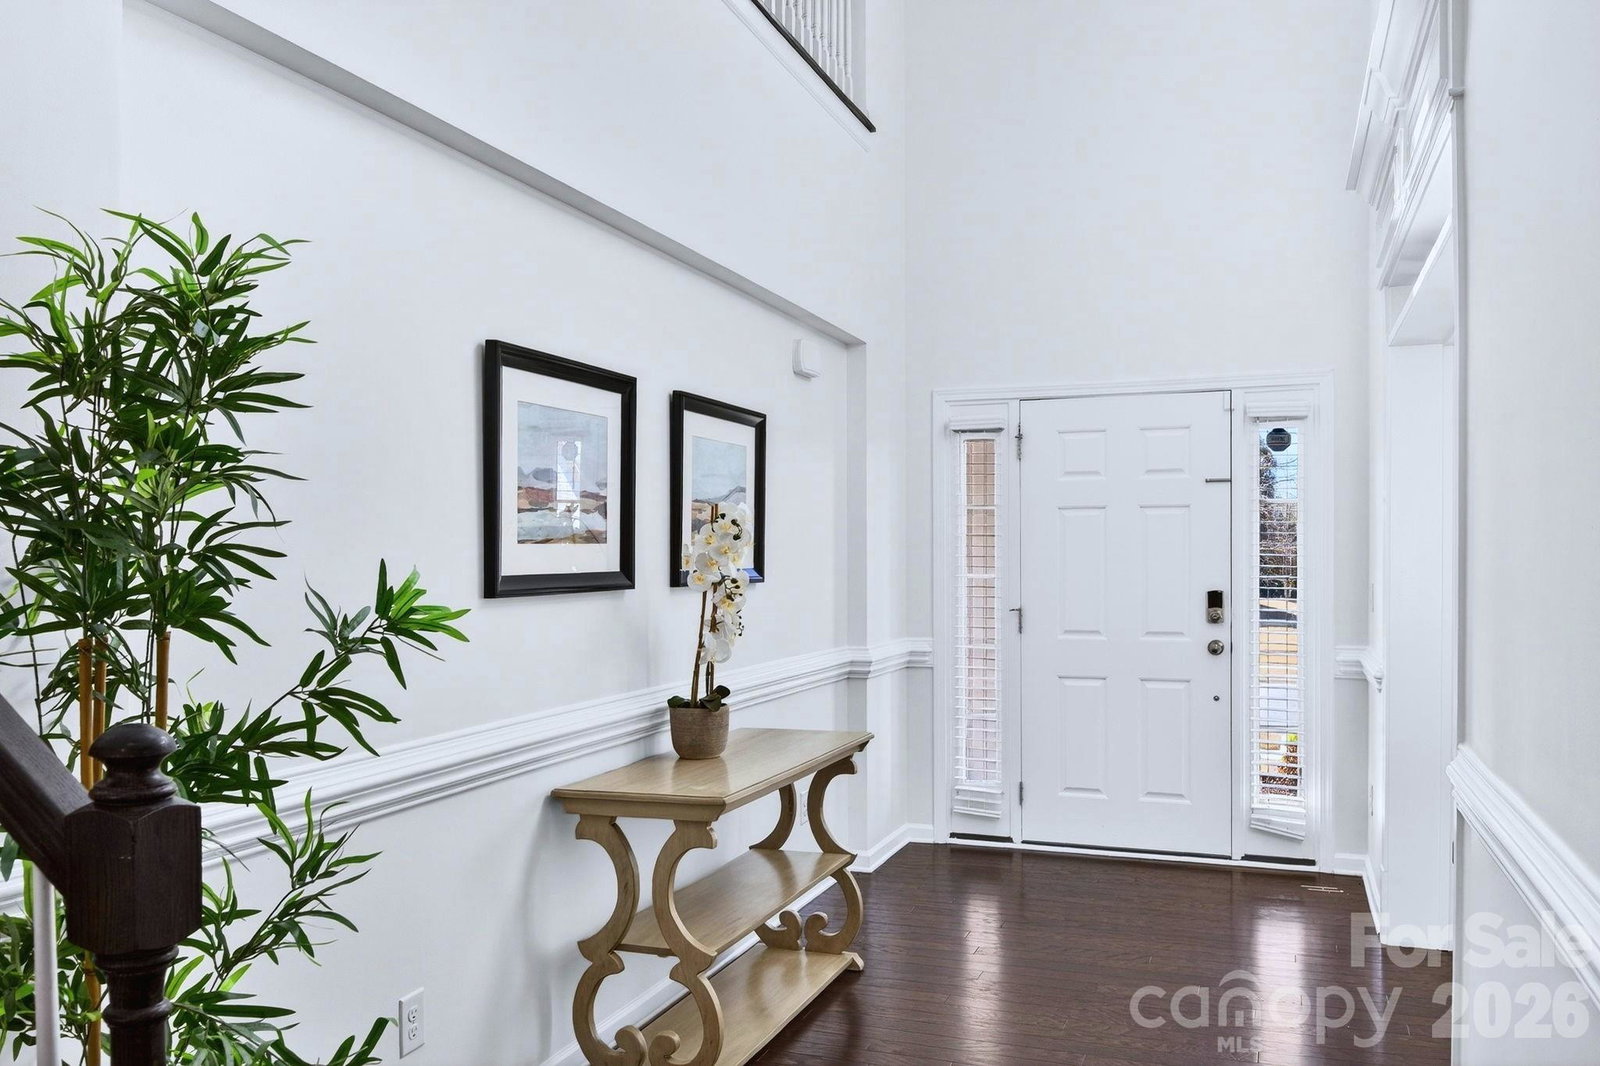
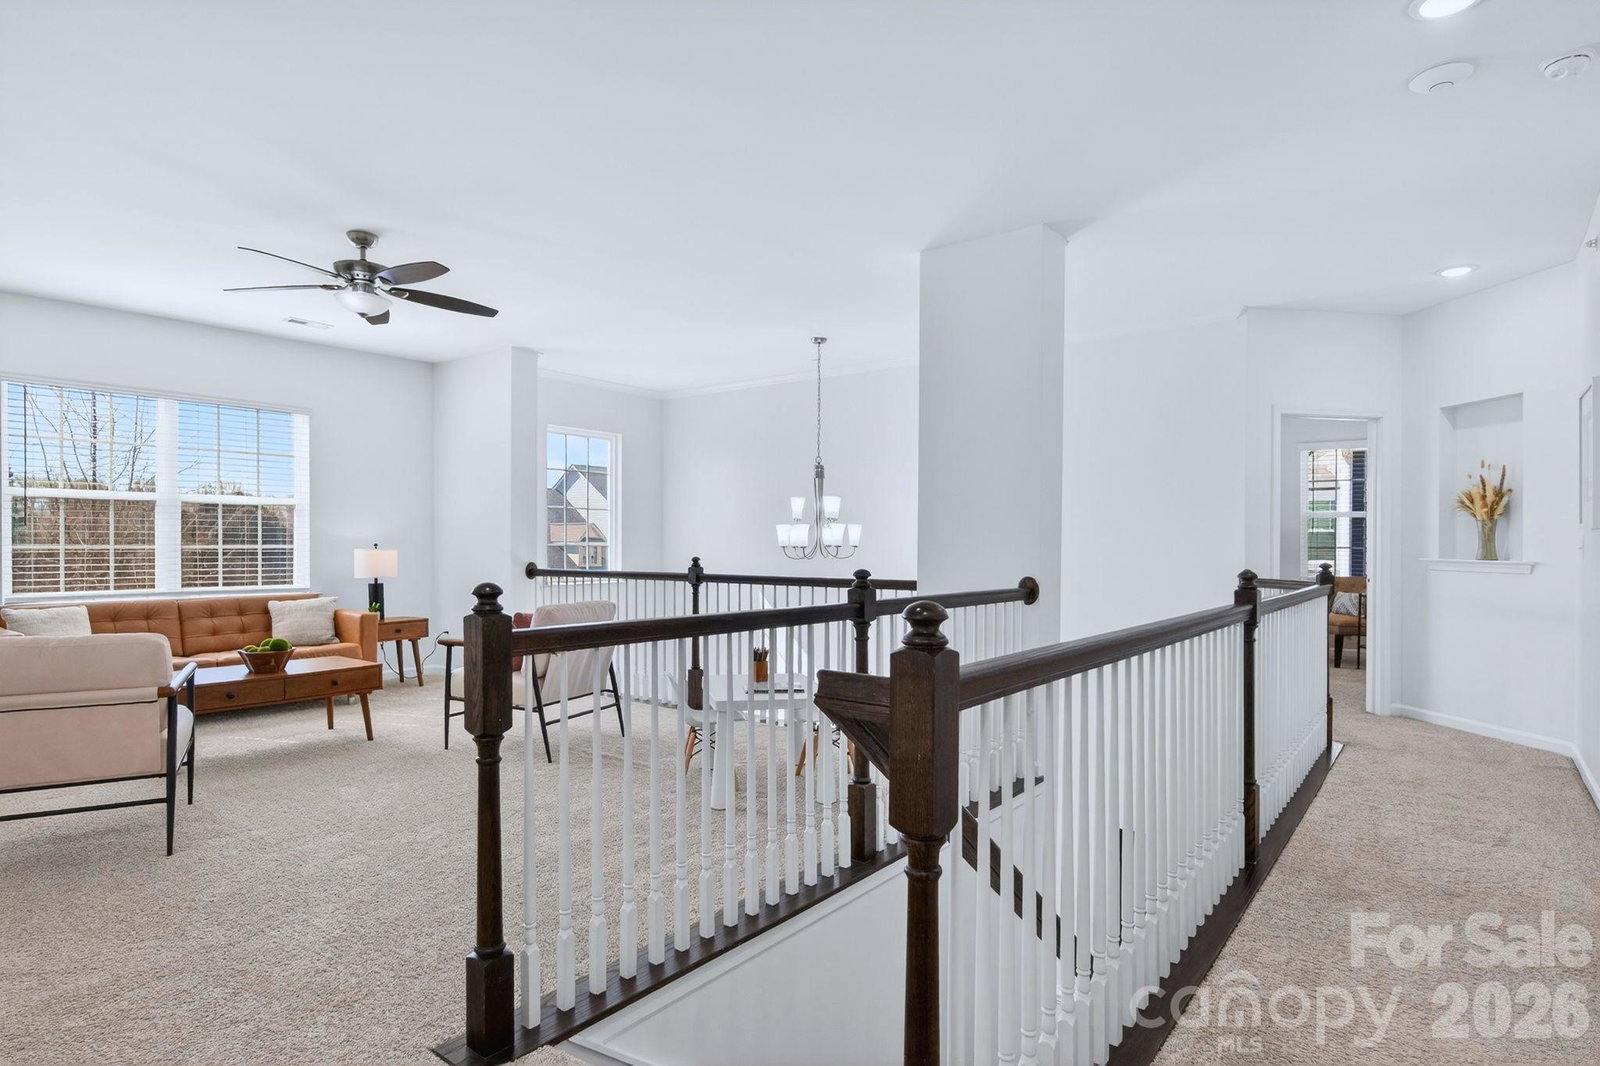
The perfect blend of space, comfort & community in one of Concord’s sought-after neighborhoods. A bright, modern two-story foyer is accented by custom architectural details & anchored by rich hardwood floors. Private office with French doors is ideal for conference calls or relaxing with a good book. Inviting living area is perfectly designed for entertaining; a gas fireplace creates a natural focal point of the open space. Gourmet kitchen sets the scene for dinner parties with granite counters, stainless appliances including a chef-preferred gas cooktop, long breakfast bar for guests. Sunlight fills the dining area overlooking an extended rear patio & level backyard. A full main level bedroom suite provides privacy for guests or multi-generational living without the hassle of stairs. Versatile upper-level loft is ready for afternoon studies or evening movie & game nights. Serene primary suite is a true retreat with garden soaking tub, separate tiled shower & plenty of space to unwind. Well planned storage includes a generous pantry, walk in closets off the loft & in the primary suite, plus a dedicated laundry room. An EV charging ready garage adds modern convenience. Residents enjoy quick access to the clubhouse, pool, playground & volleyball courts. More than just an ordinary neighborhood, Allen Mills has a true community feel with events throughout the year where neighbors become friends. Zoned for highly rated Cox Mill schools & just minutes from the Concord Mills area, abundant shopping, grocery & dining options with continued development nearby. Future Jim Ramseur Park will bring even more outdoor recreation to the area.
/u.realgeeks.media/youknowbuenau/4129f1f0305e-jenns_business_pic_2.JPEG)
Additional Information
- Interior Features
- Attic Stairs Pulldown, Breakfast Bar, Cable Prewire, Entrance Foyer, Garden Tub, Open Floorplan, Pantry, Walk-In Closet(s)
- HOA Fee
- $184
- Zoning
- PRD
- Appliances
- Dishwasher, Disposal
- Heating
- Central, Natural Gas
- Air Conditioning
- Central Air, Electric
- Exterior Construction
- Site Built
- Levels
- Two
- Roof
- Architectural Shingle
- Foundation
- Slab
- Parking
- Driveway, Attached Garage, Garage Door Opener, Garage Faces Front
- Garage Spaces
- 2
- Elementary School
- Cox Mill
- Middle School
- Harris Road
- High School
- Cox Mill
Mortgage Calculator
“ Based on information submitted to the MLS GRID as of . All data is obtained from various sources and may not have been verified by broker or MLS GRID. Supplied Open House Information is subject to change without notice. All information should be independently reviewed and verified for accuracy. Some IDX listings have been excluded from this website. Properties may or may not be listed by the office/agent presenting the information © 2026 Canopy MLS as distributed by MLS GRID”

Last Updated: