964 Bellegray Nw Lane, Concord, NC 28027
- $917,500
- 5
- BD
- 4
- BA
- 4,134
- SqFt




Listing courtesy of Prime Real Estate Advisors LLC. narendra.devarapalli@gmail.com
Sold listing courtesy of Prime Real Estate Advisors LLC
- Sold Price
- $917,500
- List Price
- $974,990
- Status
- CLOSED
- Days on Market
- 97
- Closing Date
- Jun 26, 2026
- MLS#
- 4354778
- Year Built
- 2018
- Bedrooms
- 5
- Bathrooms
- 4
- Full Baths
- 4
- Living Area
- 4,134
- Lot Size
- 13,068
- Acres
- 0.30
- Subdivision
- Allen Mills
- Neighborhood
- Allen Mills
Property Description
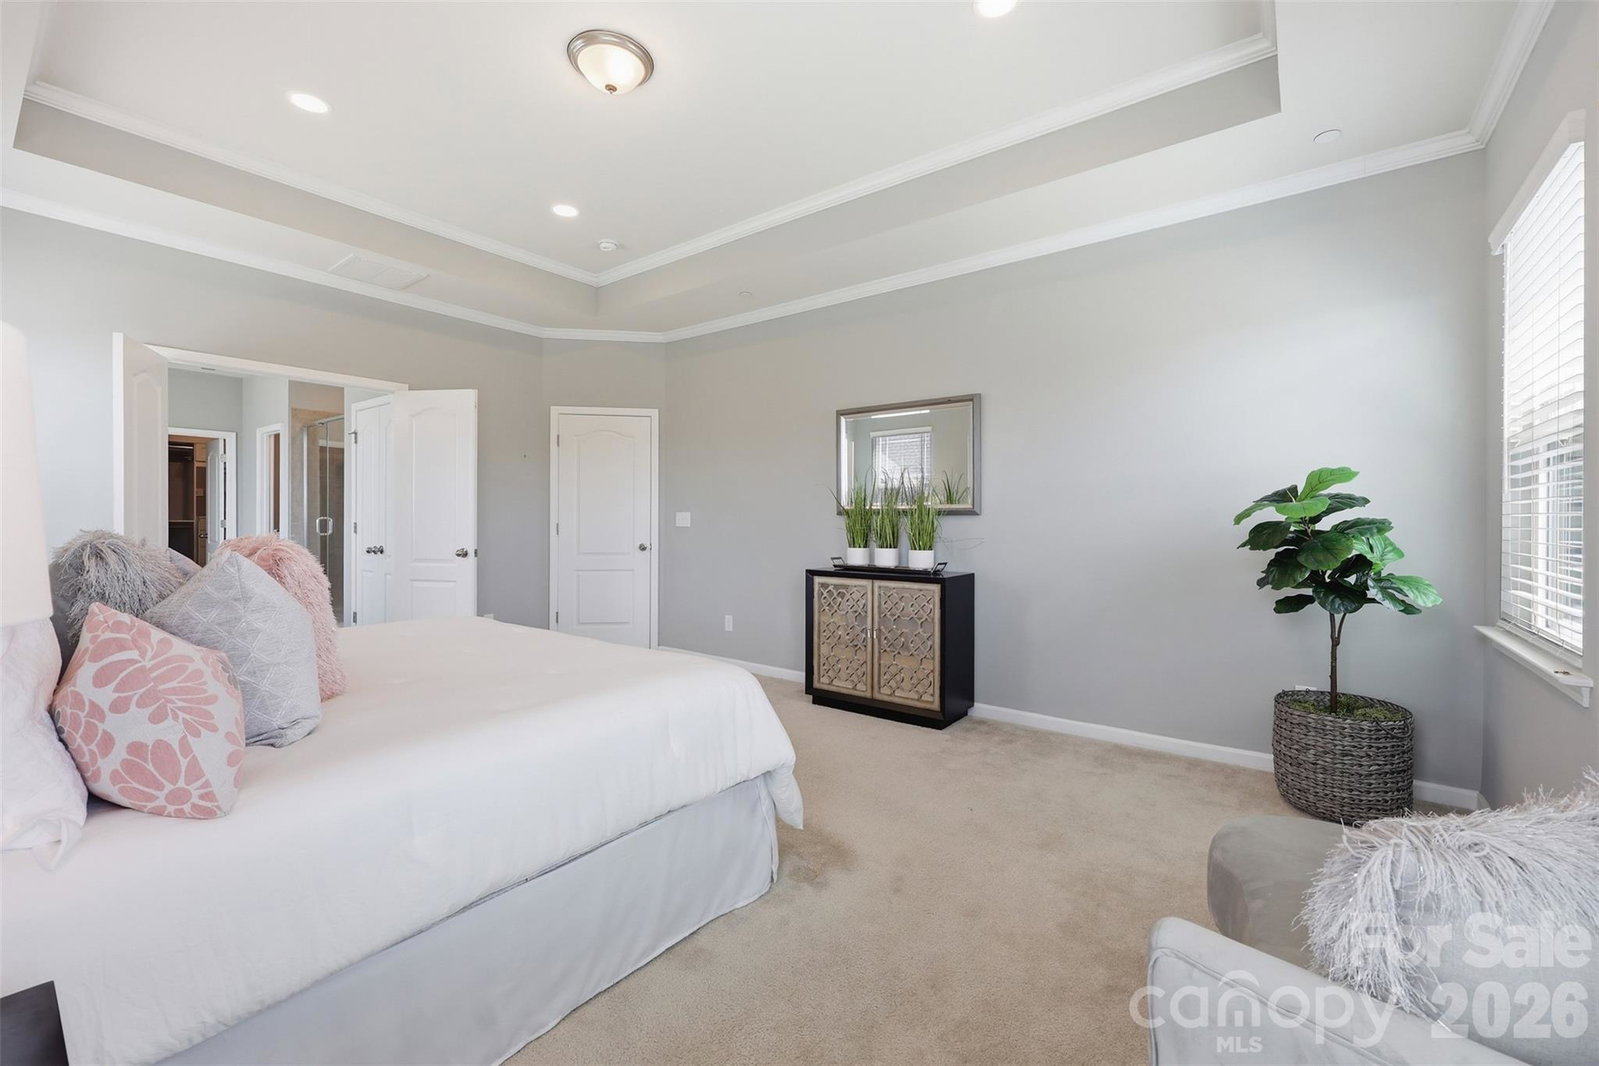
This incredible home has it all! Featuring 5 bedrooms, 4 full baths, and a 3-car garage, this beautifully upgraded home offers over 4,000 sq ft of elegant living space and an amazing backyard retreat. The gourmet kitchen features exquisite quartz countertops, gas cooktop with vented hood, upgraded modern lighting, and a large walk-in pantry with custom shelving. Elegant 44" board and batten wainscoting enhances the two-story foyer, formal dining room, and loft. The functional floor plan includes a main-level bedroom and full bath, ideal for guests. Upstairs offers a spacious loft, huge bonus room, and an impressive primary suite with dual quartz vanities, soaking tub, separate shower with bench, and a massive walk-in closet with custom shelving. A charming custom pet nook under the stairs adds character and convenience. Enjoy the private outdoor oasis featuring a screened porch and saltwater pool with sun shelf, jumping rock, waterfall feature, and hot tub. A stone paver walkway leads to the fenced backyard, enhanced with privacy tree landscaping and an in-ground basketball goal. The 3-car garage includes epoxy flooring, custom storage racks, and a Tesla wall charger. This home combines luxury upgrades with resort-style outdoor living. Must see! The community will also benefit from the upcoming construction of Jim Ramseur park, which will connect directly to the neighborhood adding even more green space, recreation and outdoor enjoyment just moments from your doorstep.
/u.realgeeks.media/youknowbuenau/4129f1f0305e-jenns_business_pic_2.JPEG)
Additional Information
- HOA Fee
- $184
- Zoning
- PRD
- Appliances
- Dishwasher, Disposal, Gas Cooktop, Microwave, Refrigerator, Wall Oven
- Heating
- Central, Forced Air
- Air Conditioning
- Central Air
- Exterior Construction
- Site Built
- Levels
- Two
- Roof
- Architectural Shingle
- Foundation
- Slab
- Pool
- Yes
- Parking
- Attached Garage, Garage Door Opener
- Garage Spaces
- 3
- Elementary School
- Cox Mill
- Middle School
- Harris Road
- High School
- Cox Mill
Mortgage Calculator
“ Based on information submitted to the MLS GRID as of . All data is obtained from various sources and may not have been verified by broker or MLS GRID. Supplied Open House Information is subject to change without notice. All information should be independently reviewed and verified for accuracy. Some IDX listings have been excluded from this website. Properties may or may not be listed by the office/agent presenting the information © 2026 Canopy MLS as distributed by MLS GRID”

Last Updated: