7061 Bentz Street, Charlotte, NC 28269
- $359,990
- 3
- BD
- 3
- BA
- 1,850
- SqFt




Listing courtesy of Redfin Corporation. cheryl.siegfried@redfin.com
Sold listing courtesy of Alliance Realty LLC
- Sold Price
- $359,990
- List Price
- $359,990
- Status
- CLOSED
- Days on Market
- 245
- Closing Date
- Jun 12, 2026
- MLS#
- 4309889
- Year Built
- 2023
- Bedrooms
- 3
- Bathrooms
- 3
- Full Baths
- 2
- Half Baths
- 1
- Living Area
- 1,850
- Lot Size
- 3,005
- Acres
- 0.07
- Subdivision
- Aberdeen
- Neighborhood
- Aberdeen
Property Description
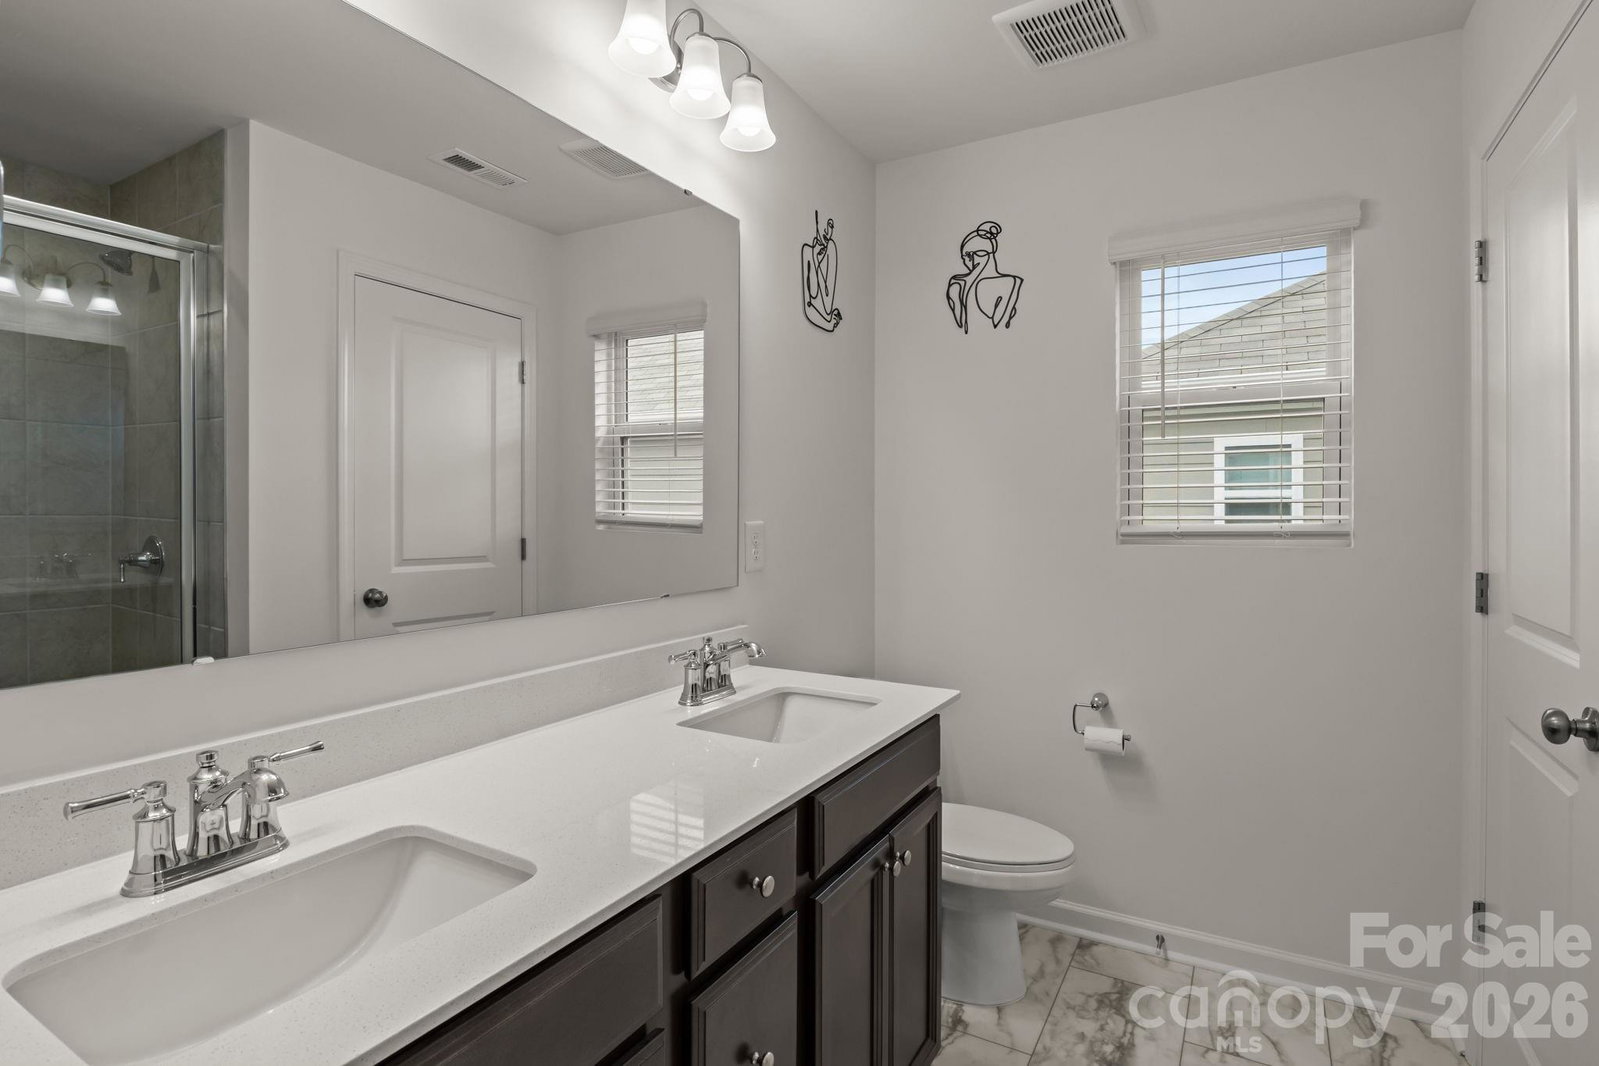
Why wait for new construction when you can move in now? This end-unit townhome offers the largest floorplan in Aberdeen with a two-car garage, priced well below comparable new construction in the community. With 1,787 sq ft of thoughtfully designed living space, this home delivers functionality and natural light throughout. The open main level features LVP flooring and a seamless layout ideal for everyday living and entertaining. The kitchen includes granite countertops, subway tile backsplash, rich mocha cabinetry, stainless steel appliances, gas range, and an oversized island with pendant lighting. Upstairs, a versatile bonus space provides flexibility for a home office, media room, or play area. Two spacious secondary bedrooms, a dual-sink bath, and an upstairs laundry room add everyday convenience. The owner’s suite features a walk-in closet and private bath with quartz countertops and a tiled shower. All appliances convey!! HOA covers full landscaping, trash and recycling, plus community amenities including pool, cabana, and playground. Conveniently located near shopping with easy access to I-485, I-85, and I-77. Move in Sooner, Invest Smarter! Assumable 5.25% VA Loan available for eligible buyers.
/u.realgeeks.media/youknowbuenau/4129f1f0305e-jenns_business_pic_2.JPEG)
Additional Information
- Interior Features
- Attic Stairs Pulldown, Kitchen Island, Open Floorplan, Walk-In Closet(s)
- Exterior Features
- Lawn Maintenance
- HOA Fee
- $235
- Appliances
- Dishwasher, Disposal, Electric Water Heater, Gas Range, Microwave, Refrigerator, Washer/Dryer
- Heating
- Central, Forced Air, Natural Gas
- Air Conditioning
- Ceiling Fan(s), Central Air, Electric
- Exterior Construction
- Site Built
- Levels
- Two
- Roof
- Composition, Wood Joists, Wood Trusses
- Foundation
- Slab
- Parking
- Driveway, Attached Garage
- Garage Spaces
- 2
- Elementary School
- Vaughan Academy of Technology at Parkside
- Middle School
- Ridge Road
- High School
- Unspecified
Mortgage Calculator
“ Based on information submitted to the MLS GRID as of . All data is obtained from various sources and may not have been verified by broker or MLS GRID. Supplied Open House Information is subject to change without notice. All information should be independently reviewed and verified for accuracy. Some IDX listings have been excluded from this website. Properties may or may not be listed by the office/agent presenting the information © 2026 Canopy MLS as distributed by MLS GRID”

Last Updated: