11025 Thornhill Club Drive, Charlotte, NC 28277
- $985,000
- 6
- BD
- 4
- BA
- 4,269
- SqFt






Listing courtesy of COMPASS. becky.mcgrath@compass.com
Sold listing courtesy of Coldwell Banker Realty
- Sold Price
- $985,000
- List Price
- $970,000
- Status
- CLOSED
- Days on Market
- 41
- Closing Date
- Feb 18, 2026
- MLS#
- 4332593
- Style
- Traditional
- Year Built
- 1994
- Bedrooms
- 6
- Bathrooms
- 4
- Full Baths
- 3
- Half Baths
- 1
- Living Area
- 4,269
- Lot Size
- 13,024
- Acres
- 0.30
- Subdivision
- Thornhill
- Neighborhood
- Thornhill
Property Description
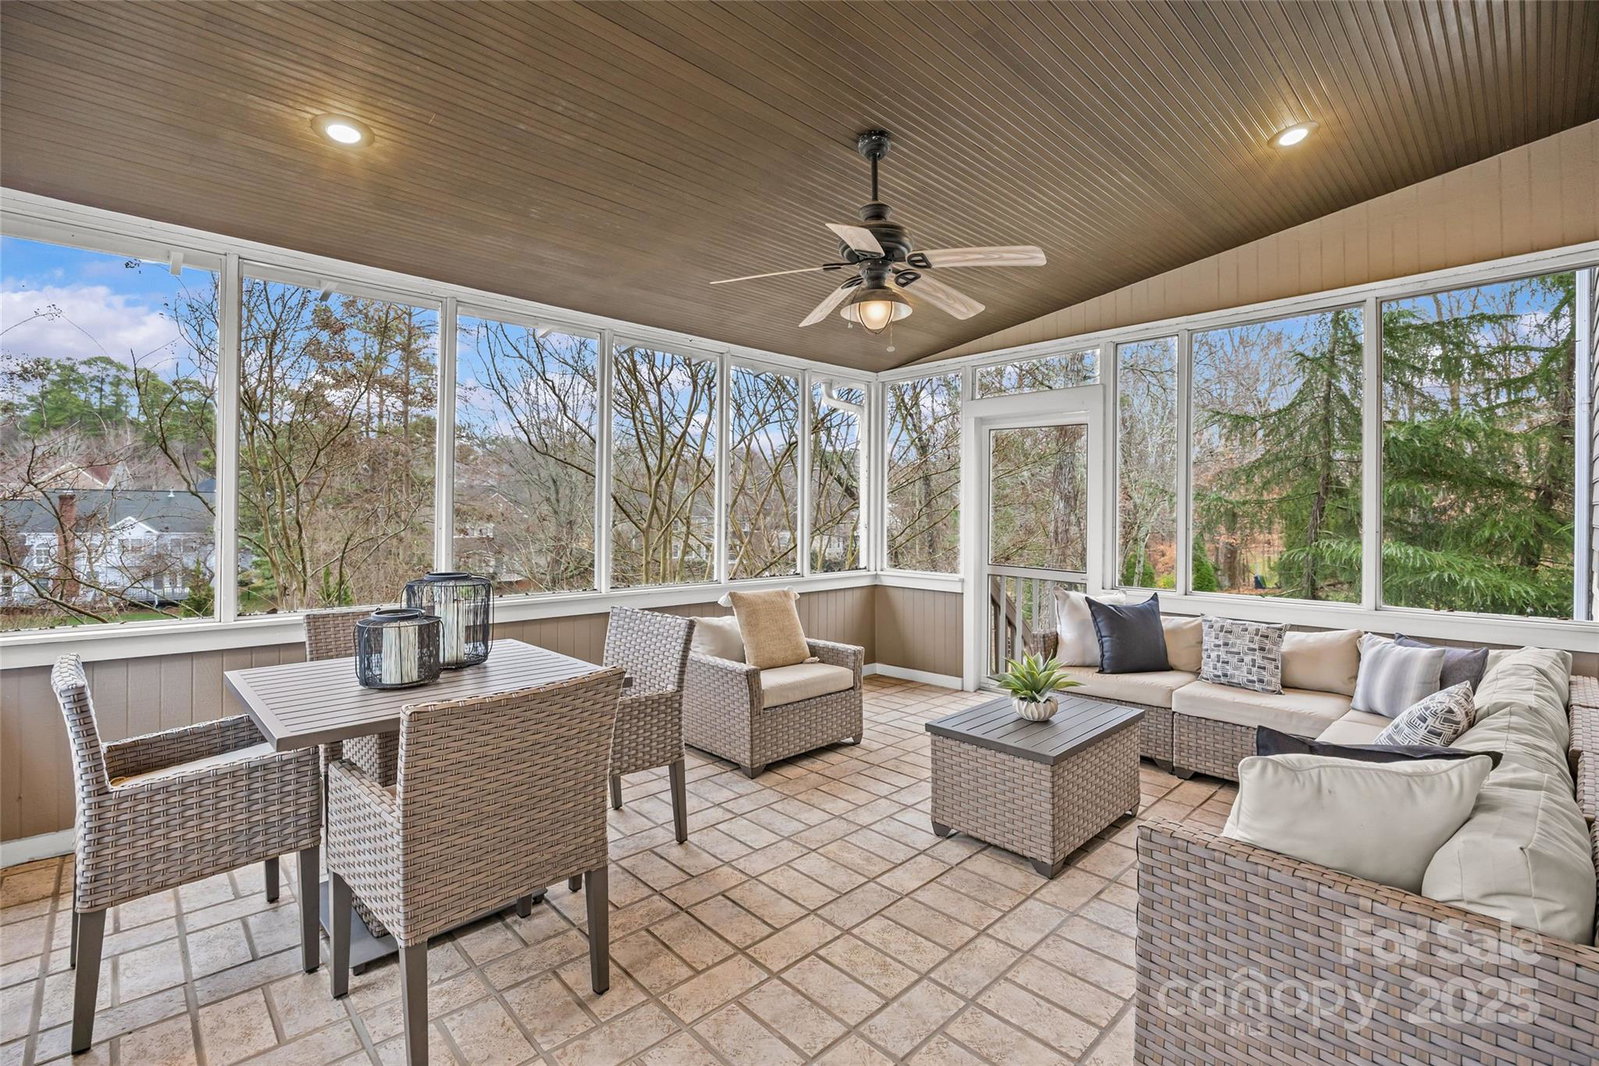
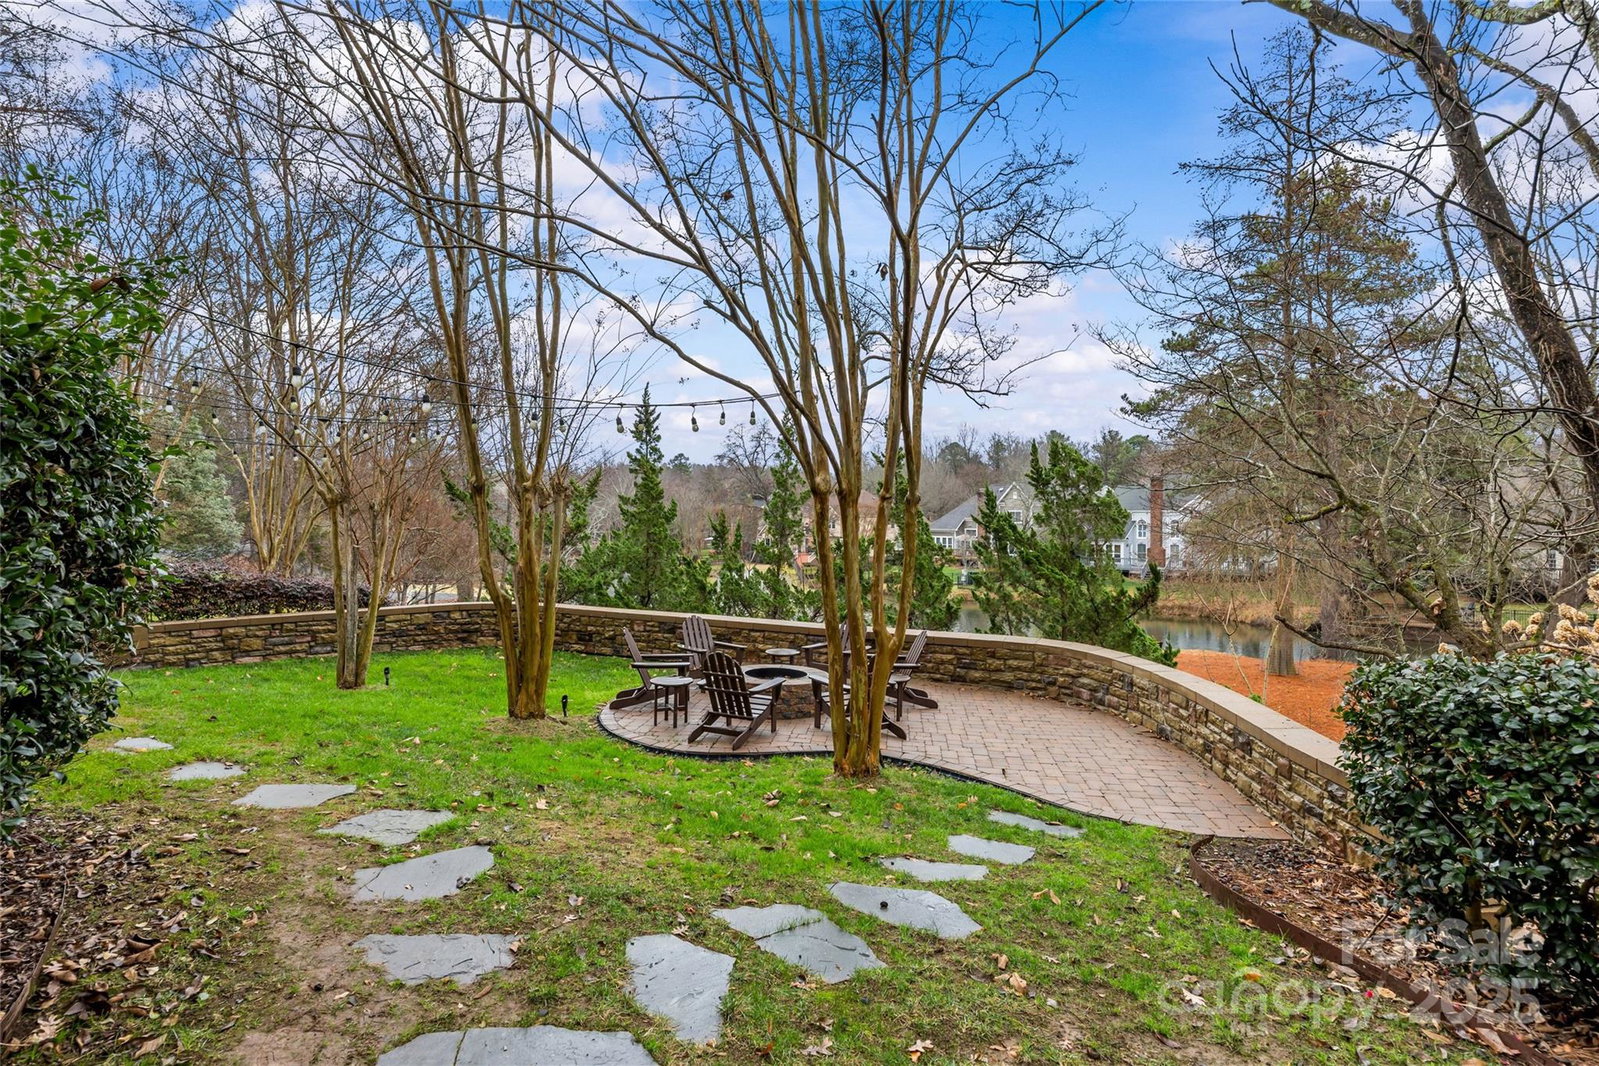
Nestled in the sought-after Thornhill community, this beautifully updated home offers the perfect blend of classic charm and modern livability—just minutes from shopping and dining at Stonecroft and the Bowl at Ballantyne. The heart of the home is the renovated kitchen, featuring crisp white shaker cabinetry, a gas range and oven, separate wall oven and microwave, and a generous peninsula with bar seating—ideal for casual meals and entertaining. A charming bay window with a built-in window seat fills the breakfast area with natural light, while a custom coffee or wine bar with exceptional storage adds both style and function. The kitchen flows seamlessly into a spacious family room, creating an open and inviting gathering space. Throughout the home, you’ll find beautiful architectural details including extensive moldings, picture molding, and hardwood floors that elevate every room. Step outside to the large screened porch overlooking the recently renovated Thornhill pond—an idyllic backdrop for morning coffee or evening relaxation. The fire pit area also enjoys peaceful pond views, perfect for gathering with friends and family. The incredible finished basement expands the living space with a large playroom, full bath, and an oversized sixth bedroom—ideal for a home gym, media room, or guest suite. Upstairs, the home offers five generously sized bedrooms, including a spacious primary retreat with a luxurious bath featuring dual vanities, a soaking tub, walk-in shower, and a large walk-in closet. Renovated hall and powder baths complete the thoughtful updates throughout.This is a rare opportunity to enjoy refined living in one of the area’s most beloved neighborhoods—where comfort, style, and location come together effortlessly. Additional features: Nest thermostats, Rachio smart controller for irrigation, new steel garage door (2025) Paver patio and firepit installed in 2021 overlooking pond.
/u.realgeeks.media/youknowbuenau/4129f1f0305e-jenns_business_pic_2.JPEG)
Additional Information
- Interior Features
- Attic Stairs Pulldown, Attic Walk In, Built-in Features, Entrance Foyer, Walk-In Closet(s)
- Exterior Features
- Fire Pit, In-Ground Irrigation
- HOA Fee
- $194
- Property Description
- Traditional
- Appliances
- Convection Oven, Dishwasher, Disposal, Dryer, Electric Oven, Gas Cooktop, Gas Range, Microwave, Plumbed For Ice Maker, Self Cleaning Oven, Washer/Dryer
- Heating
- Electric, Natural Gas
- Air Conditioning
- Central Air
- Exterior Construction
- Site Built
- Levels
- Two
- Roof
- Composition
- Foundation
- Basement
- Parking
- Driveway, Attached Garage, Garage Faces Front
- Garage Spaces
- 2
- Elementary School
- Endhaven
- Middle School
- J.M. Robinson
- High School
- Ballantyne Ridge
- View
- Water
Mortgage Calculator
“ Based on information submitted to the MLS GRID as of . All data is obtained from various sources and may not have been verified by broker or MLS GRID. Supplied Open House Information is subject to change without notice. All information should be independently reviewed and verified for accuracy. Some IDX listings have been excluded from this website. Properties may or may not be listed by the office/agent presenting the information © 2026 Canopy MLS as distributed by MLS GRID”

Last Updated: