11120 Hat Creek Lane, Davidson, NC 28036
- $440,000
- 4
- BD
- 3
- BA
- 2,650
- SqFt


Listing courtesy of Redfin Corporation. cheryl.siegfried@redfin.com
Sold listing courtesy of ERA Live Moore
- Sold Price
- $440,000
- List Price
- $460,000
- Status
- CLOSED
- Days on Market
- 84
- Closing Date
- Apr 22, 2026
- MLS#
- 4336893
- Year Built
- 2015
- Bedrooms
- 4
- Bathrooms
- 3
- Full Baths
- 3
- Living Area
- 2,650
- Lot Size
- 9,844
- Acres
- 0.23
- Subdivision
- The Farm At Riverpointe
- Neighborhood
- The Farm At Riverpointe
Property Description
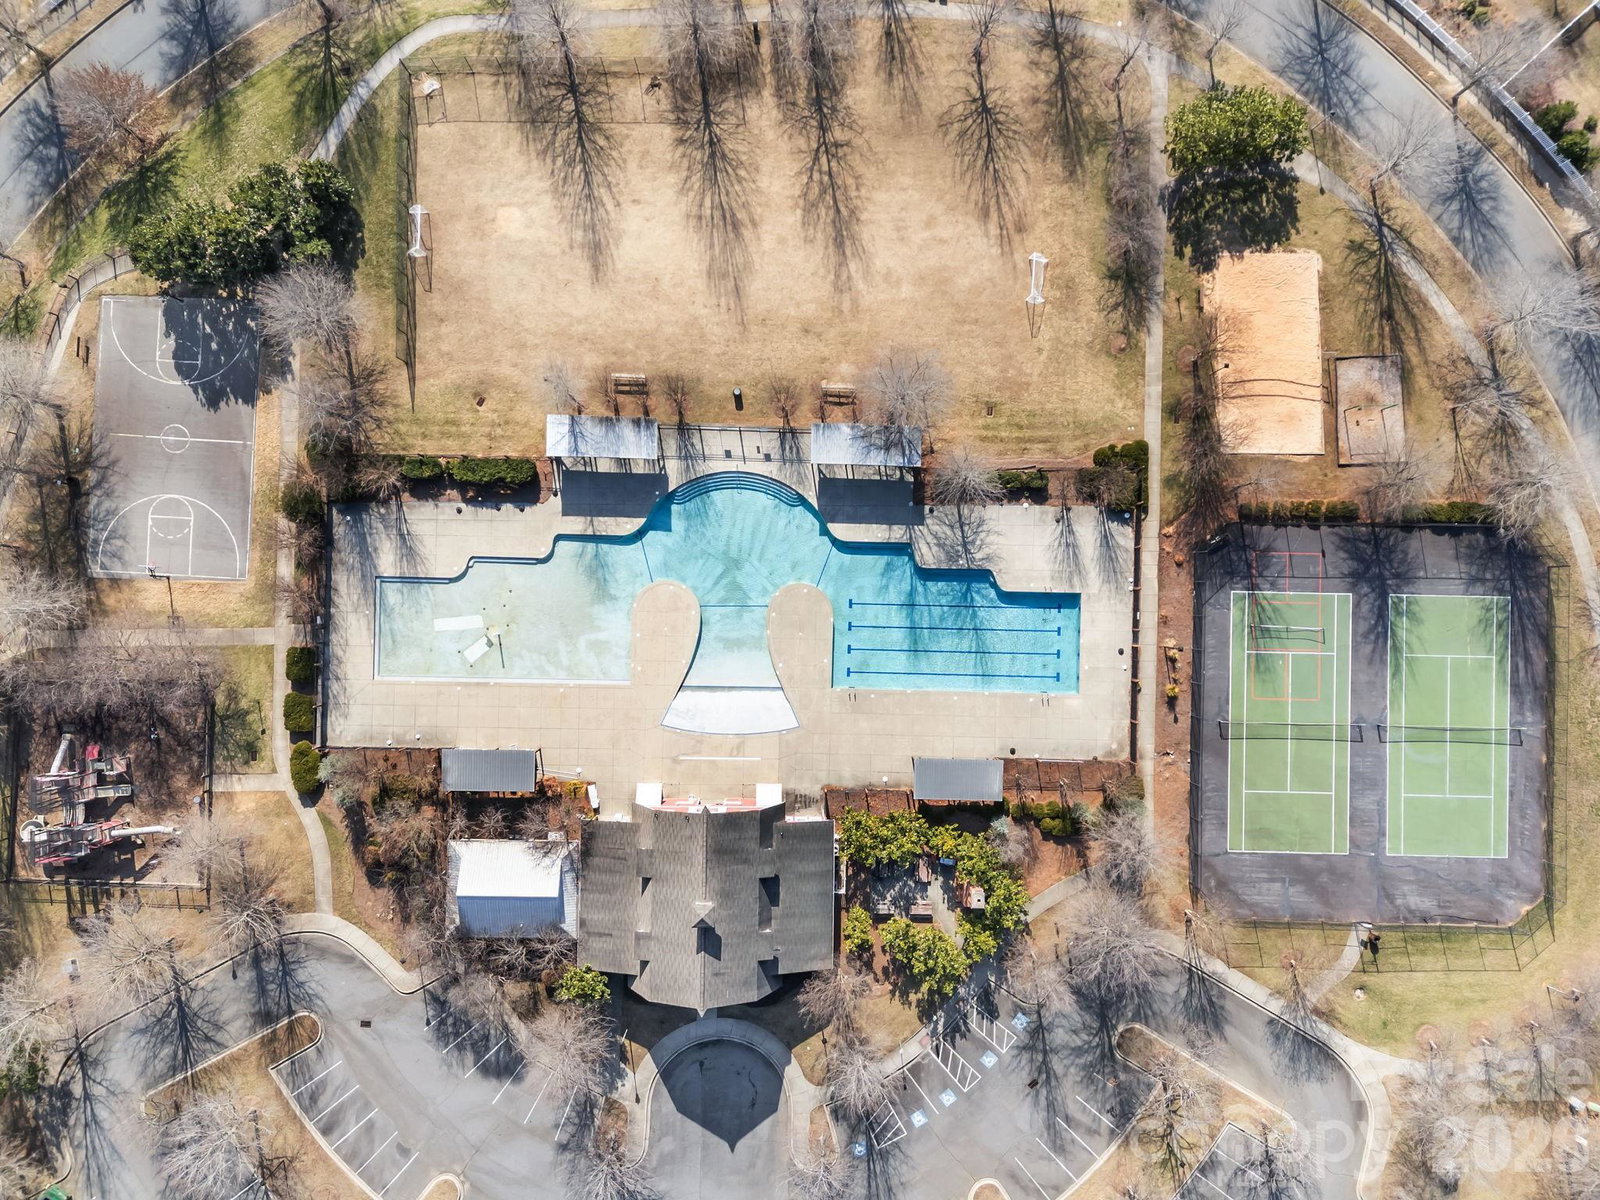
Sophistication abounds in this elegantly appointed 4-bedroom, 3-bath home located in the highly desirable Farm at Riverpointe. Step into the light-filled two-story foyer and admire the dramatic dining room, also ideal as an office or den, featuring coffered ceiling and detailed wainscoting. The inviting family room offers an open floor plan with gas fireplace and ceiling fan, perfect for both relaxing and entertaining. The dreamy chef-style kitchen is a standout, boasting an oversized entertaining island, granite countertops with subway-tile backsplash, gas cooktop, double ovens, stainless steel appliances, pantry, and updated lighting throughout the main level. A spacious breakfast nook completes the space. A main-level bedroom with an adjacent full bath provides excellent flexibility for guests or multigenerational living. Upstairs, the expansive primary suite features a tray ceiling and En-Suite bath with dual vanities, soaking tub, tiled shower and flooring, and a generous walk-in closet with custom built-ins. Two additional bedrooms, a versatile bonus room, and an open landing area complete the second floor. The backyard is designed for outdoor living, featuring a paver patio with large island grill, a fully fenced yard, and the privacy of a cul-de-sac lot. This exceptional community truly has it all, offering Resort-Style amenities including a Junior Olympic pool, tennis and pickleball courts, volleyball, soccer field, basketball court, dog park, playground, picnic and grilling area, clubhouse access, and year-round events for the whole family. Don't let this gem get away!
/u.realgeeks.media/youknowbuenau/4129f1f0305e-jenns_business_pic_2.JPEG)
Additional Information
- Interior Features
- Attic Stairs Pulldown, Kitchen Island, Walk-In Closet(s)
- Exterior Features
- Gas Grill
- HOA Fee
- $225
- Zoning
- R-4
- Appliances
- Dishwasher, Disposal, Double Oven, Electric Water Heater, Gas Cooktop, Refrigerator
- Heating
- Central
- Air Conditioning
- Ceiling Fan(s), Central Air
- Exterior Construction
- Site Built
- Levels
- Two
- Roof
- Composition
- Foundation
- Slab
- Parking
- Driveway, Attached Garage, Garage Faces Front
- Garage Spaces
- 2
- Elementary School
- W.R. Odell
- Middle School
- Northwest Cabarrus
- High School
- Northwest Cabarrus
Mortgage Calculator
“ Based on information submitted to the MLS GRID as of . All data is obtained from various sources and may not have been verified by broker or MLS GRID. Supplied Open House Information is subject to change without notice. All information should be independently reviewed and verified for accuracy. Some IDX listings have been excluded from this website. Properties may or may not be listed by the office/agent presenting the information © 2026 Canopy MLS as distributed by MLS GRID”

Last Updated: