1113 Middlecrest Dr, Rocky Mount, NC 27804
- $279,990
- 4
- BD
- 2
- BA
- 1,764
- SqFt




Listing courtesy of D.R. Horton, Inc..
Sold listing courtesy of True Local Realty
- Sold Price
- $279,990
- List Price
- $279,990
- Status
- CLOSED
- Days on Market
- 209
- Closing Date
- Oct 23, 2025
- MLS#
- 100486889
- Subtype
- Residential
- New Construction
- Yes
- Year Built
- 2025
- Bedrooms
- 4
- Bathrooms
- 2
- Full Baths
- 2
- Living Area
- 1,764
- Lot Size
- 8,712
- Acres
- 0.20
- Subdivision
- Saddlebrook
- Neighborhood
- Saddlebrook
Property Description
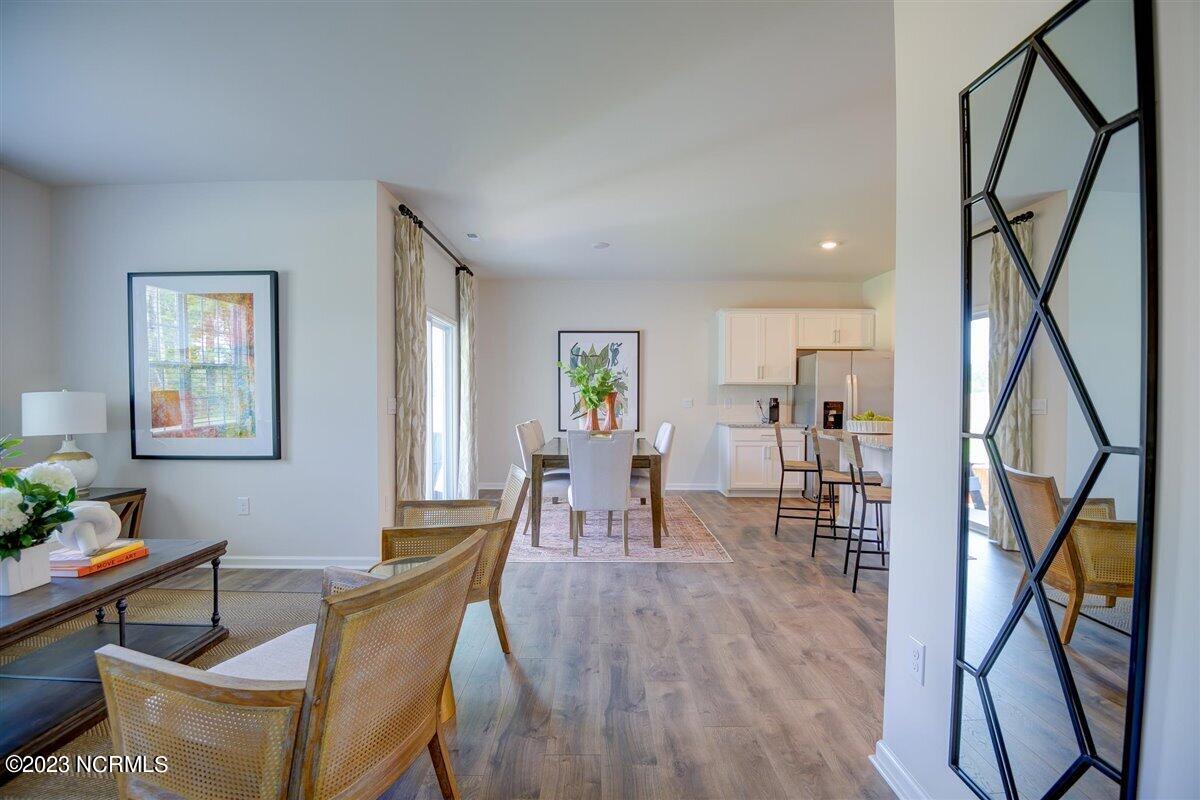
Come tour 1113 Middlecrest Drive! One of our new homes at Saddlebrook, located in Rocky Mount, NC. MOVE IN READY! Saddlebrook is a beautiful community located just 40 minutes from Raleigh. The Cali floorplan is one level living at its finest. This ranch style home offers 4 bedrooms, 2 baths & very inviting layout. The kitchen features a generous center island & is highlighted with granite counter tops, grey ceramic tile backsplash, stainless steel appliances, amazing Cane Sugar cabinets & ample corner pantry. Durable Cheyenne Rock Oak Cedar Creek RevWood Flooring is located throughout the main areas in the home that offer elegance and extreme durability. Great sized Primary bath with large walk-in closet, featuring a huge walk-in shower & large linen closet! Relax under your covered deck on this GREAT homesite! All bathrooms feature Quartz Blanco Matrix countertops & Silver Screen Davison vinyl flooring which is also flooring of laundry room. As always, a D.R. Horton home is built with quality materials and impeccable workmanship. The home comes with a one-year builder's warranty & a ten-year structural warranty. Your beautiful new home will come equipped with a smart home technology package. Make the Cali your new home at Saddlebrook today! *Photos are for representational purposes only.
/u.realgeeks.media/youknowbuenau/4129f1f0305e-jenns_business_pic_2.JPEG)
Additional Information
- Amenities
- None
- Interior Features
- Walk-In Closet(s), Entrance Foyer, Pantry, Walk-In Shower, Walk-In Closet(s)
- HOA Fee
- $532
- Zoning
- R
- Flooring
- Carpet, Vinyl
- Heating
- Electric, Zoned
- Air Conditioning
- Zoned
- Stories
- 1
- Levels
- One
- Roof
- Shingle
- Foundation
- Slab
- Parking Features
- Garage Door Opener, Off Street, Paved
- Garage Spaces
- 2
- Elementary School
- Red Oak
- Middle School
- Red Oak
- High School
- Northern Nash
Mortgage Calculator

Copyright 2026 NCRMLS. All rights reserved. North Carolina Regional Multiple Listing Service, (NCRMLS), provides content displayed here (“provided content”) on an “as is” basis and makes no representations or warranties regarding the provided content, including, but not limited to those of non-infringement, timeliness, accuracy, or completeness. Individuals and companies using information presented are responsible for verification and validation of information they utilize and present to their customers and clients. NCRMLS will not be liable for any damage or loss resulting from use of the provided content or the products available through Portals, IDX, VOW, and/or Syndication. Recipients of this information shall not resell, redistribute, reproduce, modify, or otherwise copy any portion thereof without the expressed written consent of NCRMLS.