11222 Lazio Lane, Charlotte, NC 28277
- $310,000
- 2
- BD
- 2
- BA
- 1,275
- SqFt


Listing courtesy of Redfin Corporation. michelle.powers@redfin.com
Sold listing courtesy of Real Broker, LLC
- Sold Price
- $310,000
- List Price
- $315,000
- Status
- CLOSED
- Days on Market
- 86
- Closing Date
- Jan 30, 2026
- MLS#
- 4317661
- Year Built
- 2014
- Bedrooms
- 2
- Bathrooms
- 2
- Full Baths
- 2
- Living Area
- 1,275
- Subdivision
- Riviera
- Neighborhood
- Riviera
Property Description
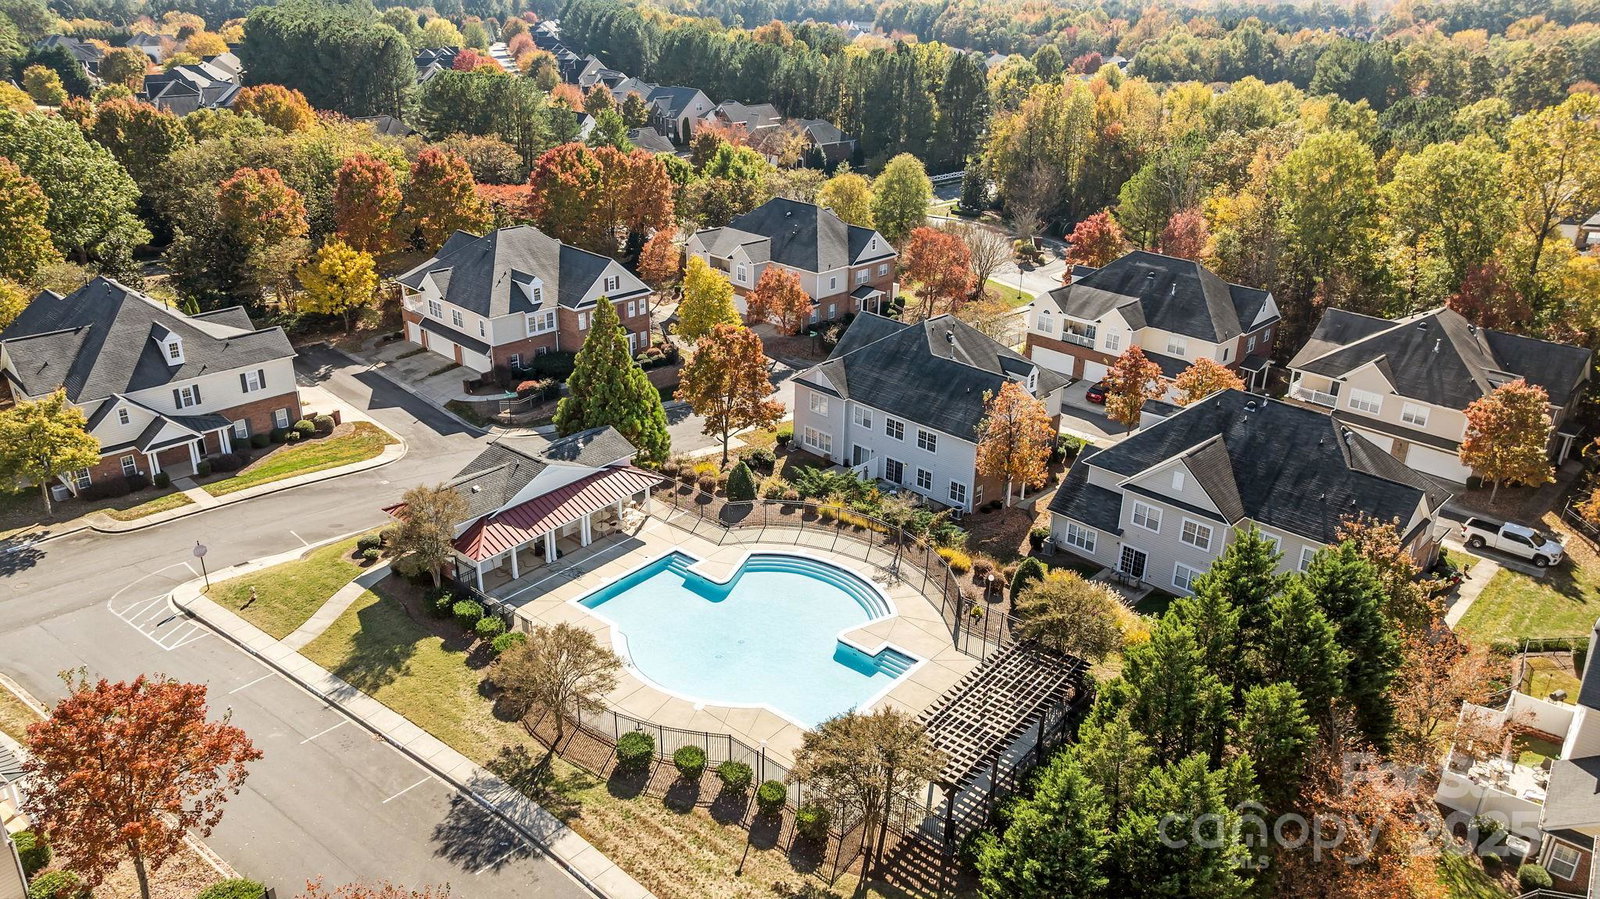
Tucked discreetly—almost conspiratorially—into a coveted corner of Ballantyne, you’ll find Riviera: a refreshingly uncommon interpretation of townhome living. At first glance, you notice it… the one-car garage at ground level (for the vehicle you love, or merely tolerate), and above it, a light-filled sanctuary where life actually happens. Step inside and the ceilings rise, as if greeting you. Vaulted, open, and unapologetically airy. Sunlight gathers in meaningful places. The floorplan flows like it was planned by someone who understood mornings with coffee and evenings with excuses to stay just a little longer. From the kitchen, a spacious balcony waits—perfect for al fresco dinners, impromptu philosophizing, long conversations that turn into better ones, or simply watching the stars practice their evening entrance. The primary bedroom claims its own en-suite (for dignity). A secondary bedroom shares the hall bath and, conveniently, the laundry lives nearby—because life is too short to haul baskets around like a sherpa. All that’s missing is your personal touch. Your art, your laughter, and your mismatched coffee mugs, 11222 Lazio is waiting.
/u.realgeeks.media/youknowbuenau/4129f1f0305e-jenns_business_pic_2.JPEG)
Additional Information
- Interior Features
- Entrance Foyer, Open Floorplan
- HOA Fee
- $360
- Appliances
- Dishwasher, Gas Cooktop, Microwave, Refrigerator, Washer/Dryer
- Heating
- Forced Air, Natural Gas
- Air Conditioning
- Ceiling Fan(s), Central Air
- Exterior Construction
- Site Built
- Levels
- Two
- Foundation
- Slab
- Parking
- Attached Garage
- Garage Spaces
- 1
- Elementary School
- Ballantyne
- Middle School
- Community House
- High School
- Ardrey Kell
Mortgage Calculator
“ Based on information submitted to the MLS GRID as of . All data is obtained from various sources and may not have been verified by broker or MLS GRID. Supplied Open House Information is subject to change without notice. All information should be independently reviewed and verified for accuracy. Some IDX listings have been excluded from this website. Properties may or may not be listed by the office/agent presenting the information © 2026 Canopy MLS as distributed by MLS GRID”

Last Updated: