2267 Laurens Drive, Concord, NC 28027
- $465,000
- 4
- BD
- 3
- BA
- 2,832
- SqFt




Listing courtesy of Keller Williams South Park. 704-877-1626
Sold listing courtesy of Maleo Real Estate Inc.
- Sold Price
- $465,000
- List Price
- $470,000
- Status
- CLOSED
- Days on Market
- 143
- Closing Date
- Jul 20, 2026
- MLS#
- 4344716
- Year Built
- 2008
- Bedrooms
- 4
- Bathrooms
- 3
- Full Baths
- 2
- Half Baths
- 1
- Living Area
- 2,832
- Lot Size
- 8,712
- Acres
- 0.20
- Subdivision
- Pelhem Pointe
- Neighborhood
- Pelhem Pointe
Property Description
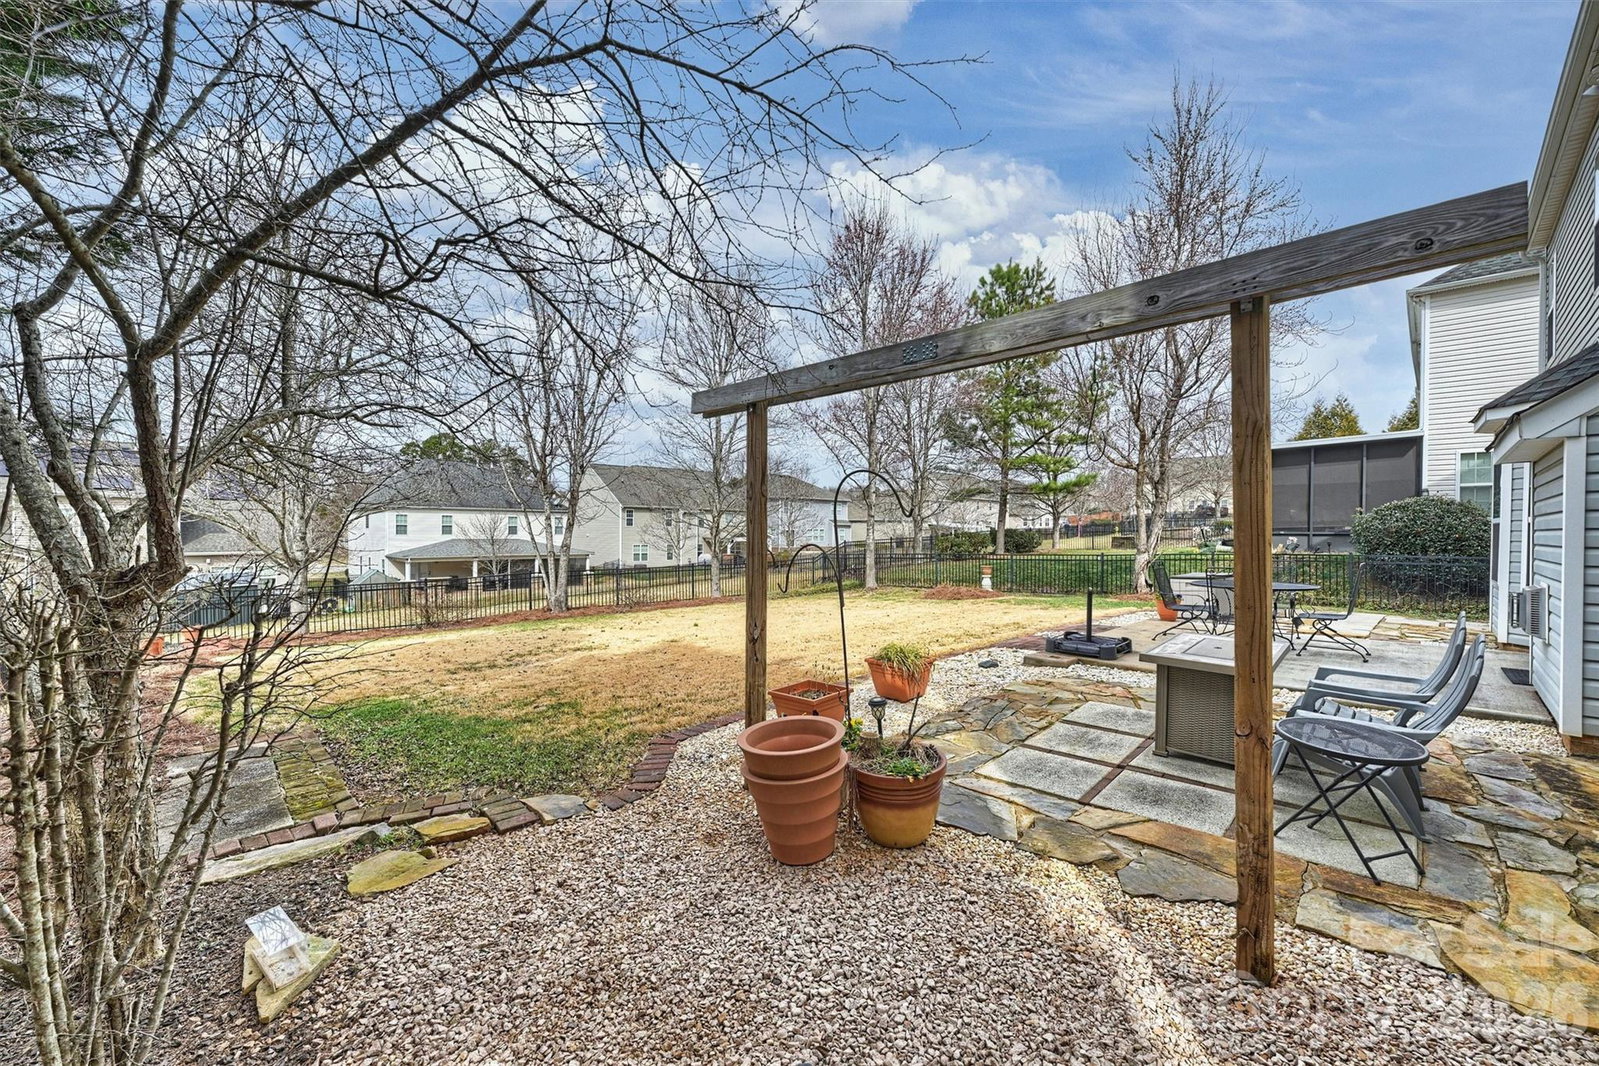
Back on market—no fault of the seller. Successfully navigated due diligence and completed repairs. Seller is offering a home warranty for added peace of mind. NEW hot water heater installed June, 2026. Ready for its next buyer! Welcome to this lovingly maintained, original-owner 4-bedroom home in Pelhem Pointe. Step into the foyer, flanked by formal living and dining rooms, which leads to a soaring two-story family room at the rear of the home — an inviting space designed for both everyday living and effortless entertaining. Open to the family room, the kitchen features granite countertops, generous prep space, and an island perfect for gathering. A dedicated office with glass doors offers an ideal work-from-home setting, while fresh neutral paint creates a bright, cohesive, move-in-ready feel. Upstairs, vaulted ceilings in the bedrooms add architectural interest. The secondary bedrooms share a hall bath, while the spacious primary suite offers a large walk-in closet and ensuite bath with soaker tub — a true retreat at the end of the day. Enjoy quiet mornings on the covered front porch or unwind on the extended patio overlooking the fenced backyard, which comes alive with spring blooms. Gutter guards add low-maintenance peace of mind. Located just a short walk to the neighborhood pool and playground, this home is also convenient to I-85, shopping, dining, medical care, and desirable Cabarrus County schools. Schedule a tour today!
/u.realgeeks.media/youknowbuenau/4129f1f0305e-jenns_business_pic_2.JPEG)
Additional Information
- Interior Features
- Attic Stairs Pulldown, Entrance Foyer, Garden Tub, Kitchen Island, Open Floorplan, Pantry, Walk-In Closet(s)
- HOA Fee
- $158
- Appliances
- Convection Oven, Dishwasher, Disposal, Exhaust Fan, Gas Water Heater, Ice Maker, Microwave, Refrigerator with Ice Maker, Self Cleaning Oven, Washer/Dryer
- Heating
- Floor Furnace, Natural Gas
- Air Conditioning
- Ceiling Fan(s), Central Air
- Exterior Construction
- Site Built
- Levels
- Two
- Roof
- Architectural Shingle
- Foundation
- Slab
- Parking
- Driveway, Attached Garage, Garage Door Opener
- Garage Spaces
- 2
- Elementary School
- W.R. Odell
- Middle School
- Northwest Cabarrus
- High School
- Northwest Cabarrus
Mortgage Calculator
“ Based on information submitted to the MLS GRID as of . All data is obtained from various sources and may not have been verified by broker or MLS GRID. Supplied Open House Information is subject to change without notice. All information should be independently reviewed and verified for accuracy. Some IDX listings have been excluded from this website. Properties may or may not be listed by the office/agent presenting the information © 2026 Canopy MLS as distributed by MLS GRID”

Last Updated: