1205 Palatka Pl Se, Bolivia, NC 28422
- $451,500
- 3
- BD
- 2
- BA
- 1,927
- SqFt




Listing courtesy of Alan Holden Realty.
Sold listing courtesy of Nest Realty
- Sold Price
- $451,500
- List Price
- $469,900
- Status
- CLOSED
- Days on Market
- 16
- Closing Date
- Jul 07, 2026
- MLS#
- 100575789
- Subtype
- Residential
- Year Built
- 2021
- Bedrooms
- 3
- Bathrooms
- 2
- Full Baths
- 2
- Living Area
- 1,927
- Lot Size
- 14,854
- Acres
- 0.34
- Subdivision
- Palmetto Creek
- Neighborhood
- Palmetto Creek
Property Description
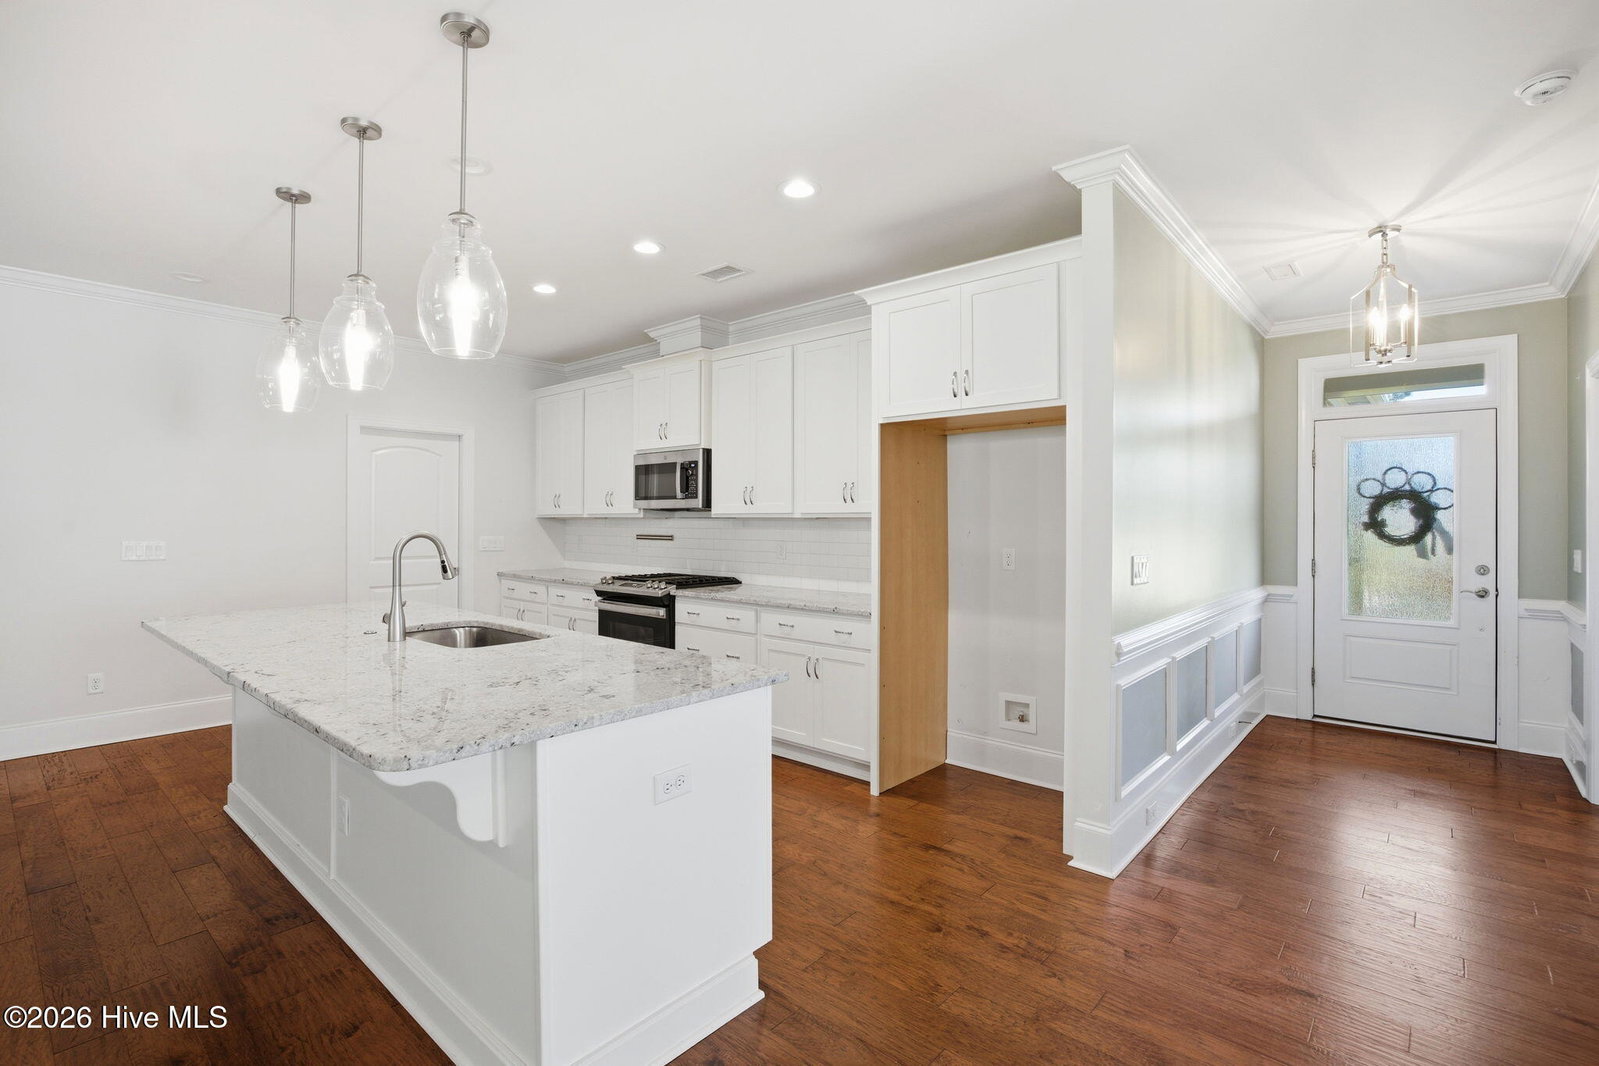
Beautiful custom-built brick home in the gated community of Palmetto Creek. This home offers enormous quality with its hardwood floors throughout, ceramic tile in baths & laundry rooms, custom power shades, tray ceilings, and all on .34 acres. Open floor plan with great room that has tray ceiling, bookshelves, and gas log fireplace, spacious dining room with tray ceiling, and kitchen with granite counter tops, gas stove, and large island. Master suite has tray ceiling as well with his & her walk in closets, tiled shower and dual sinks. Laundry room has large pantry & pocket door. Oversized two car garage. Beautifully landscaped yard with palm trees and irrigation. Covered porch on front and screened porch on back. Back yard has iron rod fencing, gazebo, and gas grill that is connected to propane tank. HOA amenities include clubhouse, pool, tennis & pickleball courts, playground, fitness center, kayak/canoe launch, putting green, and walking trails. Short drive to Holden Beach, Oak Island, & Southport where you can enjoy all the beach life has to offer.
/u.realgeeks.media/youknowbuenau/4129f1f0305e-jenns_business_pic_2.JPEG)
Additional Information
- Amenities
- Clubhouse, Community Pool, Fitness Center, Gated, Pickleball, Playground, Street Lights, Trail(s)
- Interior Features
- Walk-In Closet(s), Tray Ceiling(s), Entrance Foyer, Bookcases, Kitchen Island, Ceiling Fans, Pantry, Walk-In Shower, Drapes/Blinds, Gas Logs, Walk-In Closet(s)
- Exterior Features
- Irrigation System, Gas Grill, Storm Doors
- HOA Fee
- $1,468
- Zoning
- Co-R-6000
- Flooring
- Tile, Hardwood
- Appliances
- Built-In Microwave, Washer, Dryer, Dishwasher, Gas Range
- Heating
- Electric, Heat Pump
- Air Conditioning
- Central Air
- Levels
- One
- Roof
- Architectural
- Foundation
- Slab
- Parking Features
- Garage Faces Front, Attached, Garage Door Opener
- Garage Spaces
- 2
- School District
- Brunswick County Schools
- Elementary School
- Virginia Williamson
- Middle School
- Cedar Grove
- High School
- South Brunswick
- View
- Other
Mortgage Calculator

Copyright 2026 NCRMLS. All rights reserved. North Carolina Regional Multiple Listing Service, (NCRMLS), provides content displayed here (“provided content”) on an “as is” basis and makes no representations or warranties regarding the provided content, including, but not limited to those of non-infringement, timeliness, accuracy, or completeness. Individuals and companies using information presented are responsible for verification and validation of information they utilize and present to their customers and clients. NCRMLS will not be liable for any damage or loss resulting from use of the provided content or the products available through Portals, IDX, VOW, and/or Syndication. Recipients of this information shall not resell, redistribute, reproduce, modify, or otherwise copy any portion thereof without the expressed written consent of NCRMLS.