1157 Sabel Loop Se, Bolivia, NC 28422
- $857,500
- 4
- BD
- 4
- BA
- 3,438
- SqFt




Listing courtesy of Keller Williams Innovate-OKI.
Sold listing courtesy of RE/MAX Southern Coast
- Sold Price
- $857,500
- List Price
- $895,000
- Status
- CLOSED
- Days on Market
- 98
- Closing Date
- May 18, 2026
- MLS#
- 100548705
- Subtype
- Residential
- Year Built
- 2018
- Bedrooms
- 4
- Bathrooms
- 4
- Full Baths
- 3
- Half Baths
- 1
- Living Area
- 3,438
- Lot Size
- 20,735
- Acres
- 0.48
- Subdivision
- Palmetto Creek
- Neighborhood
- Palmetto Creek
Property Description
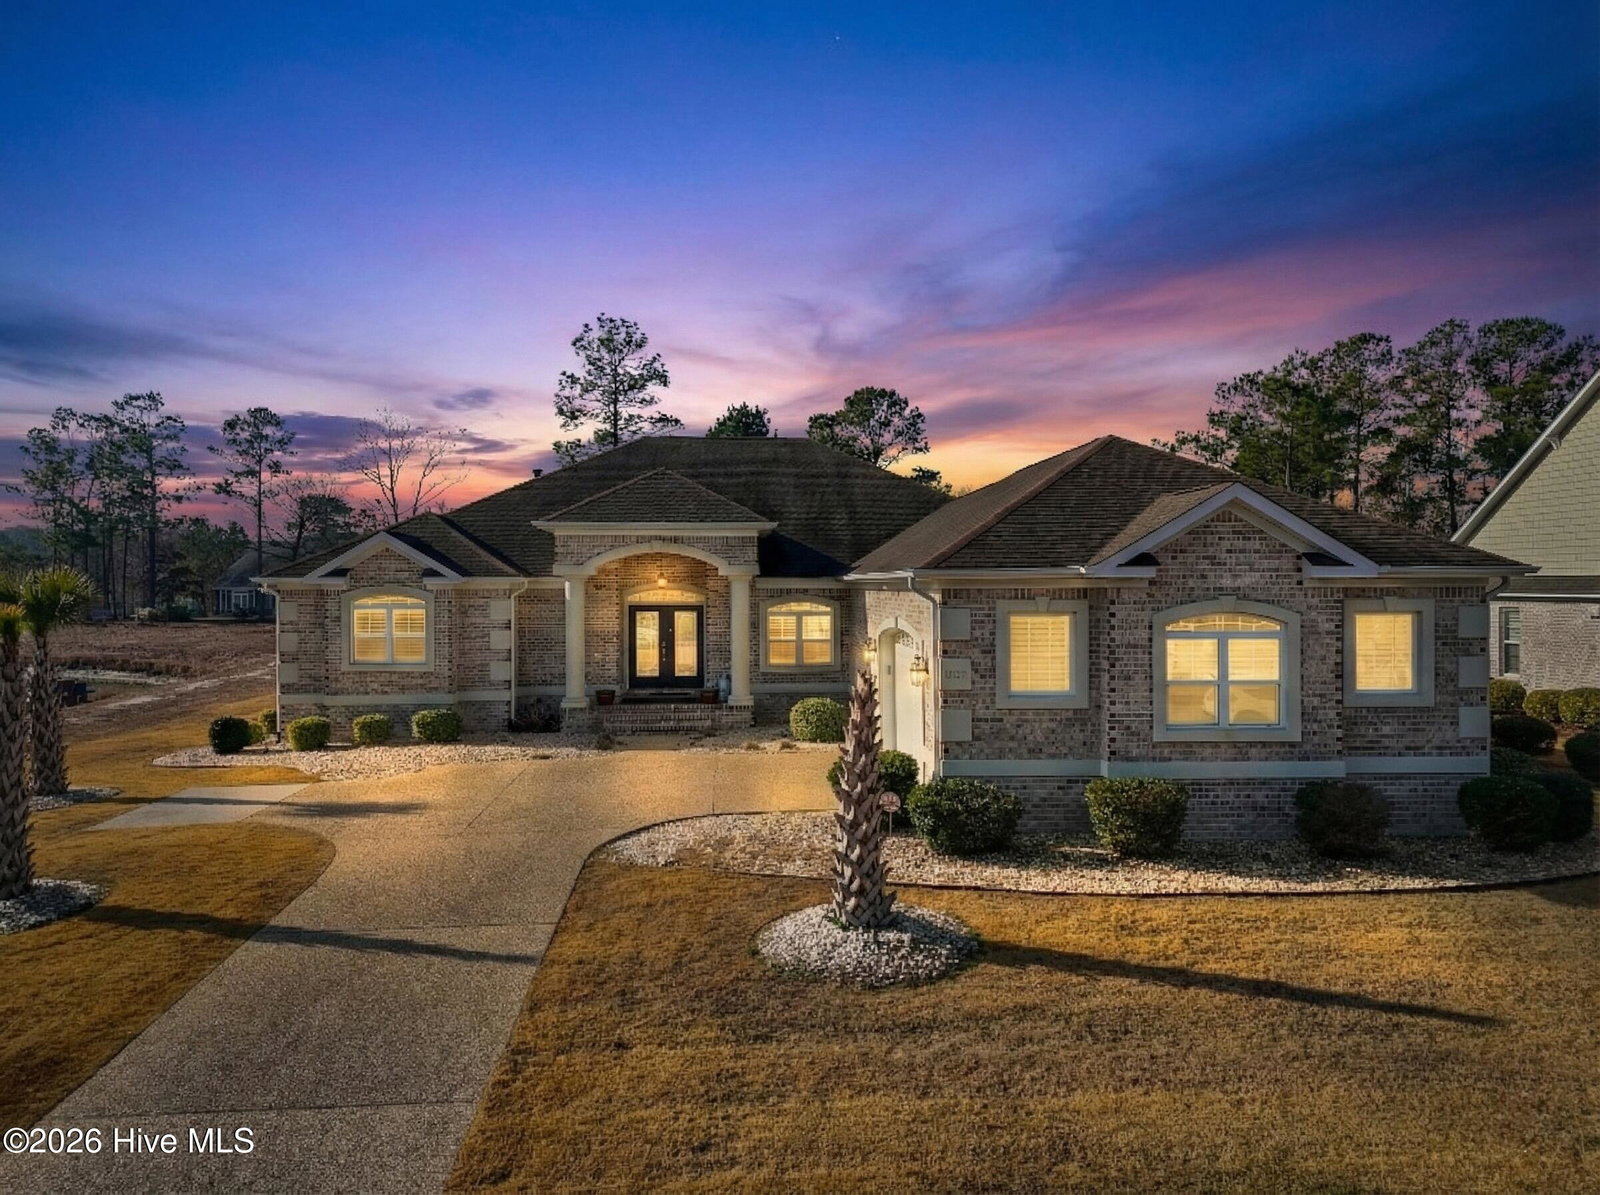
What if your home felt like a private coastal retreat? Set on nearly half an acre in the sought-after Palmetto Creek community, this elegant one-level residence offers refined living centered around a 16' x 30' concrete saltwater pool with a cascading waterfall (2024), framed by manicured landscaping and peaceful pond views. Inside, the home is bright, open, and intentionally designed, blending timeless architectural details with effortless flow. A heated and cooled Carolina room with telescoping multi-slide glass doors creates a seamless connection between indoor and outdoor living, perfect for both quiet mornings and entertaining. The primary suite serves as a true retreat, featuring a spa-inspired bath and direct access to the Carolina room, while additional bedrooms with private en-suites and a dedicated study provide flexibility without compromise. Thoughtful upgrades, an epoxy-finished garage with storage, and access to Palmetto Creek's premier amenities complete the experience -- all just minutes from top-rated golf, Oak Island beaches, and the charm of historic Southport. Refined. Relaxed. Exceptionally livable.
/u.realgeeks.media/youknowbuenau/4129f1f0305e-jenns_business_pic_2.JPEG)
Additional Information
- Amenities
- Boat Dock, Clubhouse, Community Pool, Fitness Center, Gated, Maintenance Common Areas, Maintenance Roads, Master Insure, Pickleball, Playground, Sidewalks, Street Lights, Tennis Court(s), Trail(s), See Remarks
- Interior Features
- Speakers, Master Downstairs, Walk-In Closet(s), Tray Ceiling(s), High Ceilings, Entrance Foyer, Solid Surface Counter, Ceiling Fans, Pantry, Walk-In Shower, Drapes/Blinds, Gas Logs, Walk-In Closet(s)
- Exterior Features
- Irrigation System
- HOA Fee
- $1,468
- Zoning
- Co-R-6000
- Flooring
- Carpet, Tile, Other, Hardwood
- Appliances
- Electric Oven, Electric Cooktop, Built-In Microwave, Washer, Refrigerator, Dryer, Dishwasher, Convection Oven
- Heating
- Propane, Solar, Electric, Forced Air, Heat Pump
- Air Conditioning
- Other, Central Air, Zoned
- Levels
- One
- Roof
- Architectural
- Foundation
- Raised, Slab
- Parking Features
- Off Street, On Site, Paved
- Garage Spaces
- 2
- School District
- Brunswick County Schools
- Elementary School
- Virginia Williamson
- Middle School
- Cedar Grove
- High School
- South Brunswick
- View
- Pond, Water
Mortgage Calculator

Copyright 2026 NCRMLS. All rights reserved. North Carolina Regional Multiple Listing Service, (NCRMLS), provides content displayed here (“provided content”) on an “as is” basis and makes no representations or warranties regarding the provided content, including, but not limited to those of non-infringement, timeliness, accuracy, or completeness. Individuals and companies using information presented are responsible for verification and validation of information they utilize and present to their customers and clients. NCRMLS will not be liable for any damage or loss resulting from use of the provided content or the products available through Portals, IDX, VOW, and/or Syndication. Recipients of this information shall not resell, redistribute, reproduce, modify, or otherwise copy any portion thereof without the expressed written consent of NCRMLS.