1918 Weighmont Court, Charlotte, NC 28227
- $475,000
- 3
- BD
- 2
- BA
- 1,882
- SqFt





Listing courtesy of Yancey Realty, LLC. cameron.frank@yanceyrealty.com
Sold listing courtesy of Briley Burris Realty
- Sold Price
- $475,000
- List Price
- $485,000
- Status
- CLOSED
- Days on Market
- 68
- Closing Date
- Jul 21, 2026
- MLS#
- 4380222
- Style
- Ranch
- Year Built
- 1999
- Bedrooms
- 3
- Bathrooms
- 2
- Full Baths
- 2
- Living Area
- 1,882
- Lot Size
- 14,505
- Acres
- 0.33
- Subdivision
- Olde Sycamore
- Neighborhood
- Olde Sycamore
Property Description
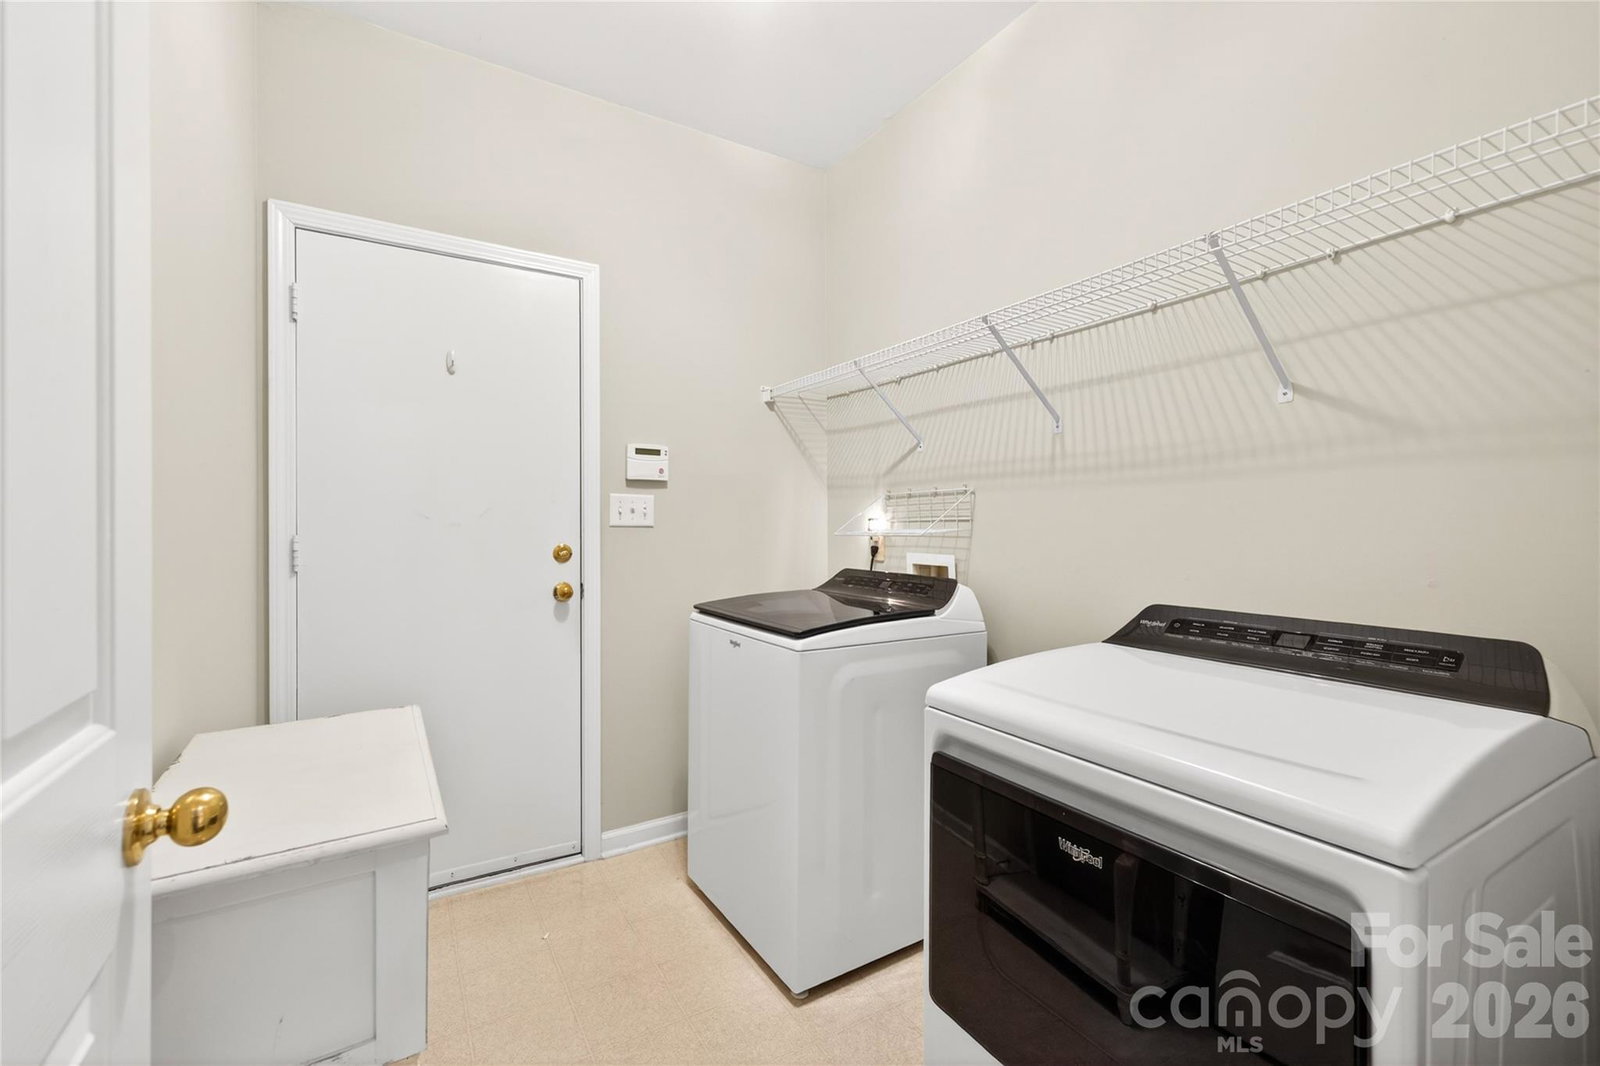
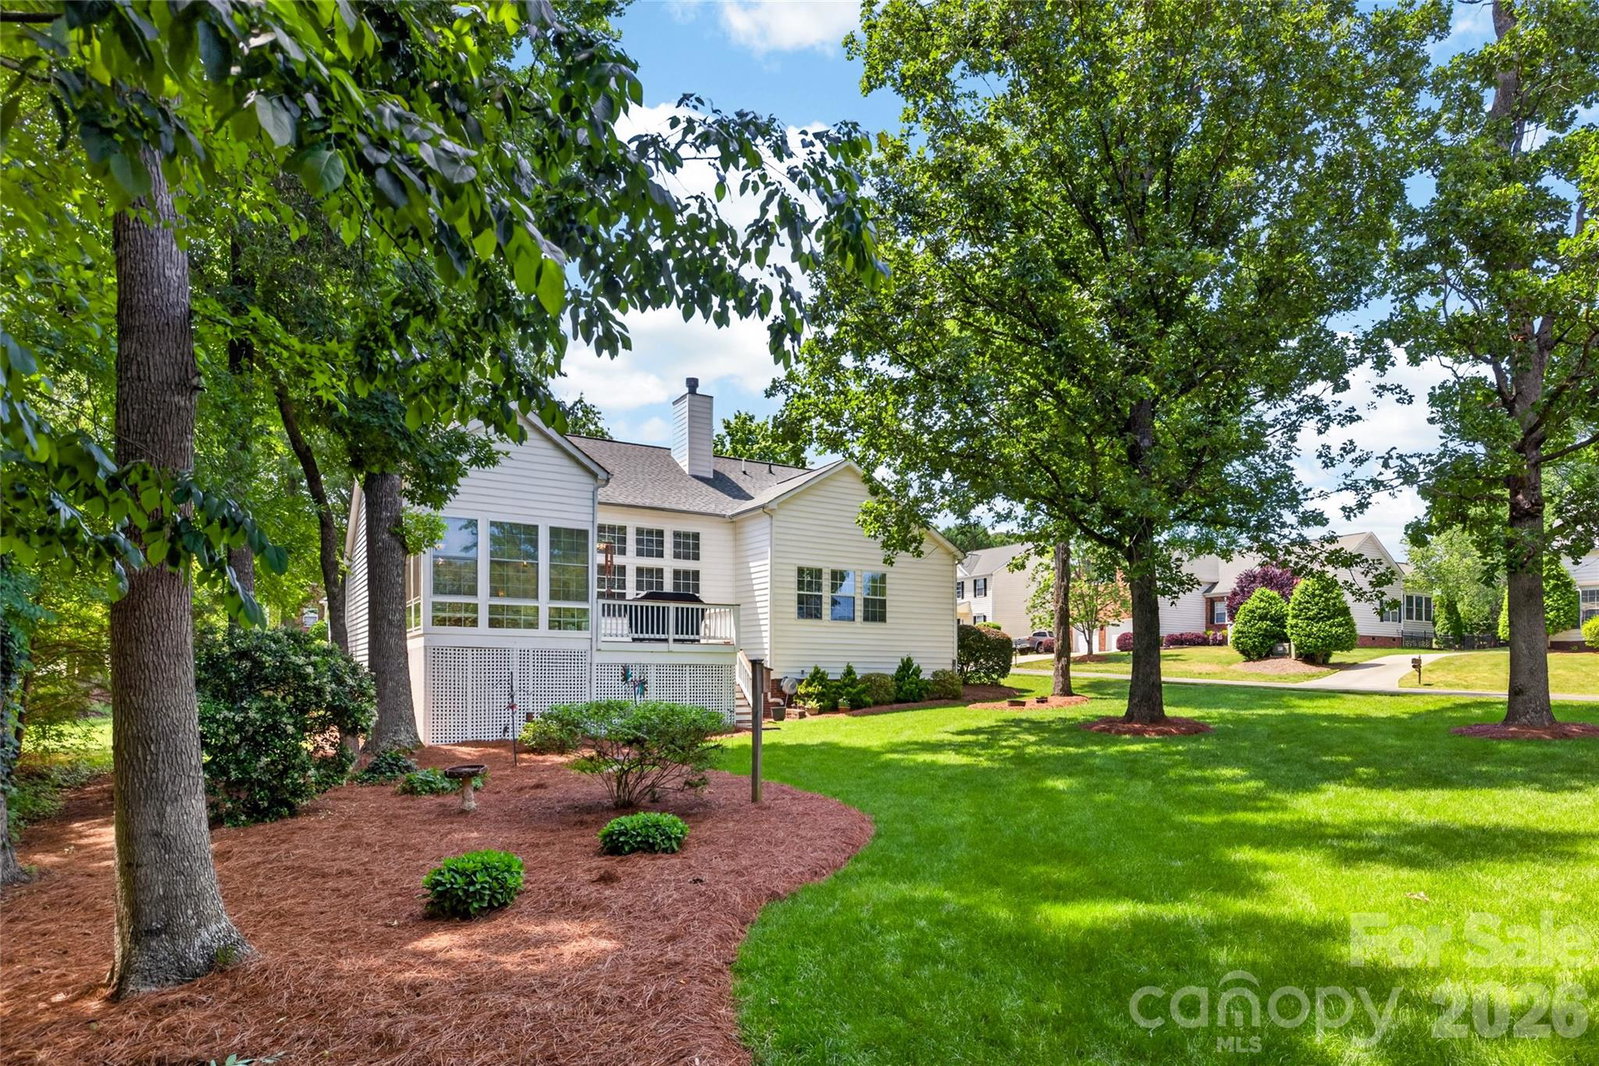
Experience luxury golf course living in this beautifully updated 3 bedroom/2 bath brick ranch home, perfectly positioned on a quiet cul-de-sac in one of the area’s most sought-after golf communities. Featuring an open-concept floor plan, soaring 14-foot ceilings, engineered hardwood floors and abundant natural light, this home blends elegance, comfort and functionality. The spacious living room centers around a cozy gas fireplace and flows seamlessly into the formal dining room, breakfast area and well-appointed kitchen complete with stainless steel appliances, ample cabinetry and generous counter space, ideal for entertaining and everyday living. Sliding glass doors lead to a climate-controlled sunroom, creating the perfect year-round retreat with direct access to an oversized deck overlooking the private, landscaped backyard. The luxurious primary suite offers a spa-inspired bathroom with a soaking tub, oversized walk-in shower, dual vanities, separate water closet and a large walk-in closet. Two additional bedrooms provide flexible space for guests, a home office or fitness room, along with a full secondary bath. Additional features include a spacious laundry room, oversized garage and excellent storage throughout. Enjoy resort-style amenities including a community pool, clubhouse, tennis courts, pickleball courts, golf course access and driving range. Conveniently located near shopping, dining and major commuter routes, this move-in ready home delivers the perfect combination of upscale living, community lifestyle and golf course convenience!
/u.realgeeks.media/youknowbuenau/4129f1f0305e-jenns_business_pic_2.JPEG)
Additional Information
- Interior Features
- Entrance Foyer, Kitchen Island, Pantry, Split Bedroom
- HOA Fee
- $170
- Property Description
- Ranch
- Zoning
- AV8
- Appliances
- Dishwasher, Electric Range, Microwave, Refrigerator
- Heating
- Natural Gas
- Air Conditioning
- Ceiling Fan(s), Central Air
- Exterior Construction
- Site Built
- Levels
- One
- Foundation
- Crawl Space
- Parking
- Driveway, Attached Garage, Garage Door Opener, Garage Faces Side
- Garage Spaces
- 2
- Elementary School
- Unspecified
- Middle School
- Unspecified
- High School
- Unspecified
Mortgage Calculator
“ Based on information submitted to the MLS GRID as of . All data is obtained from various sources and may not have been verified by broker or MLS GRID. Supplied Open House Information is subject to change without notice. All information should be independently reviewed and verified for accuracy. Some IDX listings have been excluded from this website. Properties may or may not be listed by the office/agent presenting the information © 2026 Canopy MLS as distributed by MLS GRID”

Last Updated: