1053 High Tide St Se Unit 2401, Bolivia, NC 28422
- $279,990
- 4
- BD
- 3
- BA
- 1,967
- SqFt


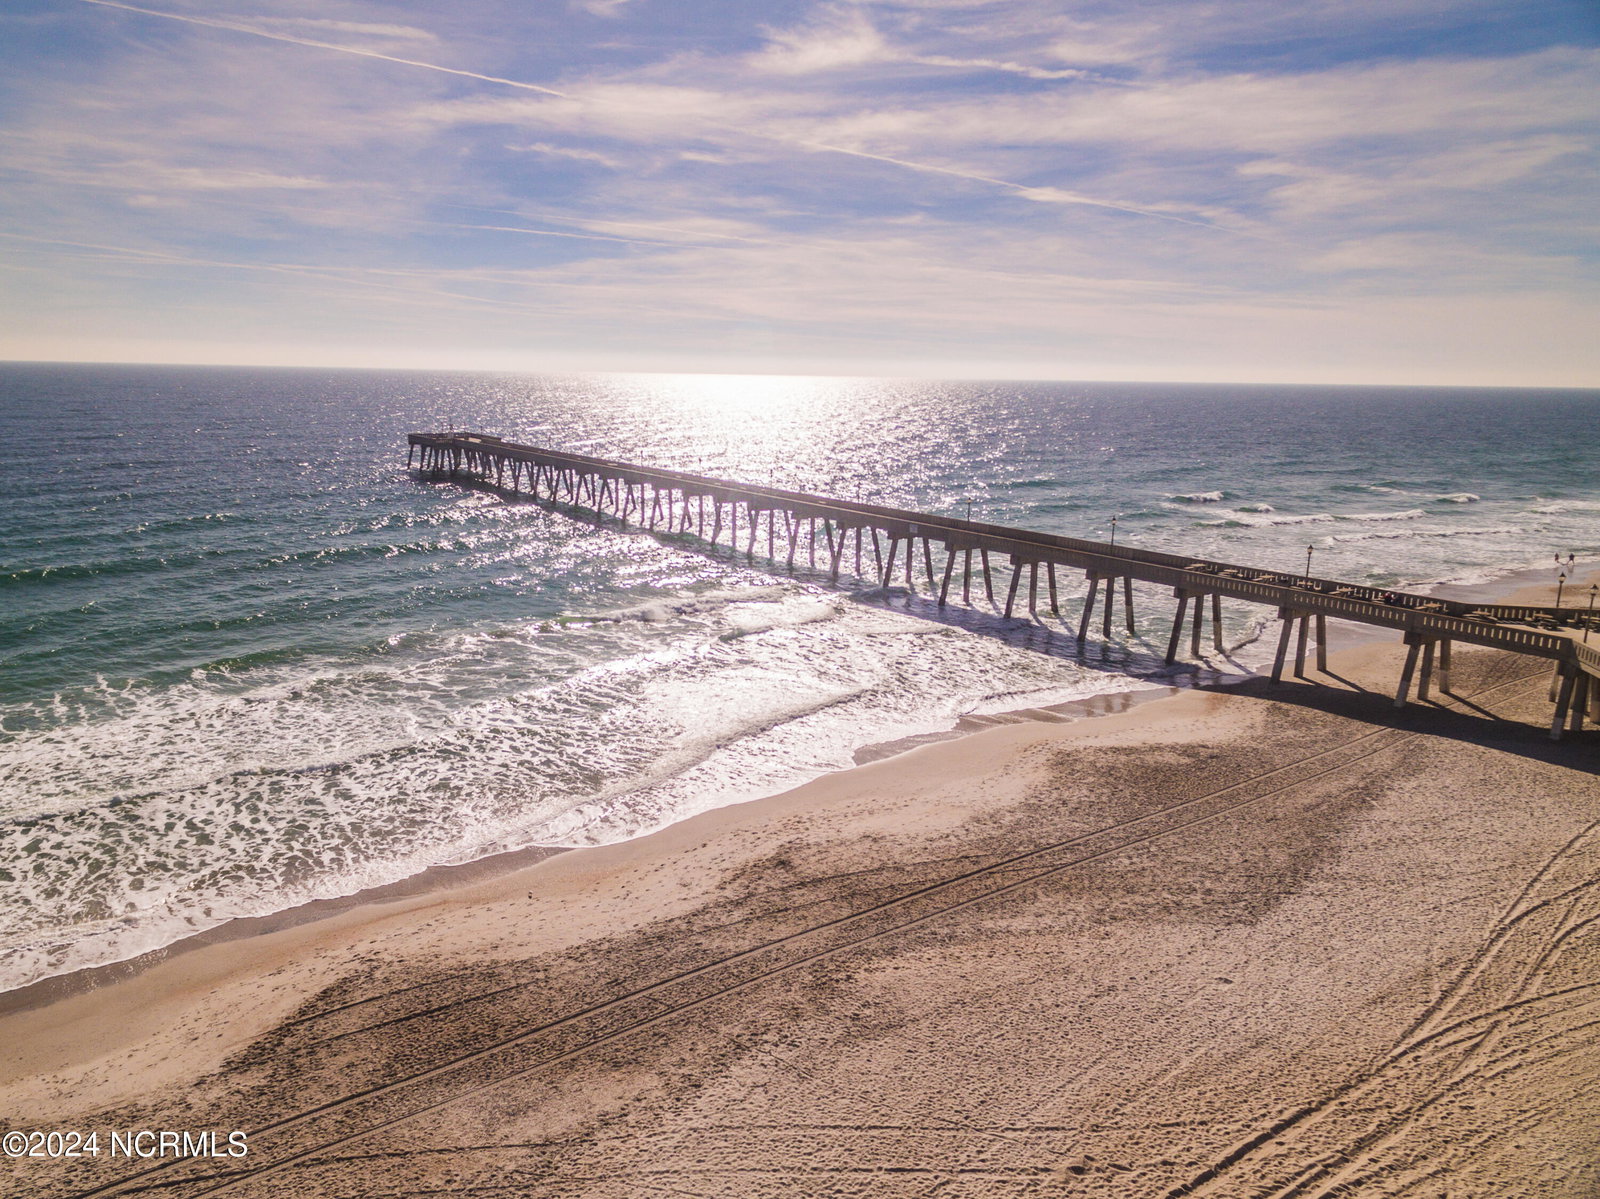


Listing courtesy of Pulte Home Company.
Sold listing courtesy of Living by the Coast Realty Group LLC
- Sold Price
- $279,990
- List Price
- $284,815
- Status
- CLOSED
- Days on Market
- 88
- Closing Date
- Mar 18, 2026
- MLS#
- 100534612
- Subtype
- Residential
- New Construction
- Yes
- Year Built
- 2025
- Bedrooms
- 4
- Bathrooms
- 3
- Full Baths
- 3
- Living Area
- 1,967
- Lot Size
- 6,098
- Acres
- 0.14
- Subdivision
- Ocean Pointe
- Neighborhood
- Ocean Pointe
Property Description
Welcome to Ocean Pointe! A charming coastal community where quality craftsmanship meets modern living, just minutes from the beach. Introducing the Raven, a thoughtfully designed two-story home offering 4 bedrooms, 3 bathrooms, and 1,967 sq. ft. of versatile living space. The open-concept main floor seamlessly connects the living, dining, and kitchen areas — perfect for entertaining or daily life. The stylish kitchen features granite countertops, white cabinetry, stainless steel appliances (including refrigerator, microwave, range with hood vent, and dishwasher), a large island, and a walk-in pantry for added storage. A first-floor bedroom with a full bath nearby is ideal for guests, multi-generational living, or a home office. Upstairs, enjoy a spacious loft, two additional bedrooms, a full bath, and a private owner's suite with a walk-in closet, dual granite vanity, and tiled walk-in shower. Every home comes move-in ready with all kitchen appliances, washer & dryer, window blinds, and smart features. Built to ENERGY STAR® standards for energy efficiency and lower utility bills. High-speed 1GB Focus Broadband internet is pre-installed and included in your low HOA dues. Come visit our on-site model and explore the lifestyle waiting for you at Ocean Pointe — one of the area's most desirable new communities!
/u.realgeeks.media/youknowbuenau/4129f1f0305e-jenns_business_pic_2.JPEG)
Additional Information
- Amenities
- Maintenance Common Areas, See Remarks
- Interior Features
- Walk-In Closet(s), High Ceilings, Kitchen Island, Pantry, Walk-In Shower, Drapes/Blinds, Walk-In Closet(s)
- Exterior Features
- Cluster Mailboxes
- HOA Fee
- $1,344
- Zoning
- R-75
- Flooring
- Carpet, Vinyl
- Appliances
- Electric Oven, Built-In Microwave, Washer, Refrigerator, Dryer, Dishwasher, ENERGY STAR Qualified Appliances
- Heating
- Electric, Forced Air, Heat Pump
- Air Conditioning
- Central Air
- Stories
- 2
- Levels
- Two
- Roof
- Shingle
- Foundation
- Slab
- Parking Features
- Garage Faces Front, Attached
- Garage Spaces
- 2
- School District
- Brunswick County Schools
- Elementary School
- Supply
- Middle School
- Cedar Grove
- High School
- South Brunswick
- View
- Other
Mortgage Calculator

Copyright 2026 NCRMLS. All rights reserved. North Carolina Regional Multiple Listing Service, (NCRMLS), provides content displayed here (“provided content”) on an “as is” basis and makes no representations or warranties regarding the provided content, including, but not limited to those of non-infringement, timeliness, accuracy, or completeness. Individuals and companies using information presented are responsible for verification and validation of information they utilize and present to their customers and clients. NCRMLS will not be liable for any damage or loss resulting from use of the provided content or the products available through Portals, IDX, VOW, and/or Syndication. Recipients of this information shall not resell, redistribute, reproduce, modify, or otherwise copy any portion thereof without the expressed written consent of NCRMLS.