12401 Parks Farm Lane, Charlotte, NC 28277
- $580,000
- 3
- BD
- 3
- BA
- 1,763
- SqFt




Listing courtesy of COMPASS. wes.collins@compass.com
Sold listing courtesy of Howard Hanna Allen Tate Charlotte South
- Sold Price
- $580,000
- List Price
- $580,000
- Status
- CLOSED
- Days on Market
- 68
- Closing Date
- Jan 14, 2026
- MLS#
- 4291150
- Year Built
- 1987
- Bedrooms
- 3
- Bathrooms
- 3
- Full Baths
- 2
- Half Baths
- 1
- Living Area
- 1,763
- Lot Size
- 15,245
- Acres
- 0.35
- Subdivision
- Raeburn
- Neighborhood
- Raeburn
Property Description
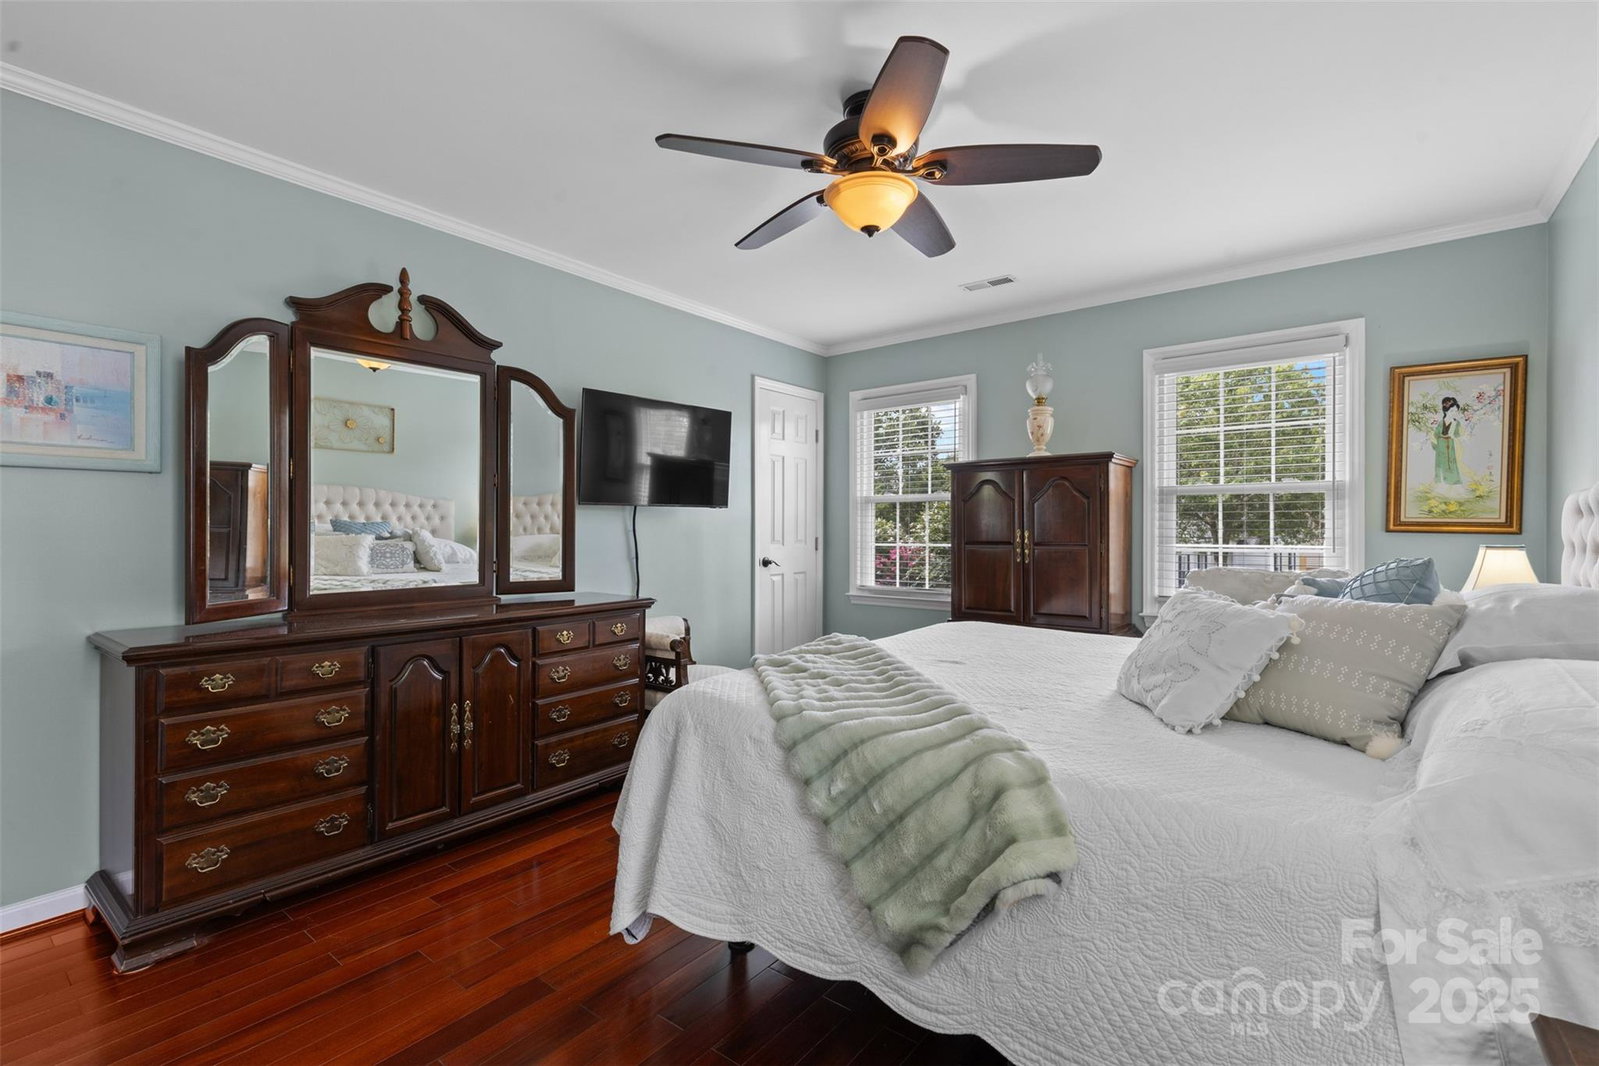
Welcome to Raeburn, one of South Charlotte’s most sought-after neighborhoods renowned for its tree-lined streets and community feel. This beautifully renovated home combines timeless craftsmanship with modern comfort, all while backing up to a permanently protected community green space with walking track, playground, and ball field. Step inside to find over $200,000 in thoughtful upgrades. The owner’s suite is a true retreat with solid oak flooring, custom closets, and a spa-inspired bathroom featuring Italian tile, a glass-enclosed walk-in shower with rain head, massage jets, bench, heated floors, and skylight. A second full bath offers a double vanity and new tile, while additional bedrooms feature crown molding, hardwoods, and custom built-ins. The heart of the home is a chef’s kitchen with ceiling-height cabinetry, soft-close storage, granite counters, a farmhouse sink, Bosch appliances, gas cooktop with convection oven, and a 3x6 island with pendant lighting—perfect for gatherings. The kitchen flows seamlessly into the family room with custom cabinetry, dining room with stone fireplace, and multiple living areas enhanced by crown molding, custom millwork, and upgraded LED lighting throughout. Outdoor living is unmatched: a 16x38’ deck with a 13x13’ gazebo (lighting, ceiling fan, and outlets) overlooks a private, fully fenced yard with mature peach and fig trees, raised garden beds, and solar lighting. The oversized two-car garage, expanded driveway, and concrete pad provide ample parking and storage. Behind the walls, major systems have been modernized for efficiency and peace of mind: upgraded 150-amp electrical, new wiring throughout main level, Westinghouse tankless water heater, new insulation, and a 2018 HVAC system with high-efficiency ductwork. Durable James Hardie siding completes the exterior. Every detail has been considered—from custom closet organizers and hardwood staircases to built-in media wiring and a hardwired security camera system. This is truly a move-in ready home designed for comfort, functionality, and long-term durability. Located minutes from Blakeney, Ballantyne, and Stonecrest, with top-ranked schools and abundant shopping, dining, and recreation at your fingertips, this property delivers the best of South Charlotte living.
/u.realgeeks.media/youknowbuenau/4129f1f0305e-jenns_business_pic_2.JPEG)
Additional Information
- HOA Fee
- $74
- Appliances
- Dishwasher, Disposal, Gas Range, Microwave
- Heating
- Forced Air, Natural Gas
- Air Conditioning
- Central Air
- Exterior Construction
- Site Built
- Levels
- Two
- Foundation
- Slab
- Parking
- Driveway, Attached Garage, Garage Faces Front
- Garage Spaces
- 2
- Elementary School
- Polo Ridge
- Middle School
- J.M. Robinson
- High School
- Ballantyne Ridge
Mortgage Calculator
“ Based on information submitted to the MLS GRID as of . All data is obtained from various sources and may not have been verified by broker or MLS GRID. Supplied Open House Information is subject to change without notice. All information should be independently reviewed and verified for accuracy. Some IDX listings have been excluded from this website. Properties may or may not be listed by the office/agent presenting the information © 2026 Canopy MLS as distributed by MLS GRID”

Last Updated: